BEAUTIFULLY UPDATED All Brick Ranch with Fantastic Covered Front Porch on Corner Lot! One Level Living with Fresh Painted Walls & Trim, New Lighting/Hardware/Finishes, and Gorgeous Refinished Hardwood Floors in the LivingRm, Hallway, and Both Main Level Bedrooms. Stunning NEW KITCHEN with Frigidaire Stainless Steel Appliances, Soft Close Shaker Style Cabinets w/Dovetailed Drawers, Deep Farm Sink, Beautiful Quartz Counters, Tile Backsplash, and Custom Fabric Blind. Kitchen Door Opens to Completely Usable, Level Yard. Two Nice Size Bedrooms and an Updated Bath with Tile Floor, New Vanity and Lighting, and a Tub/Shower Combo Complete the Main Level. Addit’l est 550 SF on Partial Finished Lower Level Offers a Second Living Space with Gameroom, Cedar Closet, Built in Shelves, Storage, Den/Office/GuestRm w/Closet & Glass Block Window, Laundry w/Utility Sink/Washer/Dryer, and 2nd Updated Bath w/Shower. Large Storage Garage. BRAND NEW HVAC, Prof Cleaned Ductwork, Water Heater w/Full Warranty!
Sold for $130,500
$130,500
2004 Orofino St, McKeesport, PA 15132
2beds
825sqft
Single Family Residence
Built in 1942
5,314 Square Feet Lot
$136,400 Zestimate®
$158/sqft
$1,245 Estimated rent
Home value
$136,400
$127,000 - $146,000
$1,245/mo
Zestimate® history
Owner options
List your home for rent
$1,245/mo
Rent Zestimate®
Find your next renter with Zillow Rental Manager. Plus, with online applications, you can quickly screen prospective tenants – for free.
$1,245/mo
Rent Zestimate®
Refinance and save
$936/mo
Est. payment
Refinancing to a lower rate could help reduce your monthly payments and save thousands over the life of the loan.
$936/mo
Est. payment
Explore your selling options
Work with a Zillow partner agent
Leverage their expertise and Zillow's premium Showcase listings to get your home seen by more buyers.
Get startedList with your own agent
Get your home in front of millions of buyers by listing it on Zillow.
Learn how to do itSell it yourself
Take full control of how buyers see your home on Zillow by listing For Sale by Owner (FSBO).
List your homeWhat's special
Beautiful quartz countersLevel yardCorner lotCedar closetCovered front porchSecond living spaceFresh painted walls
Zillow last checked:
Listing updated:
Listed by:
Roxanne Humes 724-327-0123,
COLDWELL BANKER REALTY
Bought with:
Lori Malseed
COSTA REAL ESTATE LLC
Source: WPMLS,MLS#: 1718024 Originating MLS: West Penn Multi-List
Originating MLS: West Penn Multi-ListFacts & features
Interior
Bedrooms & bathrooms
- Bedrooms: 2
- Bathrooms: 2
- Full bathrooms: 2
Primary bedroom
- Level: Main
- Dimensions: 13x11
Bedroom 2
- Level: Main
- Dimensions: 12x10
Den
- Level: Lower
Entry foyer
- Level: Main
- Dimensions: 11x11
Game room
- Level: Lower
- Dimensions: 17x16
Kitchen
- Level: Main
- Dimensions: 11x10
Laundry
- Level: Lower
- Dimensions: 24x8
Living room
- Level: Main
- Dimensions: 17x12
Heating
- Forced Air, Gas
Cooling
- Central Air, Electric
Appliances
- Included: Some Gas Appliances, Dryer, Microwave, Refrigerator, Stove, Washer
Features
- Window Treatments
- Flooring: Hardwood, Tile, Vinyl
- Windows: Multi Pane, Screens, Window Treatments
- Basement: Interior Entry,Partially Finished
Interior area
- Total structure area: 825
- Total interior livable area: 825 sqft
Property
Parking
- Total spaces: 1
- Parking features: Built In, Off Street
- Has attached garage: Yes
Features
- Pool features: None
Lot
- Size: 5,314 Square Feet
- Dimensions: 53 x 98 x 46 x 87
Details
- Parcel number: 0462J00134000000
Construction
Type & style
- Home type: SingleFamily
- Architectural style: Raised Ranch
- Property subtype: Single Family Residence
Materials
- Brick
- Roof: Asphalt
Condition
- Resale
- Year built: 1942
Utilities & green energy
- Sewer: Public Sewer
- Water: Public
Community & HOA
Location
- Region: Mckeesport
Financial & listing details
- Price per square foot: $158/sqft
- Tax assessed value: $54,400
- Annual tax amount: $2,605
- Date on market: 8/26/2025
Price history
| Date | Event | Price |
|---|---|---|
| 10/8/2025 | Sold | $130,500+0.4%$158/sqft |
Source:  WPMLS #1718024 Report a problem WPMLS #1718024 Report a problem | ||
| 10/8/2025 | Pending sale | $130,000$158/sqft |
Source: WPMLS #1718024 Report a problem | ||
| 9/4/2025 | Contingent | $130,000$158/sqft |
Source: WPMLS #1718024 Report a problem | ||
| 8/26/2025 | Listed for sale | $130,000$158/sqft |
Source: WPMLS #1718024 Report a problem | ||
Public tax history
| Year | Property taxes | Tax assessment |
|---|---|---|
| 2025 | $2,598 +3.4% | $54,400 |
| 2024 | $2,513 +876.5% | $54,400 |
| 2023 | $257 | $54,400 |
| 2022 | $257 | $54,400 |
| 2021 | $257 +2% | $54,400 |
| 2020 | $252 -2% | $54,400 |
| 2019 | $257 -84.2% | $54,400 |
| 2018 | $1,628 +39.4% | $54,400 |
| 2017 | $1,168 +353.9% | $54,400 |
| 2016 | $257 -76.8% | $54,400 |
| 2015 | $1,111 | $54,400 |
| 2014 | -- | $54,400 +38.1% |
| 2013 | -- | $39,400 +20.1% |
| 2012 | -- | $32,800 |
| 2011 | -- | $32,800 |
| 2010 | -- | $32,800 |
| 2009 | -- | $32,800 |
| 2008 | -- | $32,800 |
| 2007 | -- | $32,800 |
| 2006 | -- | $32,800 |
| 2005 | -- | $32,800 |
| 2004 | -- | $32,800 -31.4% |
| 2003 | -- | $47,800 |
| 2002 | -- | $47,800 |
Find assessor info on the county website
Neighborhood: 15132
Nearby homes
- $98,0002 bd1 ba1.2k sqft2000 Orofino St, McKeesport, PA 15132Off Market
- $144,3002 bd2 ba1.1k sqft2010 Orofino St, McKeesport, PA 15132Off Market
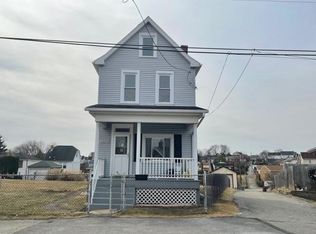
- $81,4002 bd1 ba1.1k sqft3806 Mayfair St, McKeesport, PA 15132Off Market
- $109,0002 bd1 ba1k sqft2005 Orofino St, McKeesport, PA 15132Off Market
- $12,0003 bd1 ba1.2k sqft3804 Mayfair St, McKeesport, PA 15132Off Market
- $80,0003 bd1 ba1.8k sqft2001 Orofino St, McKeesport, PA 15132Sold
- $25,0003 bd1 ba1.3k sqft2013 Calvin St, McKeesport, PA 15132Off Market
- $55,4001 bd1 ba770 sqft3811 Mayfair St, McKeesport, PA 15132Off Market
Nearby schools
GreatSchools rating
- 3/10Twin Rivers Elementary SchoolGrades: K-5Distance: 1.4 mi
- 3/10Founders Hall SchoolGrades: 6-8Distance: 0.4 mi
- 3/10McKeesport Area Senior High SchoolGrades: 9-12Distance: 0.4 mi
Schools provided by the listing agent
- District: McKeesport Area
Source: WPMLS. This data may not be complete. We recommend contacting the local school district to confirm school assignments for this home.


Get pre-qualified for a loan
At Zillow Home Loans, we can pre-qualify you in as little as 5 minutes with no impact to your credit score.An equal housing lender. NMLS #10287.
- Pennsylvania
- Allegheny County
- McKeesport
- 15132
- 2004 Orofino St
Nearby cities
Nearby neighborhoods
Nearby zip codes
Other McKeesport Topics
