Skip main navigation
Closed
  • $2,460,400

    2004 Overhill Dr, Nashville, TN 37215

    4beds
    4,475sqft
    Single Family Residence, Residential
    Built in 1937
    0.7 Acres Lot
    $-- Zestimate®
    $550/sqft
    $7,433 Estimated rent

    Home value

    Not available

    Estimated sales range

    Not available

    $7,433/mo

    Zestimate® history
    Loading
    Loading...

    Owner options

    List your home for rent

    $7,433/mo

    Rent Zestimate®

    Find your next renter with Zillow Rental Manager. Plus, with online applications, you can quickly screen prospective tenants – for free.

    Learn more

    $7,433/mo

    Rent Zestimate®

    Refinance and save

    $14,700/mo

    Est. payment

    Refinancing to a lower rate could help reduce your monthly payments and save thousands over the life of the loan.

    See today's rates

    $14,700/mo

    Est. payment

    Explore your selling options

    Work with a Zillow partner agent

    Leverage their expertise and Zillow's premium Showcase listings to get your home seen by more buyers.

    Get started

    List with your own agent

    Get your home in front of millions of buyers by listing it on Zillow.

    Learn how to do it

    Sell it yourself

    Take full control of how buyers see your home on Zillow by listing For Sale by Owner (FSBO).

    List your home

    What's special

    Meticulous craftsmanshipTimeless charmEnduring architectural characterStriking curb appealElevated sophisticationModern sensibilityDesign-forward masterpiece
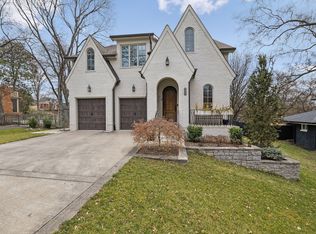
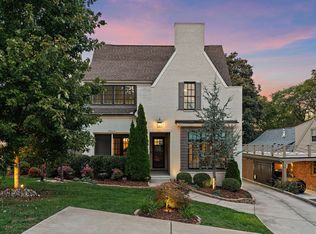
    Nestled in the heart of Green Hills, this extraordinary residence is just moments from premier shopping, celebrated dining, and Nashville’s most sought-after schools. It offers refined luxury living in one of the city’s most coveted enclaves, with the added benefit of walkability via nearby sidewalks that connect you effortlessly to the surrounding neighborhood amenities. A complete top-to-bottom renovation has transformed the home into a design-forward masterpiece. Elevated sophistication, timeless charm, and striking curb appeal come together seamlessly. Set on a rare, private, and level 0.7-acre lot, the property features dual driveway access and a graceful porte cochère with easy access to home. Stay organized in the perfect nook and drop zone equipped with storage for space and functionality. A private screened-in porch extends the living space outdoors, offering a serene retreat for year-round enjoyment. Inside, superior finishes and meticulous craftsmanship are on display throughout. The primary suite is located on the main floor, offering a serene retreat with ultimate convenience. Upstairs, there are three beautifully appointed bedrooms and a spacious, versatile playroom. Blending enduring architectural character with modern sensibility, this home offers exceptional privacy, livability, and prestige in a truly premier Nashville location.

    Zillow last checked:

    Listing updated:

    Listed by:

    Callie Shell 615-305-6454,

    Compass RE

    Bought with:

    Callie Hughes McCombs, 330281

    Compass

    Source: RealTracs MLS as distributed by MLS GRID,MLS#: 3516307MLS Logo

    Facts & features

    Interior

    Bedrooms & bathrooms
    • Bedrooms: 4
    • Bathrooms: 4
    • Full bathrooms: 3
    • 1/2 bathrooms: 1
    • Main level bedrooms: 1
    Bedroom 1
    • Features: Suite
    • Level: Suite
    • Area: 266 Square Feet
    • Dimensions: 14x19
    Bedroom 2
    • Features: Walk-In Closet(s)
    • Level: Walk-In Closet(s)
    • Area: 204 Square Feet
    • Dimensions: 12x17
    Bedroom 3
    • Area: 120 Square Feet
    • Dimensions: 10x12
    Bedroom 4
    • Features: Walk-In Closet(s)
    • Level: Walk-In Closet(s)
    • Area: 224 Square Feet
    • Dimensions: 14x16
    Primary bathroom
    • Features: Double Vanity
    • Level: Double Vanity
    Dining room
    • Features: Separate
    • Level: Separate
    • Area: 238 Square Feet
    • Dimensions: 17x14
    Kitchen
    • Area: 255 Square Feet
    • Dimensions: 17x15
    Living room
    • Area: 208 Square Feet
    • Dimensions: 13x16
    Other
    • Features: Office
    • Level: Office
    • Area: 110 Square Feet
    • Dimensions: 10x11
    Other
    • Features: Utility Room
    • Level: Utility Room
    • Area: 99 Square Feet
    • Dimensions: 9x11
    Recreation room
    • Features: Second Floor
    • Level: Second Floor
    • Area: 160 Square Feet
    • Dimensions: 16x10
    Heating
    • Central
    Cooling
    • Central Air
    Appliances
    • Included: Oven, Gas Range, Dishwasher, Disposal, Microwave, Refrigerator
    Features
    • Kitchen Island
    • Flooring: Wood
    • Basement: Finished
    • Number of fireplaces: 1
    • Fireplace features: Family Room
    Interior area
    • Total structure area: 4,475
    • Total interior livable area: 4,475 sqft
    • Finished area above ground: 4,475

    Property

    Parking
    • Total spaces: 2
    • Parking features: Private
    • Carport spaces: 2
    Features
    • Levels: One
    • Stories: 2
    • Patio & porch: Patio, Screened
    Lot
    • Size: 0.7 Acres
    • Dimensions: 120 x 250
    • Features: Private
    • Topography: Private
    Details
    • Parcel number: 13103003500
    • Special conditions: Standard

    Construction

    Type & style
    • Home type: SingleFamily
    • Property subtype: Single Family Residence, Residential
    Materials
    • Brick
    • Roof: Asphalt
    Condition
    • New construction: No
    • Year built: 1937

    Utilities & green energy

    • Sewer: Public Sewer
    • Water: Public
    • Utilities for property: Water Available

    Community & HOA

    Community
    • Subdivision: Overton Hills
    HOA
    • Has HOA: No
    Location
    • Region: Nashville

    Financial & listing details

    • Price per square foot: $550/sqft
    • Tax assessed value: $1,622,700
    • Annual tax amount: $11,416
    • Date on market: 8/19/2026

    Price history

    DateEventPrice
    10/7/2026Sold$2,460,400-3.5%$550/sqft
    Source: RealTracs MLS as distributed by MLS GRID #3516307 Report a problem
    9/20/2026Pending sale$2,549,900$570/sqft
    Source: RealTracs MLS as distributed by MLS GRID #3516307 Report a problem
    9/3/2026Price change$2,549,900-3.8%$570/sqft
    Source: RealTracs MLS as distributed by MLS GRID #3516307 Report a problem
    8/19/2026Listed for sale$2,649,990+96.3%$592/sqft
    Source: RealTracs MLS as distributed by MLS GRID #3516307 Report a problem
    6/8/2022Sold$1,350,000$302/sqft
    Source: Public Record Report a problem

    Public tax history

    YearProperty taxesTax assessment
    2025$11,416 +29.7%$405,675 +50%
    2024$8,800 +22.7%$270,425 +22.7%
    2023$7,170 $220,350
    2022$7,170 -1%$220,350
    2021$7,245 +7.5%$220,350 +38%
    2020$6,740 +33.8%$159,675
    2019$5,038 $159,675
    2018$5,038 $159,675
    2017-- $159,675 +25.2%
    2016-- $127,550
    2015-- $127,550
    2014$5,760 $127,550
    2013-- $127,550 -3.3%
    2012-- $131,900
    2011-- $131,900
    2010-- $131,900
    2009-- $131,900 +36%
    2008-- $96,950
    2007-- $96,950
    2006-- --
    2005-- --
    2004-- --
    2003-- --
    2002-- --
    2001-- --
    2000-- --
    Find assessor info on the county website

    Neighborhood: Green Hills Neighbors

    Nearby schools

    GreatSchools rating
    Schools provided by the listing agent
    • Elementary: Percy Priest Elementary
    • Middle: John Trotwood Moore Middle
    • High: Hillsboro Comp High School

    Source: RealTracs MLS as distributed by MLS GRID. This data may not be complete. We recommend contacting the local school district to confirm school assignments for this home.