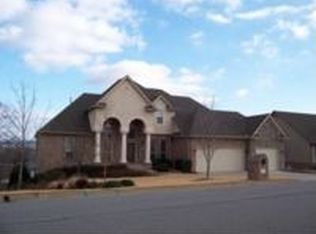
Welcome to this stunning 5 bedroom, 3.5 bath home in the esteemed Park Ridge at Lee Creek subdivision! This beautifully designed two-level residence features a large balcony deck with breathtaking views, and fresh stylish paint throughout, showcasing both interior and exterior European farmhouse design. Inside, you'll find vaulted ceilings that create an airy ambiance, complemented by a cozy gas log fireplace in the living room and elegant real wood floors. The gourmet kitchen is a chef’s dream, featuring floor-to-ceiling maple cabinets, luxurious granite countertops, top-of-the-line stainless steel appliances, and a farmhouse sink with custom storage solutions that include slide-out bottom drawers, pot and pan drawers, a mixer stand, spice racks, and a trashcan holder. The spacious prep island doubles as an inviting breakfast area—large enough to have its own zip code! The centrally located master suite offers a spa-like retreat complete with a soaking tub, walk-in shower, and dual vanities. In addition you'll find a guest bedroom with en-suite, and a half bath just off the foyer. The lower level boasts three additional bedrooms and a large flex room with a wet bar or kitchenette, perfect for entertaining. Step out to the patio for outdoor enjoyment and discover bonus dry storage in the mechanical room. Don't miss the opportunity to own this exquisite home that perfectly blends comfort, style, and functionality all at an affordable price. You just can't build it for this! Call today for a private showing.
Sold for $480,000
$480,000
2004 Parkridge Dr, Van Buren, AR 72956
5beds
3,456sqft
Farm, Single Family Residence
Built in 2003
0.4 Acres Lot
$481,900 Zestimate®
$139/sqft
$2,744 Estimated rent
Home value
$481,900
$390,000 - $593,000
$2,744/mo
Zestimate® history
Owner options
List your home for rent
$2,744/mo
Rent Zestimate®
Find your next renter with Zillow Rental Manager. Plus, with online applications, you can quickly screen prospective tenants – for free.
$2,744/mo
Rent Zestimate®
Refinance and save
$2,863/mo
Est. payment
Refinancing to a lower rate could help reduce your monthly payments and save thousands over the life of the loan.
$2,863/mo
Est. payment
Explore your selling options
Work with a Zillow partner agent
Leverage their expertise and Zillow's premium Showcase listings to get your home seen by more buyers.
Get startedList with your own agent
Get your home in front of millions of buyers by listing it on Zillow.
Learn how to do itSell it yourself
Take full control of how buyers see your home on Zillow by listing For Sale by Owner (FSBO).
List your homeWhat's special
Patio for outdoor enjoymentCentrally located master suiteWalk-in showerVaulted ceilingsDual vanitiesSoaking tubElegant real wood floors
Zillow last checked:
Listing updated:
Listed by:
Team Shoppach 479-461-4190,
O'Neal Real Estate- Fort Smith
Bought with:
Krisha Myers, SA00082568
Kevin Clifton Real Estate, INC.
Source: Western River Valley BOR,MLS#: 1080871Originating MLS: Fort Smith Board of Realtors
Facts & features
Interior
Bedrooms & bathrooms
- Bedrooms: 5
- Bathrooms: 4
- Full bathrooms: 3
- 1/2 bathrooms: 1
Heating
- Central, Gas
Cooling
- Central Air, Electric
Appliances
- Included: Some Gas Appliances, Dishwasher, Exhaust Fan, Disposal, Gas Water Heater, Microwave, Range, Range Hood, ENERGY STAR Qualified Appliances, Plumbed For Ice Maker
- Laundry: Electric Dryer Hookup, Washer Hookup, Dryer Hookup
Features
- Wet Bar, Built-in Features, Ceiling Fan(s), Cathedral Ceiling(s), Eat-in Kitchen, Granite Counters, Split Bedrooms, Walk-In Closet(s), Storage
- Flooring: Carpet, Ceramic Tile, Wood
- Windows: Double Pane Windows, Vinyl, Blinds
- Basement: Full,Finished,Walk-Out Access
- Number of fireplaces: 1
- Fireplace features: Family Room
Interior area
- Total interior livable area: 3,456 sqft
Property
Parking
- Total spaces: 2
- Parking features: Attached, Garage, Garage Door Opener, Workshop in Garage
- Has attached garage: Yes
- Covered spaces: 2
Features
- Levels: Two
- Stories: 2
- Patio & porch: Balcony, Deck, Patio, Porch
- Exterior features: Concrete Driveway
- Fencing: Back Yard,Partial,Privacy,Wood
Lot
- Size: 0.4 Acres
- Dimensions: 98 x 179
- Features: City Lot, Landscaped, Subdivision, Sloped
Details
- Parcel number: 70005299049
- Special conditions: None
Construction
Type & style
- Home type: SingleFamily
- Architectural style: European,Farmhouse
- Property subtype: Farm, Single Family Residence
Materials
- Brick, Masonite
- Foundation: Slab
- Roof: Architectural,Shingle
Condition
- Year built: 2003
Utilities & green energy
- Water: Public
- Utilities for property: Cable Available, Electricity Available, Natural Gas Available, Phone Available, Sewer Available, Water Available
Green energy
- Energy efficient items: Appliances
Community & HOA
Community
- Features: Curbs
- Security: Security System, Fire Sprinkler System
- Subdivision: Park Ridge At Lee Creek
Location
- Region: Van Buren
Financial & listing details
- Price per square foot: $139/sqft
- Tax assessed value: $398,550
- Annual tax amount: $2,670
- Date on market: 5/7/2025
- Road surface type: Paved
Price history
| Date | Event | Price |
|---|---|---|
| 11/21/2025 | Sold | $480,000-3.8%$139/sqft |
Source: Western River Valley BOR #1080871 Report a problem | ||
| 11/17/2025 | Pending sale | $499,000$144/sqft |
Source: Western River Valley BOR #1080871 Report a problem | ||
| 9/30/2025 | Price change | $499,000-3.1%$144/sqft |
Source: Western River Valley BOR #1080871 Report a problem | ||
| 9/11/2025 | Price change | $515,000-1%$149/sqft |
Source: Western River Valley BOR #1080871 Report a problem | ||
| 9/1/2025 | Price change | $519,999-1.9%$150/sqft |
Source: Western River Valley BOR #1080871 Report a problem | ||
| 8/15/2025 | Price change | $529,900-1%$153/sqft |
Source: Western River Valley BOR #1080871 Report a problem | ||
| 7/14/2025 | Price change | $534,999-0.7%$155/sqft |
Source: Western River Valley BOR #1080871 Report a problem | ||
| 5/7/2025 | Listed for sale | $539,000$156/sqft |
Source: Western River Valley BOR #1080871 Report a problem | ||
| 4/21/2025 | Listing removed | -- |
Source: Owner Report a problem | ||
| 1/13/2025 | Price change | $539,000-1.8%$156/sqft |
Source: Owner Report a problem | ||
| 12/27/2024 | Price change | $549,000-1.8%$159/sqft |
Source: Owner Report a problem | ||
| 11/26/2024 | Price change | $559,000-1.4%$162/sqft |
Source: Owner Report a problem | ||
| 11/7/2024 | Listed for sale | $566,784+69.2%$164/sqft |
Source: Owner Report a problem | ||
| 8/28/2020 | Sold | $335,000-6.8%$97/sqft |
Source: Public Record Report a problem | ||
| 8/11/2020 | Pending sale | $359,500$104/sqft |
Source: Ramona Roberts Realtors #1030294 Report a problem | ||
| 6/12/2020 | Price change | $359,500-1.5%$104/sqft |
Source: Ramona Roberts Realtors #1030294 Report a problem | ||
| 12/6/2019 | Listed for sale | $364,900+33.2%$106/sqft |
Source: Ramona Roberts Realtors #1030294 Report a problem | ||
| 12/21/2005 | Sold | $274,000$79/sqft |
Source: Public Record Report a problem | ||
Public tax history
| Year | Property taxes | Tax assessment |
|---|---|---|
| 2025 | $2,714 +1.7% | $63,861 +4.5% |
| 2024 | $2,670 +2.7% | $61,084 +4.8% |
| 2023 | $2,601 +3.8% | $58,307 +5% |
| 2022 | $2,507 | $55,530 |
| 2021 | $2,507 | $55,530 |
| 2020 | $2,507 | $55,530 |
| 2019 | $2,507 -1% | $55,530 |
| 2018 | $2,532 +3.9% | $55,530 +3.4% |
| 2017 | $2,438 | $53,720 |
| 2016 | $2,438 +7.1% | $53,720 |
| 2015 | $2,277 | $53,720 |
| 2014 | $2,277 | $53,720 |
| 2013 | $2,277 | $53,720 -0.2% |
| 2012 | -- | $53,840 |
| 2011 | -- | $53,840 -5.8% |
| 2010 | $2,387 +4.7% | $57,130 +4% |
| 2009 | $2,280 +5.5% | $54,912 +4.8% |
| 2008 | $2,161 +2.8% | $52,416 +5% |
| 2007 | $2,101 | $49,920 |
| 2006 | -- | $49,920 |
| 2005 | -- | $49,920 +1164.8% |
| 2004 | -- | $3,947 |
| 2003 | -- | -- |
Find assessor info on the county website
Neighborhood: 72956
Nearby homes
- $707,2005 bd4 ba6.2k sqft2008 Parkridge Dr, Van Buren, AR 72956Off Market
- $32,000-- bd-- ba-- sqft2012 Parkridge Dr, Van Buren, AR 72956Off Market
- $31,0000.52 Acres2016 Parkridge Dr, Van Buren, AR 72956Sold

- $365,400-- bd2 ba2.2k sqft2003 Parkridge Dr, Van Buren, AR 72956Off Market
- $432,0004 bd3 ba3k sqft2027 Lee Creek Dr, Van Buren, AR 72956Off Market
- $521,1003 bd3 ba3.2k sqft2031 Lee Creek Dr, Van Buren, AR 72956Off Market
- $365,600-- bd2 ba2.5k sqft2015 Parkridge Dr, Van Buren, AR 72956Off Market
- $436,100-- bd4 ba2.7k sqft2103 Lee Creek Dr, Van Buren, AR 72956Off Market
Nearby schools
GreatSchools rating
- 7/10Rena Elementary SchoolGrades: K-5Distance: 1.4 mi
- 8/10Northridge Middle SchoolGrades: 6-8Distance: 2.3 mi
- 6/10Van Buren Freshman AcademyGrades: 9Distance: 2.7 mi
Schools provided by the listing agent
- Elementary: Van Buren
- Middle: Van Buren
- High: Van Buren
- District: Van Buren
Source: Western River Valley BOR. This data may not be complete. We recommend contacting the local school district to confirm school assignments for this home.


Get pre-qualified for a loan
At Zillow Home Loans, we can pre-qualify you in as little as 5 minutes with no impact to your credit score.An equal housing lender. NMLS #10287.
Sell for more on Zillow
Get a Zillow Showcase℠ listing at no additional cost and you could sell for .
$481,900
2% more
+$9,638
With Zillow Showcase(estimated)
$491,538
- Arkansas
- Crawford County
- Van Buren
- 72956
- 2004 Parkridge Dr
Nearby cities
Nearby zip codes
Other Van Buren Topics
