Skip main navigation
Off market
  • $533,200

    2004 Paul Thomas Dr, Austin, TX 78717

    4beds
    2baths
    2,262sqft
    SingleFamily
    Built in 2015
    -- sqft lot
    $533,200 Zestimate®
    $236/sqft
    $2,503 Estimated rent

    Home value

    $533,200

    $501,000 - $565,000

    $2,503/mo

    Zestimate® history
    Loading
    Loading...

    Owner options

    List your home for rent

    $2,503/mo

    Rent Zestimate®

    Find your next renter with Zillow Rental Manager. Plus, with online applications, you can quickly screen prospective tenants – for free.

    Learn more

    $2,503/mo

    Rent Zestimate®

    Refinance and save

    $3,695/mo

    Est. payment

    Refinancing to a lower rate could help reduce your monthly payments and save thousands over the life of the loan.

    See today's rates

    $3,695/mo

    Est. payment

    Explore your selling options

    Work with a Zillow partner agent

    Leverage their expertise and Zillow's premium Showcase listings to get your home seen by more buyers.

    Get started

    List with your own agent

    Get your home in front of millions of buyers by listing it on Zillow.

    Learn how to do it

    Sell it yourself

    Take full control of how buyers see your home on Zillow by listing For Sale by Owner (FSBO).

    List your home

    What's special

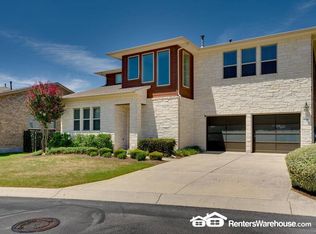
    The Mendocino is an upscale and modern two-story home featuring four bedrooms, two-and-a-half baths and a master suite conveniently located on the main floor. Spacious and thoughtfully designed, the Mendocino includes a bright entry foyer, a large family room with an optional gas fireplace, an airy dining room, a large kitchen with center prep island, and a  covered patio. Elegant design touches include high ceilings and an attractive brick and stone exterior.The gourmet kitchen of the Mendocino features spacious counters, a handy center prep island, a large corner pantry and, to make entertaining a breeze, convenient access to the dining room and covered patio. The relaxing master suite includes a large bedroom, a gorgeously tiled master bath, dual vanities, a shower with seat and an expansive walk-in closet.The second floor features two spacious bedrooms, a full bath and a huge game room with two built-in closets. A first floor powder room, utility room, and a two-car garage complete the standard features. Contact our Online Home Consultant by email or phone (512) 537-6910 for more information or to schedule a neighborhood visit.All floorplan images and brochures are for illustrative purposes only - our sales representatives can tell you more about included features for the Mendocino at Enclave at Highland Horizon during a neighborhood visit.

    This property is off market, which means it's not currently listed for sale or rent on Zillow. This may be different from what's available on other websites or public sources.

    Facts & features

    Interior

    Bedrooms & bathrooms
    • Bedrooms: 4
    • Bathrooms: 2.5
    Heating
    • Other
    Cooling
    • Central
    Features
    • Has fireplace: Yes
    Interior area
    • Total interior livable area: 2,262 sqft

    Property

    Parking
    • Total spaces: 2
    • Parking features: Garage - Attached
    Details
    • Parcel number: R163755000A0012

    Construction

    Type & style
    • Home type: SingleFamily
    Materials
    • Foundation: Slab
    • Roof: Other
    Condition
    • Year built: 2015

    Community & HOA

    HOA
    • Has HOA: Yes
    • HOA fee: $125 monthly
    Location
    • Region: Austin

    Financial & listing details

    • Price per square foot: $236/sqft
    • Tax assessed value: $601,523
    • Annual tax amount: $10,453

    Price history

    DateEventPrice
    7/31/2015Sold--
    Source: Agent Provided Report a problem
    3/9/2015Listing removed$317,000$140/sqft
    Source: Standard Pacific Homes Report a problem
    3/5/2015Listed for sale$317,000$140/sqft
    Source: Standard Pacific Homes Report a problem

    Public tax history

    YearProperty taxesTax assessment
    2025$10,453 +4.9%$601,523 +8.1%
    2024$9,966 +8.6%$556,356 +9.2%
    2023$9,173 -7.7%$509,501 +6.1%
    2022$9,938 -0.9%$480,270 +10%
    2021$10,025 +3%$436,609 +9.7%
    2020$9,738 +5.4%$397,927 +6%
    2019$9,236 +4.8%$375,566 +2.6%
    2018$8,813 $365,920 +5.7%
    2017$8,813 +7.2%$346,210 +10%
    2016$8,224 +761%$314,736 +789.8%
    2015$955 $35,372 +6.2%
    2014$955 $33,300
    Find assessor info on the county website

    Neighborhood: 78717

    Nearby schools

    GreatSchools rating
    Schools provided by the listing agent
    • Elementary: Elsa England Elementary School
    • Middle: Cedar Valley Middle School
    • High: Round Rock High School
    • District: Round Rock Independent School District

    Source: The MLS. This data may not be complete. We recommend contacting the local school district to confirm school assignments for this home.

    Get a cash offer in 3 minutes
    Find out how much your home could sell for in as little as 3 minutes with a no-obligation cash offer.
    Estimated market value
    $533,200
    Get a cash offer in 3 minutes
    Find out how much your home could sell for in as little as 3 minutes with a no-obligation cash offer.
    Estimated market value
    $533,200