Price Improvement! Freshly painted exterior! This home is a golfer's paradise, a 5 minute golf cart ride to 2 of The Villages most popular Championship Golf Courses-Lopez Legacy Golf and Country Club and Glenview Champions Golf and Country Club with a variety of courses a short golf cart drive away such as Palmer Legend Golf and Country Club, Tierra Del Sol, Hacienda Hills, not to mention the numerous Executive Courses nearby. Discover the charm of this delightful 3-bedroom, 2-bathroom Courtyard Villa in Villa Valdosta! This inviting home features a chef's kitchen equipped with solid countertops, elegant wood cabinetry, and ample space for culinary creativity. Enjoy the serene ambiance of the charming lanai and easy access to the expansive birdcage through the living area, perfect for entertaining guests. The villa's thoughtful design includes solar tubes in both the kitchen and master bath, ensuring abundant natural light. The split-bedroom layout offers enhanced privacy, while the master suite boasts double sinks, a private commode area, and a generous walk-in closet. Beautiful laminate flooring flow throughout the home, with ceramic tile in the kitchen. Additional features include a whole home water softener, workbench and pull-down attic stairs in the garage, as well as attractive landscaping that complements the home's easy-care lifestyle. No Bond, Roof replaced 2018, HVAC 2015, Hot Water Heater 2023. Best of all, this Courtyard Villa comes fully furnished, making it a seamless move-in experience. Don't wait—this gem won't last long!
Sold for $350,000
$350,000
2004 PEACHTREE AVENUE, THE VILLAGES, FL 32162
3beds
1,588sqft
Villa
Built in 2000
5,459 Square Feet Lot
$344,300 Zestimate®
$220/sqft
$3,385 Estimated rent
Home value
$344,300
$320,000 - $368,000
$3,385/mo
Zestimate® history
Owner options
List your home for rent
$3,385/mo
Rent Zestimate®
Find your next renter with Zillow Rental Manager. Plus, with online applications, you can quickly screen prospective tenants – for free.
$3,385/mo
Rent Zestimate®
Refinance and save
$2,445/mo
Est. payment
Refinancing to a lower rate could help reduce your monthly payments and save thousands over the life of the loan.
$2,445/mo
Est. payment
Explore your selling options
Work with a Zillow partner agent
Leverage their expertise and Zillow's premium Showcase listings to get your home seen by more buyers.
Get startedList with your own agent
Get your home in front of millions of buyers by listing it on Zillow.
Learn how to do itSell it yourself
Take full control of how buyers see your home on Zillow by listing For Sale by Owner (FSBO).
List your homeWhat's special
Solar tubesSplit-bedroom layoutCeramic tileMaster suitePrivate commode areaExpansive birdcageCharming lanai
Zillow last checked:
Listing updated:
Listed by:
Ellie Hennessee 919-949-3515,
WORTH CLARK REALTY 352-988-7777
Bought with:
Lissette Cartagena, 3558836
REALTY EXECUTIVES IN THE VILLAGES
Source: Stellar MLS,MLS#: G5089278 Originating MLS: Orlando Regional
Originating MLS: Orlando Regional
Facts & features
Interior
Bedrooms & bathrooms
- Bedrooms: 3
- Bathrooms: 2
- Full bathrooms: 2
Primary bedroom
- Features: Built-In Shower Bench, Ceiling Fan(s), Dual Sinks, En Suite Bathroom, Shower No Tub, Water Closet/Priv Toilet, Window/Skylight in Bath, Walk-In Closet(s)
- Level: First
- Area: 165 Square Feet
- Dimensions: 15x11
Bedroom 1
- Features: Ceiling Fan(s), Built-in Closet
- Level: First
- Area: 150 Square Feet
- Dimensions: 15x10
Bedroom 2
- Features: Ceiling Fan(s), Built-in Closet
- Level: First
- Area: 132 Square Feet
- Dimensions: 12x11
Kitchen
- Features: Ceiling Fan(s), Other, Pantry
- Level: First
- Area: 96 Square Feet
- Dimensions: 12x8
Living room
- Features: Ceiling Fan(s)
- Level: First
- Area: 168 Square Feet
- Dimensions: 14x12
Heating
- Central, Natural Gas
Cooling
- Central Air
Appliances
- Included: Dishwasher, Disposal, Dryer, Gas Water Heater, Microwave, Range, Refrigerator, Washer, Water Filtration System
- Laundry: Gas Dryer Hookup, In Garage, Washer Hookup
Features
- Ceiling Fan(s), Eating Space In Kitchen, Living Room/Dining Room Combo, Open Floorplan, Primary Bedroom Main Floor, Solid Surface Counters, Solid Wood Cabinets, Split Bedroom, Thermostat, Walk-In Closet(s)
- Flooring: Ceramic Tile, Laminate, Vinyl
- Doors: Sliding Doors
- Windows: Skylight(s), Window Treatments
- Has fireplace: No
- Furnished: Yes
Interior area
- Total structure area: 1,588
- Total interior livable area: 1,588 sqft
Property
Parking
- Total spaces: 1
- Parking features: Garage - Attached
- Attached garage spaces: 1
Features
- Levels: One
- Stories: 1
- Exterior features: Courtyard, Irrigation System, Rain Gutters, Sidewalk
Lot
- Size: 5,459 Square Feet
- Dimensions: 53 x 103
Details
- Parcel number: D03J052
- Zoning: RES
- Special conditions: None
Construction
Type & style
- Home type: SingleFamily
- Property subtype: Villa
Materials
- Block, Concrete, Stucco
- Foundation: Slab
- Roof: Shingle
Condition
- New construction: No
- Year built: 2000
Utilities & green energy
- Sewer: Public Sewer
- Water: None
- Utilities for property: Cable Available, Electricity Available, Electricity Connected, Natural Gas Available, Natural Gas Connected, Phone Available, Public, Sewer Available, Sewer Connected, Underground Utilities, Water Available, Water Connected
Community & HOA
Community
- Features: Deed Restrictions, Golf Carts OK, Irrigation-Reclaimed Water
- Pet fee: $0 monthly
- Senior community: Yes
- Subdivision: VILLAGES OF SUMTER VILLA VALDOSTA
HOA
- Has HOA: No
- HOA fee: $199 monthly
Location
- Region: The Villages
Financial & listing details
- Price per square foot: $220/sqft
- Tax assessed value: $345,750
- Annual tax amount: $2,596
- Date on market: 11/15/2024
- Cumulative days on market: 150 days
- Listing terms: Cash,Conventional,FHA,VA Loan
- Ownership: Fee Simple
- Total actual rent: 0
- Electric utility on property: Yes
- Road surface type: Asphalt
Price history
| Date | Event | Price |
|---|---|---|
| 4/29/2025 | Sold | $350,000-7.9%$220/sqft |
Source:  Stellar MLS #G5089278 Report a problem Stellar MLS #G5089278 Report a problem | ||
| 4/15/2025 | Pending sale | $379,900$239/sqft |
Source: Stellar MLS #G5089278 Report a problem | ||
| 3/3/2025 | Price change | $379,900-4.8%$239/sqft |
Source: Stellar MLS #G5089278 Report a problem | ||
| 1/5/2025 | Price change | $399,000-6.1%$251/sqft |
Source: Stellar MLS #G5089278 Report a problem | ||
| 11/15/2024 | Listed for sale | $425,000+97.7%$268/sqft |
Source: Stellar MLS #G5089278 Report a problem | ||
| 4/8/2013 | Sold | $215,000-4.4%$135/sqft |
Source: Public Record Report a problem | ||
| 1/29/2012 | Listing removed | $224,900$142/sqft |
Source: RE/MAX PREMIER REALTY #G4677242 Report a problem | ||
| 11/25/2011 | Price change | $224,900-4.7%$142/sqft |
Source: RE/MAX PREMIER REALTY #G4677242 Report a problem | ||
| 10/15/2011 | Listed for sale | $235,900$149/sqft |
Source: RE/MAX PREMIER REALTY #G4677242 Report a problem | ||
Public tax history
| Year | Property taxes | Tax assessment |
|---|---|---|
| 2025 | $2,867 +1.4% | $268,310 +2.9% |
| 2024 | $2,827 +8.9% | $260,750 +3% |
| 2023 | $2,596 +3.3% | $253,160 +3% |
| 2022 | $2,512 -5.9% | $245,790 +3% |
| 2021 | $2,669 -2.2% | $238,640 +1.4% |
| 2020 | $2,729 | $235,350 +2.3% |
| 2019 | $2,729 0% | $230,060 +1.9% |
| 2018 | $2,730 +11.1% | $225,770 +2.1% |
| 2017 | $2,457 +0.5% | $221,130 +2.1% |
| 2016 | $2,445 +2.7% | $216,590 +0.7% |
| 2015 | $2,382 -0.8% | $215,090 +0.8% |
| 2014 | $2,402 -0.8% | $213,390 +15.5% |
| 2013 | $2,420 | $184,790 +0.1% |
| 2012 | -- | $184,670 +11.7% |
| 2011 | -- | $165,269 +1.5% |
| 2010 | -- | $162,827 +2.7% |
| 2009 | -- | $158,547 +0.1% |
| 2008 | -- | $158,389 +3% |
| 2007 | -- | $153,776 +2.5% |
| 2006 | -- | $150,026 +3% |
| 2005 | -- | $145,657 +3% |
| 2004 | -- | $141,415 -7.7% |
| 2003 | -- | $153,226 +13.1% |
| 2002 | -- | $135,526 +7.3% |
| 2001 | -- | $126,325 |
Find assessor info on the county website
Neighborhood: 32162
Nearby homes
- $299,9992 bd2 ba1.1k sqft2008 Peachtree Ave, The Villages, FL 32162Sold
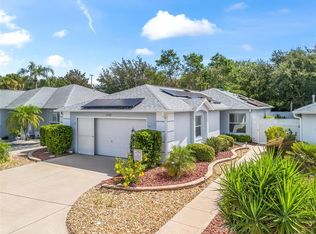
- $301,600-- bd-- ba1.1k sqft2000 Peachtree Ave, The Villages, FL 32162Off Market
- $310,100-- bd-- ba1.3k sqft2012 Peachtree Ave, The Villages, FL 32162Off Market
- $423,9003 bd2 ba1.5k sqft1996 Peachtree Ave, The Villages, FL 32162Off Market

- $311,5002 bd2 ba1.4k sqft2016 Peachtree Ave, The Villages, FL 32162Off Market
- $314,100-- bd-- ba1.2k sqft3001 Moultrie Way, The Villages, FL 32162Off Market
- $299,3002 bd2 ba1.4k sqft3000 Moultrie Way, The Villages, FL 32162Off Market
- $293,500-- bd-- ba1.1k sqft1992 Peachtree Ave, The Villages, FL 32162Off Market
Nearby schools
GreatSchools rating
- 8/10Wildwood Elementary SchoolGrades: PK-5Distance: 7.4 mi
- 3/10Wildwood Middle/ High SchoolGrades: 6-12Distance: 7.3 mi
Get a cash offer in 3 minutes
Find out how much your home could sell for in as little as 3 minutes with a no-obligation cash offer.
Estimated market value
$344,300
Get a cash offer in 3 minutes
Find out how much your home could sell for in as little as 3 minutes with a no-obligation cash offer.
Estimated market value
$344,300
- Florida
- Sumter County
- The Villages
- 32162
- 2004 PEACHTREE AVENUE
Nearby cities
Nearby zip codes
Other The Villages Topics
