Skip main navigation
Closed
  • Price Unknown

    2004 Pettits Ln, Long Beach, MS 39560

    3beds
    1,644sqft
    Residential, Single Family Residence
    Built in 2023
    10,454.4 Square Feet Lot
    $284,700 Zestimate®
    $--/sqft
    $2,209 Estimated rent

    Home value

    $284,700

    Estimated sales range

    Not available

    $2,209/mo

    Zestimate® history
    Loading
    Loading...

    Owner options

    List your home for rent

    $2,209/mo

    Rent Zestimate®

    Find your next renter with Zillow Rental Manager. Plus, with online applications, you can quickly screen prospective tenants – for free.

    Learn more

    $2,209/mo

    Rent Zestimate®

    Refinance and save

    $361/mo

    Est. payment

    Refinancing to a lower rate could help reduce your monthly payments and save thousands over the life of the loan.

    See today's rates

    $361/mo

    Est. payment

    Explore your selling options

    Work with a Zillow partner agent

    Leverage their expertise and Zillow's premium Showcase listings to get your home seen by more buyers.

    Get started

    List with your own agent

    Get your home in front of millions of buyers by listing it on Zillow.

    Learn how to do it

    Sell it yourself

    Take full control of how buyers see your home on Zillow by listing For Sale by Owner (FSBO).

    List your home

    What's special

    Tankless water heaterStainless appliancesGranite countertopsLarge fenced backyardOpen concept kitchen
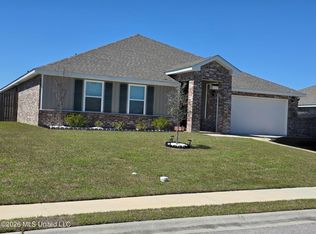
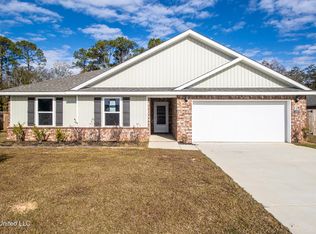
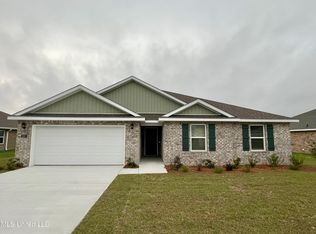
    Located in the #1 rated School District in the State of MS. Gorgeous, nearly new, and move in ready!!! Beautiful Home features 3BR 2 BA, open concept kitchen, dining, living room area, granite countertops, premium vinyl & carpet flooring, stainless appliances, walk-in-closet, tankless water heater, large, fenced backyard, 2 car garage, and much more! This property has been meticulously cared for and feels like a brand-new home. Buyers & Buyer Agents to Verify all Information

    Zillow last checked:

    Listing updated:

    Listed by:

    Paul D Williams 228-861-2928,

    NextHome Simplicity

    Bought with:

    Emily K Bogolin, B18921

    RE/MAX Along The Way

    Source: MLS United,MLS#: 4131211

    Facts & features

    Interior

    Bedrooms & bathrooms
    • Bedrooms: 3
    • Bathrooms: 2
    • Full bathrooms: 2
    Heating
    • Central
    Cooling
    • Central Air
    Appliances
    • Included: Dishwasher, Disposal, Electric Water Heater, Gas Cooktop, Microwave, Refrigerator
    • Laundry: Laundry Room
    Features
    • Ceiling Fan(s), Granite Counters, Walk-In Closet(s), Kitchen Island
    • Flooring: Vinyl, Carpet
    • Doors: Dead Bolt Lock(s), Security
    • Has fireplace: No
    Interior area
    • Total structure area: 1,644
    • Total interior livable area: 1,644 sqft

    Property

    Parking
    • Total spaces: 4
    • Parking features: Garage, Carport
    • Garage spaces: 2
    • Carport spaces: 2
    • Covered spaces: 4
    Features
    • Levels: One
    • Stories: 1
    • Exterior features: None
    • Fencing: Back Yard
    Lot
    • Size: 10,454 sqft
    • Features: City Lot
    Details
    • Parcel number: 0511p01043.085

    Construction

    Type & style
    • Home type: SingleFamily
    • Property subtype: Residential, Single Family Residence
    Materials
    • Brick, Siding
    • Foundation: Slab
    • Roof: Architectural Shingles
    Condition
    • New construction: No
    • Year built: 2023

    Utilities & green energy

    • Sewer: Public Sewer
    • Water: Public
    • Utilities for property: Electricity Connected, Natural Gas Connected, Sewer Connected, Water Connected, Fiber to the House

    Community & neighborhood

    Community
    • Community features: Sidewalks
    Location
    • Region: Long Beach
    • Subdivision: The Enclave

    HOA & financial

    HOA
    • Has HOA: Yes
    • HOA fee: $361 annually
    • Services included: Other

    Price history

    DateEventPrice
    1/29/2026Sold--
    Source: MLS United #4131211 Report a problem
    12/24/2025Pending sale$283,000$172/sqft
    Source: MLS United #4131211 Report a problem
    11/28/2025Price change$283,000-3.9%$172/sqft
    Source: MLS United #4131211 Report a problem
    11/11/2025Listed for sale$294,500+9.1%$179/sqft
    Source: MLS United #4131211 Report a problem
    10/10/2023Sold--
    Source: MLS United #4059020 Report a problem
    9/14/2023Pending sale$269,900-1.8%$164/sqft
    Source: DR Horton Report a problem
    9/13/2023Price change$274,900+1.9%$167/sqft
    Source: DR Horton Report a problem
    9/13/2023Pending sale$269,900$164/sqft
    Source: DR Horton Report a problem
    9/8/2023Price change$269,900-1.8%$164/sqft
    Source: MLS United #4046167 Report a problem
    7/13/2023Price change$274,900-1.8%$167/sqft
    Source: MLS United #4046167 Report a problem
    6/17/2023Price change$279,900+1.8%$170/sqft
    Source: MLS United #4046167 Report a problem
    4/7/2023Listed for sale$274,900$167/sqft
    Source: DR Horton Report a problem

    Public tax history

    Tax history is unavailable.

    Neighborhood: 39560

    Nearby schools

    GreatSchools rating
    Sell for more on Zillow
    Get a Zillow Showcase℠ listing at no additional cost and you could sell for .
    $284,700
    2% more
    +$5,694
    With Zillow Showcase(estimated)
    $290,394