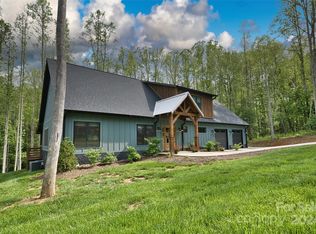
Welcome to 2004 Pisgah Drive. This stunning one level custom craftsman farmhouse features 3 bedrooms, 2 baths, home office, formal dining, 3 car garage, luxury laminate wood flooring, vaulted ceilings and 2 inviting covered porches to extend your living outdoors. Relax in the spa like main bathroom that features a spacious walk-in shower, soaking tub and heated floors. The kitchen is a chef's delight with a Thermador Gas Range, Microwave, Dishwasher and a touchless faucet. The one level home affords gracious privacy between neighbors, with a fenced in back yard offering a large 1-acre-plus lot with established trees & a small stream running along the border. Located just minutes from downtown Hendersonville, you'll have easy access to local shops, restaurants, parks, schools and the Ecusta Trail. Come discover the beauty and craftsmanship of 2004 Pisgah Drive. Schedule your showing today!
Closed
$850,000
2004 Pisgah Dr, Hendersonville, NC 28739
3beds
2,113sqft
Single Family Residence
Built in 2023
1.07 Acres Lot
$834,400 Zestimate®
$402/sqft
$2,807 Estimated rent
Home value
$834,400
$734,000 - $943,000
$2,807/mo
Zestimate® history
Owner options
List your home for rent
$2,807/mo
Rent Zestimate®
Find your next renter with Zillow Rental Manager. Plus, with online applications, you can quickly screen prospective tenants – for free.
$2,807/mo
Rent Zestimate®
Refinance and save
$4,925/mo
Est. payment
Refinancing to a lower rate could help reduce your monthly payments and save thousands over the life of the loan.
$4,925/mo
Est. payment
Explore your selling options
Work with a Zillow partner agent
Leverage their expertise and Zillow's premium Showcase listings to get your home seen by more buyers.
Get startedList with your own agent
Get your home in front of millions of buyers by listing it on Zillow.
Learn how to do itSell it yourself
Take full control of how buyers see your home on Zillow by listing For Sale by Owner (FSBO).
List your homeWhat's special
Heated floorsVaulted ceilingsInviting covered porchesSpacious walk-in showerEstablished treesThermador gas rangeSpa like main bathroom
Zillow last checked:
Listing updated:
Listed by:
Brian Oliver oliverpropertiesandrealestate@gmail.com,
Oliver Properties & Real Estate LLC
Bought with:
Rhonda Hollifield
Keller Williams Mtn Partners, LLC
Source: Canopy MLS as distributed by MLS GRID,MLS#: 4170800
Facts & features
Interior
Bedrooms & bathrooms
- Bedrooms: 3
- Bathrooms: 2
- Full bathrooms: 2
- Main level bedrooms: 3
Primary bedroom
- Level: Main
Bedroom s
- Level: Main
Bedroom s
- Level: Main
Bathroom full
- Level: Main
Bathroom full
- Level: Main
Dining area
- Level: Main
Kitchen
- Features: Attic Other, Ceiling Fan(s), Central Vacuum, Kitchen Island, Open Floorplan, Split BR Plan, Vaulted Ceiling(s), Walk-In Closet(s), Walk-In Pantry
- Level: Main
Laundry
- Level: Main
Living room
- Level: Main
Office
- Level: Main
Heating
- Ductless
Cooling
- Ductless
Appliances
- Included: Dishwasher, Disposal, Exhaust Hood, Gas Cooktop, Gas Oven, Gas Range, Gas Water Heater, Microwave, Plumbed For Ice Maker, Tankless Water Heater
- Laundry: Electric Dryer Hookup, Utility Room, Inside, Main Level, Sink, Washer Hookup
Features
- Attic Other, Kitchen Island, Open Floorplan, Pantry, Walk-In Closet(s), Walk-In Pantry
- Flooring: Tile, Vinyl
- Doors: Screen Door(s)
- Windows: Skylight(s)
- Has basement: No
- Attic: Other
- Fireplace features: Living Room, Wood Burning
Interior area
- Total structure area: 2,113
- Total interior livable area: 2,113 sqft
- Finished area above ground: 2,113
- Finished area below ground: 0
Property
Parking
- Total spaces: 3
- Parking features: Driveway, Attached Garage, Garage Door Opener, Garage Faces Front, Garage Faces Side, Garage on Main Level
- Attached garage spaces: 3
- Has uncovered spaces: Yes
- Details: Large Garage Door is ideal for campers or RV
Accessibility
- Accessibility features: Garage Door Height Greater Than 84 inches
Features
- Levels: One
- Stories: 1
- Patio & porch: Covered, Front Porch, Rear Porch
- Fencing: Back Yard
- Waterfront features: Creek/Stream
Lot
- Size: 1.07 Acres
- Features: Cleared, Wooded
Details
- Parcel number: 10007314
- Zoning: R-2
- Special conditions: Standard
Construction
Type & style
- Home type: SingleFamily
- Architectural style: Arts and Crafts,Farmhouse
- Property subtype: Single Family Residence
Materials
- Fiber Cement, Stone Veneer
- Foundation: Crawl Space
- Roof: Shingle
Condition
- New construction: No
- Year built: 2023
Details
- Builder name: DMH Builders
Utilities & green energy
- Sewer: Septic Installed
- Water: City
- Utilities for property: Cable Available
Community & HOA
Community
- Security: Smoke Detector(s)
- Subdivision: None
Location
- Region: Hendersonville
- Elevation: 2000 Feet
Financial & listing details
- Price per square foot: $402/sqft
- Tax assessed value: $576,000
- Date on market: 8/29/2024
- Cumulative days on market: 85 days
- Listing terms: Cash,Conventional
- Exclusions: Refrigerator, Washer/Dryer
- Road surface type: Concrete, Paved
Price history
| Date | Event | Price |
|---|---|---|
| 2/14/2025 | Sold | $850,000+0.7%$402/sqft |
Source:  Canopy MLS as distributed by MLS GRID #4170800 Report a problem Canopy MLS as distributed by MLS GRID #4170800 Report a problem | ||
| 11/14/2024 | Price change | $844,500-4%$400/sqft |
Source: Canopy MLS as distributed by MLS GRID #4170800 Report a problem | ||
| 10/9/2024 | Listed for sale | $879,900$416/sqft |
Source: Canopy MLS as distributed by MLS GRID #4170800 Report a problem | ||
| 9/7/2024 | Pending sale | $879,900$416/sqft |
Source: Canopy MLS as distributed by MLS GRID #4170800 Report a problem | ||
| 8/29/2024 | Listed for sale | $879,900$416/sqft |
Source: Canopy MLS as distributed by MLS GRID #4170800 Report a problem | ||
Public tax history
Tax history is unavailable.
Neighborhood: 28739
Nearby homes
- $850,000-- bd2 ba2k sqft2004 Pisgah Dr, Hendersonville, NC 28791Sold
- $1,100,0003 bd4 ba2.9k sqft1982 Pisgah Dr, Hendersonville, NC 28791Sold
- $849,700-- bd2 ba3.5k sqft2028 Pisgah Dr, Hendersonville, NC 28791Off Market
- $447,700-- bd2 ba2.1k sqft182 Old Quarry Rd, Hendersonville, NC 28791Off Market
- $782,900-- bd2 ba2k sqft1989 Pisgah Dr, Hendersonville, NC 28791Off Market
- $938,0003 bd3 ba2.4k sqft1982 Pisgah Dr, Hendersonville, NC 28719Off Market
- $--1.06 Acres9999 Pisgah Dr #6, Cherokee, NC 28719Off Market
- $762,2003 bd3 ba2.1k sqft9999 Pisgah Dr LOT 5, Hendersonville, NC 28719Off Market
Nearby schools
GreatSchools rating
- 9/10Hendersonville ElementaryGrades: K-5Distance: 1.3 mi
- 5/10Hendersonville MiddleGrades: 6-8Distance: 1.4 mi
- 7/10Hendersonville HighGrades: 9-12Distance: 1.9 mi
Schools provided by the listing agent
- Elementary: Bruce Drysdale
- Middle: Hendersonville
- High: Hendersonville
Source: Canopy MLS as distributed by MLS GRID. This data may not be complete. We recommend contacting the local school district to confirm school assignments for this home.
Get a cash offer in 3 minutes
Find out how much your home could sell for in as little as 3 minutes with a no-obligation cash offer.
Estimated market value
$834,400
Get a cash offer in 3 minutes
Find out how much your home could sell for in as little as 3 minutes with a no-obligation cash offer.
Estimated market value
$834,400
- North Carolina
- Henderson County
- Hendersonville
- 28739
- 2004 Pisgah Dr
Nearby cities
Nearby neighborhoods
Nearby zip codes
Other Hendersonville Topics
