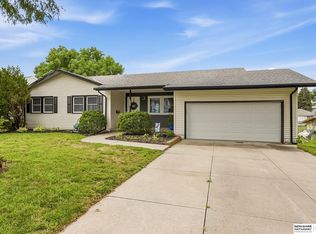
Pending Contingency PRE-INSPECTED . 3-bed 3-bath 3 car driveway. The stunning quality craftsmanship & stylish finishes make this home stand out. The gourmet kitchen has high-quality soft-close cabinetry, Granite countertops, undermount sink, upper & under-cabinet lighting, pull out double trash and NEW stainless-steel appliances with a breakfast bar for quick meals. The Dining room and living are perfect for entertaining. The home has lifetime residential luxury vinyl plank flooring, updated lighting & plumbing fixtures, three beautifully updated bath areas, Neutral Sherman Williams paint. New Inter Doors & trim. Washer and dryer are included. Enjoy peace of mind w/numerous major improvements, windows, roof, HVAC system, hot water heater, and gutter guards. Garage is extra deep to accommodate that large SUV or workbench. The 3-CAR DRIVEWAY makes it easy for gatherings Located on corner Lot. Every update has been thoughtfully chosen with quality, style, and easy maintenance in mind.
For sale
$325,000
2004 Pleasantview Ln, Bellevue, NE 68005
3beds
1,888sqft
Single Family Residence
Built in 1977
10,018 Square Feet Lot
$320,400 Zestimate®
$172/sqft
$-- HOA
What's special
Located on corner lotGourmet kitchenHigh-quality soft-close cabinetryNew stainless-steel appliancesNeutral sherman williams paintGranite countertopsUpper and under-cabinet lighting
- 36 days
- 693
- 97
Zillow last checked:
Listing updated:
Listed by:
Vickie Jenkins 402-689-4940,
BHHS Ambassador Real Estate
Source: GPRMLS,MLS#: 22624925
Facts & features
Interior
Bedrooms & bathrooms
- Bedrooms: 3
- Bathrooms: 3
- Full bathrooms: 1
- 3/4 bathrooms: 1
- 1/2 bathrooms: 2
- 1/4 bathrooms: 2
- Main level bathrooms: 5
Primary bedroom
- Features: Wall/Wall Carpeting, Ceiling Fan(s)
- Level: Main
- Dimensions: 131 x 112
Bedroom 2
- Features: Wall/Wall Carpeting, Ceiling Fan(s)
- Level: Main
- Dimensions: 154 x 99
Bedroom 3
- Features: Wall/Wall Carpeting, Ceiling Fan(s)
- Level: Main
- Dimensions: 1110 x 1011
Primary bathroom
- Features: 3/4
Family room
- Features: Wall/Wall Carpeting, Exterior Door
- Level: Basement
- Dimensions: 245 x 157
Kitchen
- Features: Dining Area, Balcony/Deck, Luxury Vinyl Plank, Exterior Door
- Level: Main
- Dimensions: 14 x 125
Living room
- Features: Luxury Vinyl Plank
- Level: Main
- Dimensions: 1910 x 1211
Basement
- Area: 600
Heating
- Natural Gas, Forced Air
Cooling
- Central Air
Appliances
- Included: Humidifier, Range, Oven, Washer, Dishwasher, Dryer, Disposal, Microwave
- Laundry: Concrete Floor
Features
- Ceiling Fan(s)
- Flooring: Carpet, Ceramic Tile, Concrete, Luxury Vinyl, Plank
- Doors: Sliding Doors
- Windows: LL Daylight Windows
- Basement: Daylight,Finished
- Number of fireplaces: 1
- Fireplace features: Wood Burning
Interior area
- Total structure area: 1,888
- Total interior livable area: 1,888 sqft
- Finished area above ground: 1,264
- Finished area below ground: 624
Property
Parking
- Total spaces: 2
- Parking features: Garage - Attached, Open
- Attached garage spaces: 2
- Has uncovered spaces: Yes
Features
- Levels: Split Entry
- Patio & porch: Patio, Deck
- Fencing: Chain Link,Wood,Privacy,Vinyl
Lot
- Size: 10,018 Square Feet
- Dimensions: 72 x 135
- Features: Up to 1/4 Acre., City Lot, Corner Lot, Cul-De-Sac, Subdivided, Public Sidewalk, Curb Cut
Details
- Parcel number: 010527249
Construction
Type & style
- Home type: SingleFamily
- Property subtype: Single Family Residence
Materials
- Vinyl Siding, Block
- Foundation: Block
- Roof: Composition
Condition
- Not New and NOT a Model
- New construction: No
- Year built: 1977
Utilities & green energy
- Sewer: Public Sewer
- Water: Public
- Utilities for property: Electricity Available, Natural Gas Available, Water Available, Sewer Available
Community & HOA
Community
- Subdivision: RYBIN'S SUBDIVISION
HOA
- Has HOA: No
Location
- Region: Bellevue
Financial & listing details
- Price per square foot: $172/sqft
- Tax assessed value: $223,235
- Annual tax amount: $3,864
- Date on market: 8/29/2026
- Listing terms: FHA,Conventional,Cash
- Ownership: Fee Simple
- Electric utility on property: Yes
Estimated market value
$320,400
$304,000 - $336,000
$2,135/mo
Price history
| Date | Event | Price |
|---|---|---|
| 8/29/2026 | Listed for sale | $325,000+43.8%$172/sqft |
Source:  GPRMLS #22624925 Report a problem GPRMLS #22624925 Report a problem | ||
| 3/30/2026 | Sold | $226,000+13%$120/sqft |
Source: GPRMLS #22605520 Report a problem | ||
| 3/9/2026 | Pending sale | $200,000$106/sqft |
Source: GPRMLS #22605520 Report a problem | ||
| 3/5/2026 | Listed for sale | $200,000+64.2%$106/sqft |
Source: GPRMLS #22605520 Report a problem | ||
| 12/12/2014 | Sold | $121,800-4.8%$65/sqft |
Source: GPRMLS #21420310 Report a problem | ||
| 11/4/2014 | Listed for sale | $128,000$68/sqft |
Source: CBSHOME Real Estate #21420310 Report a problem | ||
Public tax history
| Year | Property taxes | Tax assessment |
|---|---|---|
| 2025 | $3,844 +5.5% | $223,235 +7.5% |
| 2024 | $3,643 -5.7% | $207,565 +4.2% |
| 2023 | $3,863 +8.4% | $199,213 +20.3% |
| 2022 | $3,564 +10.2% | $165,635 |
| 2021 | $3,235 +5% | $165,635 +17.3% |
| 2020 | $3,081 +5.5% | $141,198 +2.1% |
| 2019 | $2,920 | $138,285 |
| 2018 | $2,920 +5.5% | $138,285 +6.2% |
| 2017 | $2,768 +2.5% | $130,196 +0.3% |
| 2016 | $2,700 | $129,788 -0.2% |
| 2015 | $2,700 +0.4% | $130,085 +0.7% |
| 2014 | $2,689 | $129,161 -0.1% |
| 2012 | $2,689 -1.5% | $129,306 -4.5% |
| 2011 | $2,730 +0.4% | $135,390 -2.2% |
| 2010 | $2,719 +5% | $138,440 -0.1% |
| 2009 | $2,589 +3.7% | $138,526 +2% |
| 2008 | $2,497 -2.3% | $135,754 +5.6% |
| 2007 | $2,556 +6.3% | $128,612 +0.8% |
| 2006 | $2,404 +13.5% | $127,645 +6.4% |
| 2005 | $2,119 | $119,998 +8.4% |
| 2004 | $2,119 +5.2% | $110,653 +1.9% |
| 2003 | $2,014 +11.6% | $108,592 +8.1% |
| 2002 | $1,805 -1.3% | $100,412 -0.2% |
| 2001 | $1,829 +8.6% | $100,577 +7.2% |
| 2000 | $1,684 | $93,815 |
| 1999 | -- | $93,815 |
Find assessor info on the county website
Monthly payment
Est. payment
Payment breakdown
Explore the cost of this home by adjusting the details. Changes won't be saved.Climate risks
Neighborhood: 68005
Nearby schools
Schools provided by the listing agent
- Elementary: Avery
- Middle: Logan Fontenelle
- High: Bellevue West
- District: Bellevue
Source: GPRMLS. This data may not be complete. We recommend contacting the local school district to confirm school assignments for this home.
Similar homes
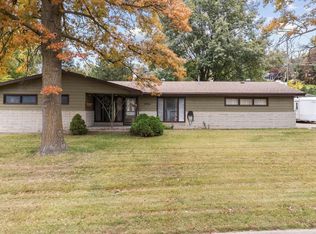
- $350,0003 bd3 ba2.6k sqft910 Wolf Ln, Bellevue, NE 68005For Sale
 MLS ID #22626635, Nick Benner, Better Homes and Gardens R.E.. GPRMLS
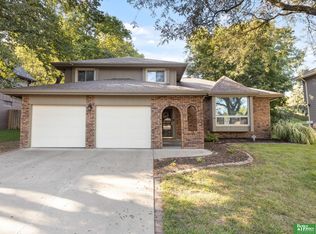
 - $325,0004 bd3 ba2.3k sqft11005 Bandlytown Pl, Bellevue, NE 68123For Sale
 MLS ID #22628450, Chelsea Karlgaard, BHHS Ambassador Real Estate. GPRMLS
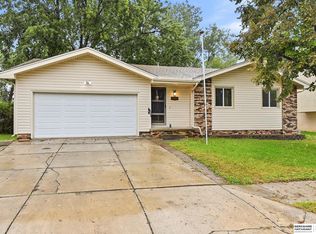
 - $265,0003 bd2 ba1.7k sqft1010 Parkway Dr, Bellevue, NE 68005For Sale
 MLS ID #22627348, Bradley Divan, Hynek Realty PC. GPRMLS
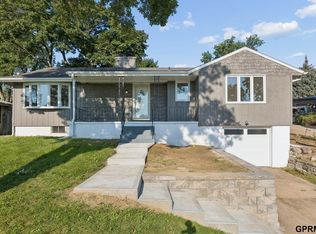
 - $369,0004 bd3 ba2.6k sqft2009 Lloyd St, Bellevue, NE 68005For Sale
 MLS ID #22622004, Julie Daugherty-Braun, BHHS Ambassador Real Estate. GPRMLS
 - $275,0003 bd2 ba1.8k sqft2103 Whitted Dr, Bellevue, NE 68123For SaleMLS ID #22628527, Jeremy Harper, Evolve Realty. GPRMLS
- $299,0003 bd3 ba1.6k sqft810 S Grandview Ave, Papillion, NE 68046For SaleMLS ID #22628652, Amy Nuckoles, Nebraska Realty. GPRMLS
- $305,0003 bd2 ba1.6k sqft13526 Westport Cir, Bellevue, NE 68123For SaleMLS ID #22628459, Justin R Gomez, Redfin Corporation. GPRMLS
- $305,0003 bd2 ba1.6k sqft14809 Margo St, La Vista, NE 68138For SaleMLS ID #22628437, Kristin Sterns, Coldwell Banker NHS RE. GPRMLS
- $330,0003 bd3 ba2.1k sqft4917 N 106th St, Omaha, NE 68134For SaleMLS ID #22628074, Cortney Edwards, BHHS Ambassador Real Estate. GPRMLS
- $324,0003 bd3 ba1.7k sqft15123 Fieldcrest Dr, Omaha, NE 68154For SaleMLS ID #22628236, Kate Woolmore, BHHS Ambassador Real Estate. GPRMLS
- $335,0004 bd3 ba2k sqft823 Tara Rd, Papillion, NE 68046For SaleMLS ID #22626139, Lindsay Bieker, BHHS Ambassador Real Estate. GPRMLS
- $325,0004 bd3 ba1.7k sqft3338 Harrison St, Omaha, NE 68147For SaleMLS ID #22618813, Tony Terp, Milford Real Estate. GPRMLS
- $339,9993 bd3 ba2.7k sqft8222 Gold St, Omaha, NE 68124For SaleMLS ID #22628311, April Clark, Woods Bros Realty. GPRMLS
- $339,0003 bd2 ba2.2k sqft1446 S 167th Ave, Omaha, NE 68130For SaleMLS ID #22628502, Todd Walkenhorst, Horst Power Realty. GPRMLS
- $318,5003 bd3 ba1.9k sqft6528 S 115th St, Omaha, NE 68137For SaleMLS ID #22626703, Francisco Paredes, Better Homes and Gardens R.E.. GPRMLS
- $285,0003 bd2 ba1.7k sqft8804 Westridge Dr, Omaha, NE 68124For SaleMLS ID #22628413, Gavin Utesch, eXp Realty LLC. GPRMLS
- $265,0003 bd2 ba1.1k sqft7520 Terry Dr, La Vista, NE 68128For SaleMLS ID #22628576, Wyatt Simon, Realty ONE Group Sterling. GPRMLS
- $290,0003 bd2 ba1.4k sqft8502 S 143rd St, Omaha, NE 68138For SaleMLS ID #22628085, Nicki Headen, eXp Realty LLC. GPRMLS
- $280,0003 bd2 ba1.9k sqft727 N Beadle St, Papillion, NE 68046For SaleMLS ID #22627592, Erin Anthony, Evolve Realty. GPRMLS
