Skip main navigation
Sold for $380,000
  • $380,000

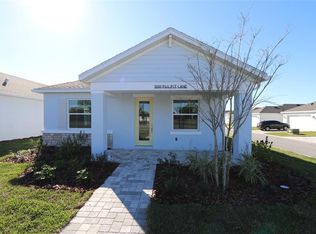
    2004 Pulpit Ln, Sarasota, FL 34240

    3beds
    1,743sqft
    Single Family Residence
    Built in 2024
    6,964 Square Feet Lot
    $469,200 Zestimate®
    $218/sqft
    $3,169 Estimated rent

    Home value

    $469,200

    $436,000 - $502,000

    $3,169/mo

    Zestimate® history
    Loading
    Loading...

    Owner options

    List your home for rent

    $3,169/mo

    Rent Zestimate®

    Find your next renter with Zillow Rental Manager. Plus, with online applications, you can quickly screen prospective tenants – for free.

    Learn more

    $3,169/mo

    Rent Zestimate®

    Refinance and save

    $2,622/mo

    Est. payment

    Refinancing to a lower rate could help reduce your monthly payments and save thousands over the life of the loan.

    See today's rates

    $2,622/mo

    Est. payment

    Explore your selling options

    Work with a Zillow partner agent

    Leverage their expertise and Zillow's premium Showcase listings to get your home seen by more buyers.

    Get started

    List with your own agent

    Get your home in front of millions of buyers by listing it on Zillow.

    Learn how to do it

    Sell it yourself

    Take full control of how buyers see your home on Zillow by listing For Sale by Owner (FSBO).

    List your home

    What's special

    Experience the enchanting lifestyle at The Landings at Nautique Waterside, where your dream home awaits to become a stunning reality! This remarkable residence artfully blends comfort and elegance, featuring three beautifully designed bedrooms, two stylish bathrooms, a versatile bonus room, and a spacious two-car rear-load garage. As you enter the inviting foyer, prepare to be captivated by the bonus room—a space full of possibilities, perfect for a home office, an inspiring craft area, or a delightful playroom. Just down the hall, two charming bedrooms share a thoughtfully equipped bathroom, providing a cozy retreat for family or guests. At the heart of this exceptional home lies the expansive kitchen, a dream for culinary enthusiasts and entertainers alike. With abundant counter and cabinet space, sleek stainless-steel appliances, and a striking island that effortlessly connects to the great room, this kitchen is the ideal setting for creating unforgettable memories with loved ones. Retreat to the private owner's suite—a serene sanctuary tucked away from the lively living areas. Bathed in natural light from two large windows, this tranquil haven features a spacious walk-in closet and a beautifully designed owner's bath, complete with dual sinks, a luxurious oversized walk-in shower, and a separate water closet for added privacy. Plus, the cleverly designed laundry room conveniently links to the two-car garage, offering ample storage solutions. At The Landings at Nautique Waterside, you’re not merely purchasing a home—you’re embracing a vibrant lifestyle filled with exceptional amenities! Enjoy the convenience of a water taxi service to downtown Waterside for effortless dining and shopping, along with enticing options like pickleball courts, a dog park, and a refreshing pool—everything you need for relaxation and enjoyment. With maintenance-free living, you gain the freedom to fully engage in the incredible activities that make this community truly special. Seize this opportunity to make this charming and functional home your own—your extraordinary life at The Landings at Nautique Waterside begins today!

    Zillow last checked:

    Listing updated:

    Listing Provided by:

    Rachel Woodruff, PA 941-705-8686,

    HOUSE MATCH 941-213-7028

    Bought with:

    Rebekah Boudrie, 0681908

    BOUDRIE REAL ESTATE GROUP INC

    Source: Stellar MLS,MLS#: A4657867MLS LogoOriginating MLS: Sarasota - Manatee

    Facts & features

    Interior

    Bedrooms & bathrooms
    • Bedrooms: 3
    • Bathrooms: 2
    • Full bathrooms: 2
    Primary bedroom
    • Features: Walk-In Closet(s)
    • Level: First
    • Area: 195 Square Feet
    • Dimensions: 13x15
    Bedroom 2
    • Features: Built-in Closet
    • Level: First
    • Area: 121 Square Feet
    • Dimensions: 11x11
    Bedroom 3
    • Features: Built-in Closet
    • Level: First
    • Area: 121 Square Feet
    • Dimensions: 11x11
    Bonus room
    • Features: No Closet
    • Level: First
    • Area: 120 Square Feet
    • Dimensions: 10x12
    Kitchen
    • Level: First
    • Area: 140 Square Feet
    • Dimensions: 10x14
    Living room
    • Level: First
    • Area: 210 Square Feet
    • Dimensions: 15x14
    Heating
    • Heat Pump
    Cooling
    • Central Air
    Appliances
    • Included: Dishwasher, Disposal, Dryer, Electric Water Heater, Ice Maker, Microwave, Range, Refrigerator, Washer
    • Laundry: Laundry Room
    Features
    • Eating Space In Kitchen, High Ceilings, Living Room/Dining Room Combo, Open Floorplan, Primary Bedroom Main Floor, Walk-In Closet(s)
    • Flooring: Carpet, Ceramic Tile
    • Windows: Window Treatments
    • Has fireplace: No
    Interior area
    • Total structure area: 2,434
    • Total interior livable area: 1,743 sqft

    Property

    Parking
    • Total spaces: 2
    • Parking features: Garage - Attached
    • Attached garage spaces: 2
    Features
    • Levels: One
    • Stories: 1
    • Exterior features: Irrigation System
    Lot
    • Size: 6,964 sqft
    Details
    • Parcel number: 0196140222
    • Special conditions: None

    Construction

    Type & style
    • Home type: SingleFamily
    • Property subtype: Single Family Residence
    Materials
    • Block
    • Foundation: Slab
    • Roof: Shingle
    Condition
    • New construction: No
    • Year built: 2024

    Utilities & green energy

    • Sewer: Public Sewer
    • Water: Public
    • Utilities for property: Public, Water Available

    Community & neighborhood

    Community
    • Community features: Deed Restrictions, Dog Park, Irrigation-Reclaimed Water, Playground, Pool
    Location
    • Region: Sarasota
    • Subdivision: NAUTIQUE/WATERSIDE

    HOA & financial

    HOA
    • Has HOA: Yes
    • HOA fee: $177 monthly
    • Amenities included: Park, Playground, Pool
    • Services included: Common Area Taxes, Maintenance Grounds, Pest Control, Pool Maintenance
    • Association name: Signature One / Keith Wilking
    • Association phone: 941-258-3442
    Other fees
    • Pet fee: $0 monthly
    Other financial information
    • Total actual rent: 0

    Other

    Other facts
    • Listing terms: Cash,Conventional,FHA,VA Loan
    • Ownership: Fee Simple
    • Road surface type: Asphalt

    Price history

    DateEventPrice
    1/22/2026Listing removed$2,895$2/sqft
    Source: Zillow Rentals Report a problem
    1/8/2026Listed for rent$2,895$2/sqft
    Source: Zillow Rentals Report a problem
    12/30/2025Sold$380,000-5%$218/sqft
    Source: Stellar MLS #A4657867 Report a problem
    12/17/2025Pending sale$400,000$229/sqft
    Source: Stellar MLS #A4657867 Report a problem
    12/11/2025Price change$400,000-11.1%$229/sqft
    Source: Stellar MLS #A4657867 Report a problem
    9/30/2025Price change$450,000-5.1%$258/sqft
    Source: Stellar MLS #A4657867 Report a problem
    9/9/2025Price change$474,000-1.3%$272/sqft
    Source: Stellar MLS #A4657867 Report a problem
    8/12/2025Price change$480,000-4%$275/sqft
    Source: Stellar MLS #A4657867 Report a problem
    7/3/2025Listed for sale$500,000+0%$287/sqft
    Source: Stellar MLS #A4657867 Report a problem
    6/10/2024Sold$499,999$287/sqft
    Source: Stellar MLS #A4581043 Report a problem
    5/7/2024Pending sale$499,999$287/sqft
    Source: Stellar MLS #A4581043 Report a problem
    4/11/2024Price change$499,999-3.1%$287/sqft
    Source: Stellar MLS #A4581043 Report a problem
    4/9/2024Listed for sale$515,945$296/sqft
    Source: Stellar MLS #A4581043 Report a problem
    1/18/2024Pending sale$515,945$296/sqft
    Source: Stellar MLS #A4581043 Report a problem
    1/3/2024Price change$515,945-0.8%$296/sqft
    Source: Stellar MLS #A4581043 Report a problem
    11/30/2023Price change$519,945-3.6%$298/sqft
    Source: Stellar MLS #A4581043 Report a problem
    8/28/2023Listed for sale$539,600$310/sqft
    Source: Stellar MLS #A4581043 Report a problem

    Public tax history

    YearProperty taxesTax assessment
    2025$6,997 -1%$421,700 -2.7%
    2024$7,068 +181.7%$433,400 +362.5%
    2023$2,509 $93,700

    Find assessor info on the county website

    Neighborhood: 34240

    Nearby schools

    GreatSchools rating
    Schools provided by the listing agent
    • Elementary: Tatum Ridge Elementary
    • Middle: McIntosh Middle
    • High: Booker High

    Source: Stellar MLS. This data may not be complete. We recommend contacting the local school district to confirm school assignments for this home.

    Get a cash offer in 3 minutes
    Find out how much your home could sell for in as little as 3 minutes with a no-obligation cash offer.
    Estimated market value
    $469,200
    Get a cash offer in 3 minutes
    Find out how much your home could sell for in as little as 3 minutes with a no-obligation cash offer.
    Estimated market value
    $469,200