Skip main navigation
Sold for $610,000
  • $610,000

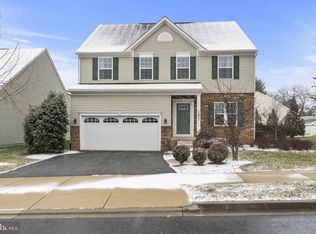
    2004 Quandary Dr, Frederick, MD 21702

    4beds
    2,924sqft
    Single Family Residence
    Built in 2019
    8,387 Square Feet Lot
    $605,300 Zestimate®
    $209/sqft
    $3,534 Estimated rent

    Home value

    $605,300

    Estimated sales range

    Not available

    $3,534/mo

    Zestimate® history
    Loading
    Loading...

    Owner options

    List your home for rent

    $3,534/mo

    Rent Zestimate®

    Find your next renter with Zillow Rental Manager. Plus, with online applications, you can quickly screen prospective tenants – for free.

    Learn more

    $3,534/mo

    Rent Zestimate®

    Refinance and save

    $3,750/mo

    Est. payment

    Refinancing to a lower rate could help reduce your monthly payments and save thousands over the life of the loan.

    See today's rates

    $3,750/mo

    Est. payment

    Explore your selling options

    Work with a Zillow partner agent

    Leverage their expertise and Zillow's premium Showcase listings to get your home seen by more buyers.

    Get started

    List with your own agent

    Get your home in front of millions of buyers by listing it on Zillow.

    Learn how to do it

    Sell it yourself

    Take full control of how buyers see your home on Zillow by listing For Sale by Owner (FSBO).

    List your home

    What's special

    Cozy gas fireplacePrivate officeStylish backsplashLarge walk-in closetDouble vanityLuxury vinyl plankPrivate maintenance-free deck
    LIKE NEW WITH NO WAIT! Welcome to this beautifully updated home that blends the feel of brand-new construction with thoughtful upgrades you won’t find in a builder-grade property. Situated on a corner lot in sought-after Clover Ridge, this home is sure to impress from the moment you arrive. Inside, you’ll find fresh, professional paint throughout and elegant hardwood flooring and luxury vinyl plank. The kitchen has 42" cabinets, quartz countertops, a stylish backsplash, touchless faucet, gas stove, island/breakfast bar and pantry. It opens to the family room with cozy gas fireplace. The breakfast room has a vaulted ceiling and lots of windows for natural sunlight. Exit through the atrium door and enjoy your coffee or adult beverage on the private maintenance-free deck. Upstairs, the spacious owner’s suite features a ceiling fan, recessed lighting, a large walk-in closet, and a luxurious bath complete with a double vanity and a Roman shower with dual showerheads. Three generously sized secondary bedrooms share a full hall bath with ceramic tile, and the conveniently located laundry room is just down the hall. The fully finished lower level offers flexibility with a private office, a full bathroom, and a bright family room with walkout access to the backyard—perfect for working from home or entertaining. You’ll also appreciate the oversized storage room, giving you ample space to stay organized and eliminate the need for a costly storage unit. All of this, just minutes from local dining, shopping, gas stations, urgent care, and major commuter routes. Don’t wait—schedule your tour today before someone else calls this gem home! Note: Sellers are willing to have some rooms professionally painted to neutral colors for an acceptable offer.

    Zillow last checked:

    Listing updated:

    Listed by:

    (Chris) Reeder 301-606-8611,

    Long & Foster Real Estate, Inc.,

    Listing Team: Team Reeder Of Long & Foster Real Estate, Inc.

    Bought with:

    Sara Nguyen, 322552

    RE/MAX Excellence Realty

    Source: Bright MLS,MLS#: MDFR2063606MLS Logo

    Facts & features

    Interior

    Bedrooms & bathrooms
    • Bedrooms: 4
    • Bathrooms: 4
    • Full bathrooms: 3
    • 1/2 bathrooms: 1
    • Main level bathrooms: 1
    Primary bedroom
    • Features: Flooring - HardWood, Walk-In Closet(s), Recessed Lighting
    • Level: Upper
    Bedroom 2
    • Features: Flooring - HardWood, Ceiling Fan(s)
    • Level: Upper
    Bedroom 3
    • Features: Flooring - HardWood, Ceiling Fan(s)
    • Level: Upper
    Bedroom 4
    • Features: Flooring - HardWood, Ceiling Fan(s)
    • Level: Upper
    Primary bathroom
    • Features: Flooring - Ceramic Tile, Bathroom - Walk-In Shower
    • Level: Upper
    Bonus room
    • Features: Flooring - Carpet
    • Level: Lower
    Dining room
    • Features: Flooring - Luxury Vinyl Plank, Cathedral/Vaulted Ceiling
    • Level: Main
    Family room
    • Features: Flooring - Carpet, Recessed Lighting
    • Level: Lower
    Foyer
    • Features: Flooring - HardWood
    • Level: Main
    Other
    • Features: Flooring - Ceramic Tile, Bathroom - Tub Shower
    • Level: Upper
    Other
    • Features: Flooring - Ceramic Tile, Bathroom - Tub Shower
    • Level: Lower
    Half bath
    • Features: Flooring - Luxury Vinyl Plank
    • Level: Main
    Kitchen
    • Features: Flooring - Luxury Vinyl Plank, Granite Counters, Kitchen Island, Recessed Lighting, Pantry, Kitchen - Gas Cooking
    • Level: Main
    Laundry
    • Features: Flooring - Ceramic Tile, Attic - Access Panel
    • Level: Upper
    Living room
    • Features: Flooring - HardWood, Fireplace - Gas
    • Level: Main
    Mud room
    • Features: Flooring - Luxury Vinyl Plank
    • Level: Main
    Office
    • Features: Flooring - HardWood
    • Level: Main
    Storage room
    • Features: Flooring - Concrete
    • Level: Lower
    Heating
    • Forced Air, Humidity Control, Natural Gas
    Cooling
    • Central Air, Electric
    Appliances
    • Included: Dishwasher, Disposal, Exhaust Fan, Ice Maker, Microwave, Self Cleaning Oven, Oven/Range - Gas, Refrigerator, Washer, Dryer, Gas Water Heater, Tankless Water Heater
    • Laundry: Laundry Room, Mud Room
    Features
    • Attic, Kitchen - Gourmet, Kitchen Island, Dining Area, Primary Bath(s), Open Floorplan, Bathroom - Walk-In Shower, Bathroom - Tub Shower, Pantry, Recessed Lighting, Upgraded Countertops, Walk-In Closet(s), 9'+ Ceilings, Dry Wall
    • Flooring: Hardwood, Luxury Vinyl, Carpet, Ceramic Tile, Wood
    • Doors: Insulated
    • Windows: Insulated Windows
    • Basement: Sump Pump,Full,Walk-Out Access,Rear Entrance,Interior Entry,Connecting Stairway,Partially Finished
    • Number of fireplaces: 1
    • Fireplace features: Gas/Propane
    Interior area
    • Total structure area: 3,556
    • Total interior livable area: 2,924 sqft
    • Finished area above ground: 2,424
    • Finished area below ground: 500

    Property

    Parking
    • Total spaces: 2
    • Parking features: Garage Door Opener, Garage Faces Front, Inside Entrance, Driveway, Off Street, Attached
    • Attached garage spaces: 2
    • Has uncovered spaces: Yes
    Accessibility
    • Accessibility features: None
    Features
    • Levels: Three
    • Stories: 3
    • Patio & porch: Porch
    • Exterior features: Sidewalks
    • Pool features: Community
    Lot
    • Size: 8,387 sqft
    • Features: Landscaped
    Details
    • Additional structures: Above Grade, Below Grade
    • Parcel number: 1102593781
    • Zoning: RESIDENTIAL
    • Special conditions: Standard

    Construction

    Type & style
    • Home type: SingleFamily
    • Architectural style: Colonial
    • Property subtype: Single Family Residence
    Materials
    • Vinyl Siding, Combination, Stone
    • Foundation: Permanent, Passive Radon Mitigation
    • Roof: Shingle
    Condition
    • Very Good
    • New construction: No
    • Year built: 2019
    Details
    • Builder model: VENICE
    • Builder name: RYAN HOMES

    Utilities & green energy

    • Sewer: Public Sewer
    • Water: Public

    Community & neighborhood

    Security
    • Security features: Fire Sprinkler System, Fire Alarm
    Community
    • Community features: Pool
    Location
    • Region: Frederick
    • Subdivision: Clover Ridge
    • Municipality: Frederick City

    HOA & financial

    HOA
    • Has HOA: Yes
    • HOA fee: $48 monthly
    • Amenities included: Common Grounds, Pool, Tot Lots/Playground, Jogging Path
    • Services included: Snow Removal, Trash
    • Association name: CLOVER RIDGE

    Other

    Other facts
    • Listing agreement: Exclusive Right To Sell
    • Listing terms: Cash,Conventional,FHA,VA Loan
    • Ownership: Fee Simple

    Price history

    DateEventPrice
    7/23/2025Sold$610,000-0.8%$209/sqft
    Source: Bright MLS #MDFR2063606 Report a problem
    6/25/2025Pending sale$615,000$210/sqft
    Source: Bright MLS #MDFR2063606 Report a problem
    6/17/2025Price change$615,000-3.1%$210/sqft
    Source: Bright MLS #MDFR2063606 Report a problem
    5/29/2025Price change$635,000-2.3%$217/sqft
    Source: Bright MLS #MDFR2063606 Report a problem
    5/19/2025Price change$650,000-2.3%$222/sqft
    Source: Bright MLS #MDFR2063606 Report a problem
    5/4/2025Listed for sale$665,000+57.8%$227/sqft
    Source: Bright MLS #MDFR2063606 Report a problem
    2/21/2019Sold$421,395+223.8%$144/sqft
    Source: Public Record Report a problem
    10/19/2018Sold$130,131-67.5%$45/sqft
    Source: Public Record Report a problem
    8/11/2018Price change$399,990+6.7%$137/sqft
    Source: Tower Hill Realty #1001928856 Report a problem
    6/25/2018Price change$375,000-11.8%$128/sqft
    Source: Tower Hill Realty #1001928856 Report a problem
    6/21/2018Listed for sale$425,000+13.3%$145/sqft
    Source: Tower Hill Realty #1001928856 Report a problem
    3/20/2018Listing removed$375,000$128/sqft
    Source: Tower Hill Realty #1004477689 Report a problem
    3/13/2018Price change$375,000+1.6%$128/sqft
    Source: Tower Hill Realty #1004477689 Report a problem
    3/8/2018Listed for sale$369,000$126/sqft
    Source: Tower Hill Realty #1004477689 Report a problem

    Public tax history

    YearProperty taxesTax assessment
    2025$9,640 -95.3%$523,300 +7.1%
    2024$205,240 +2414.5%$488,667 +7.6%
    2023$8,162 +8.7%$454,033 +8.3%
    2022$7,512 +0.9%$419,400 +1%
    2021$7,449 +1.4%$415,433
    2020$7,348 +1%--
    2019$7,273 +306.5%$407,500 +306.3%
    2018$1,789 +52.2%$100,300
    2017$1,176 $100,300

    Find assessor info on the county website

    Neighborhood: 21702

    Nearby schools

    GreatSchools rating
    Schools provided by the listing agent
    • Elementary: Yellow Springs
    • Middle: Monocacy
    • High: Gov. Thomas Johnson
    • District: Frederick County Public Schools

    Source: Bright MLS. This data may not be complete. We recommend contacting the local school district to confirm school assignments for this home.

    Get a cash offer in 3 minutes
    Find out how much your home could sell for in as little as 3 minutes with a no-obligation cash offer.
    Estimated market value
    $605,300
    Get a cash offer in 3 minutes
    Find out how much your home could sell for in as little as 3 minutes with a no-obligation cash offer.
    Estimated market value
    $605,300