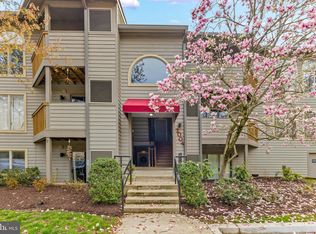
OPEN HOUSE MONDAY SEPTEMBER 28, 2026 FROM 4:00-5:00 PM List Price is Opening bid at Online Auction to be conducted on auctioneer's website. Online Auction Only! Bidding begins Saturday, September 26th and ends Thursday October 1, 2026 at 1:00 PM. Waterfront-Inspired Annapolis Living with Exceptional Community Amenities Experience the appeal of Annapolis living at 2004 Quay Village Court, Unit T-1, a desirable main-level condominium in the water-privileged First Village of Chesapeake Harbour community. Offering an inviting blend of comfort, privacy, and resort-style amenities, this residence presents an exceptional opportunity to create a refined retreat in one of Maryland’s most desirable waterfront communities. Inside, The main-level design offers effortless one-floor living, with an open living and dining area (with a fireplace), Powder room, designated laundry area, and kitchen. The living space extends outdoors via the rear patio, creating a welcoming setting for morning coffee, evening cocktails, or relaxing at the end of the day. The space is completed by the generous primary suite, providing a peaceful private escape, featuring a spacious walk-in closet and large en-suite bathroom. Beyond your doorstep, First Village offers an enviable water-oriented lifestyle with an impressive collection of community amenities. Residents enjoy two swimming pools, four tennis courts, grilling areas, a beach area, and a boat rack, creating countless opportunities for recreation, relaxation, and entertaining without ever straying far from home. The residence offers an opportunity for thoughtful updating, allowing its next owner to introduce their own aesthetic and finishes while taking full advantage of the spacious layout and exceptional community setting. Ideally positioned in Annapolis, this property places you close to the area’s renowned dining, shopping, waterfront destinations, and vibrant coastal lifestyle. A spacious primary suite, private outdoor space, and resort-inspired community amenities come together to offer an exciting opportunity to create your own Annapolis retreat. Property Highlights: • Water Privileged Community • Premier Annapolis Location • Numerous Community Amenities • Main Level Unit • 1bd/1.5ba Please visit auctioneer's website for additional information.
Pending
Est. $175,000
2004 Quay Village Ct APT T1, Annapolis, MD 21403
1beds
1,100sqft
Condominium
Built in 1987
-- sqft lot
$-- Zestimate®
$159/sqft
$647/mo HOA
What's special
Two swimming poolsBeach areaSpacious walk-in closetPrivate outdoor spaceGrilling areasBoat rackLarge en-suite bathroom
- 40 days
- 407
- 15
Zillow last checked:
Listing updated:
Listed by:
Larry Cooper 410-977-4708,
Alex Cooper Auctioneers, Inc.,
Co-Listing Team: Chesapeake Home Team, Co-Listing Agent: Melanie F Wood 410-980-5732,
Berkshire Hathaway HomeServices PenFed Realty
Source: Bright MLS,MLS#: MDAA2156696
Facts & features
Interior
Bedrooms & bathrooms
- Bedrooms: 1
- Bathrooms: 2
- Full bathrooms: 1
- 1/2 bathrooms: 1
- Main level bathrooms: 2
- Main level bedrooms: 1
Heating
- Forced Air, Electric
Cooling
- Central Air, Electric
Appliances
- Included: Electric Water Heater
- Laundry: In Unit
Features
- Has basement: No
- Number of fireplaces: 1
Interior area
- Total structure area: 1,100
- Total interior livable area: 1,100 sqft
- Finished area above ground: 1,100
Property
Parking
- Total spaces: 1
- Parking features: Assigned, Parking Lot
- Details: Assigned Parking
Accessibility
- Accessibility features: 2+ Access Exits
Features
- Levels: One
- Stories: 1
- Pool features: Community
- Waterfront features: River
- Body of water: Severn River
Details
- Additional structures: Above Grade
- Parcel number: 020290190047201
- Zoning: R10
- Special conditions: Auction
Construction
Type & style
- Home type: Condo
- Architectural style: Contemporary
- Property subtype: Condominium
- Attached to another structure: Yes
Materials
- Other
Condition
- New construction: No
- Year built: 1987
Utilities & green energy
- Sewer: Public Sewer
- Water: Public
Community & HOA
Community
- Condo and coop fee: $1,942 quarterly
- Subdivision: Village Of Chesapeake Harbour
HOA
- Has HOA: Yes
- Amenities included: Beach Access, Pool, Tennis Court(s), Water/Lake Privileges, Other
- Services included: Other
- HOA name: CHESAPEAKE HARBOUR
- Second HOA name: First Village
Location
- Region: Annapolis
Financial & listing details
- Price per square foot: $159/sqft
- Tax assessed value: $346,300
- Annual tax amount: $2,963
- Date on market: 9/10/2026
- Listing agreement: Exclusive Right To Sell
- Ownership: Condominium
Estimated market value
Not available
Estimated sales range
Not available
$2,295/mo
Public tax history
| Year | Property taxes | Tax assessment |
|---|---|---|
| 2025 | $3,286 -64.9% | $886,200 +3.5% |
| 2024 | $9,374 +3.9% | $856,100 +3.6% |
| 2023 | $9,020 +13.2% | $826,000 +8.3% |
| 2022 | $7,969 +9.1% | $762,600 +9.1% |
| 2021 | $7,307 +9.9% | $699,200 +10% |
| 2020 | $6,650 +2.9% | $635,800 |
| 2019 | $6,465 +6.4% | $635,800 +6.1% |
| 2018 | $6,075 +2.6% | $599,133 +3.2% |
| 2017 | $5,920 | $580,800 +25.1% |
| 2016 | -- | $464,167 +33.6% |
| 2015 | -- | $347,533 +50.5% |
| 2014 | -- | $230,900 |
| 2013 | -- | $230,900 |
| 2012 | -- | $230,900 -8% |
| 2011 | -- | $251,000 |
| 2010 | -- | $251,000 |
| 2009 | -- | $251,000 -19% |
| 2008 | -- | $310,000 +17% |
| 2007 | -- | $265,000 +20.5% |
| 2006 | -- | $220,000 +25.7% |
| 2005 | -- | $175,000 +10.5% |
| 2004 | -- | $158,332 +11.8% |
| 2003 | -- | $141,666 +13.3% |
| 2002 | -- | $125,000 |
| 2001 | -- | $125,000 |
Find assessor info on the county website
Climate risks
Neighborhood: 21403
Nearby schools
Schools provided by the listing agent
- District: Anne Arundel County Public Schools
Source: Bright MLS. This data may not be complete. We recommend contacting the local school district to confirm school assignments for this home.
- $500,0002 bd2 ba1.2k sqft2004 Quay Village Ct #T2, Annapolis, MD 21403Sold
- $506,3002 bd2 ba1.2k sqft2000 Quay Village Ct APT T1, Annapolis, MD 21403Off Market
- $568,6003 bd2 ba1.2k sqft2002 Quay Village Ct APT 201, Annapolis, MD 21403Off Market
- $469,900-- bd-- ba1.2k sqft2006 Quay Village Ct APT 101, Annapolis, MD 21403Off Market
