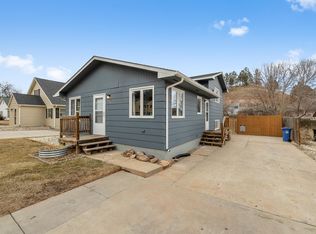
Listed by Lorenzo Bell-Thomas, with CENTURY 21 ClearView Realty, (605) 209-1816. Check out this 1,346 sq. ft., single level simple living home. Located close to Canyon Lake Park, this home has a primary bedroom with bathroom, 2 additional bedrooms (one with a dedicated recessed den attached), an additional bathroom, and a 23’x12’ garage. Sporting a fresh look, the owner has done a makeover including a fresh color scheme, updated ceiling fans, new kitchen counters & faucet, added under-cabinet lighting, and replaced stove. A closet barndoor and light fixture were added to the primary bedroom, and the bathroom got a complete makeover (shower, cabinetry, vanity, mirror, etc.). The shared bathroom also got a facelift with a new vanity, cabinet, and mirror. The laundry area has a ton of cabinetry/drawer storage maximizing the space. Wake up each morning, grab a cup of joe and head out to your 14x12 deck right off the primary bedroom and start your day. Did we mention the 16’x8’ shed? The homeowner loved the neighborhood, the turkeys roaming around, the location, and the many amenities nearby. Don’t miss out on the opportunity to make this house…your HOME.
Sold for $313,000
Zestimate®
$313,000
2004 Red Dale Dr, Rapid City, SD 57702
3beds
1,346sqft
Site Built
Built in 1956
10,454 Square Feet Lot
$313,000 Zestimate®
$233/sqft
$1,943 Estimated rent
Home value
$313,000
$297,000 - $329,000
$1,943/mo
Zestimate® history
Owner options
List your home for rent
$1,943/mo
Rent Zestimate®
Find your next renter with Zillow Rental Manager. Plus, with online applications, you can quickly screen prospective tenants – for free.
$1,943/mo
Rent Zestimate®
Refinance and save
$1,587/mo
Est. payment
Refinancing to a lower rate could help reduce your monthly payments and save thousands over the life of the loan.
$1,587/mo
Est. payment
Explore your selling options
Work with a Zillow partner agent
Leverage their expertise and Zillow's premium Showcase listings to get your home seen by more buyers.
Get startedList with your own agent
Get your home in front of millions of buyers by listing it on Zillow.
Learn how to do itSell it yourself
Take full control of how buyers see your home on Zillow by listing For Sale by Owner (FSBO).
List your homeWhat's special
Replaced stoveUpdated ceiling fansAdded under-cabinet lightingFresh color schemePrimary bedroom with bathroom
Zillow last checked:
Listing updated:
Listed by:
Lorenzo Bell-Thomas,
Century 21 Clearview Realty
Bought with:
Phil Lampert
Lampert Properties
Source: Mount Rushmore Area AOR,MLS#: 88239
Facts & features
Interior
Bedrooms & bathrooms
- Bedrooms: 3
- Bathrooms: 2
- Full bathrooms: 2
- Main level bathrooms: 2
- Main level bedrooms: 3
Primary bedroom
- Level: Main
- Area: 198
- Dimensions: 18 x 11
Bedroom 2
- Level: Main
- Area: 120
- Dimensions: 12 x 10
Bedroom 3
- Level: Main
- Area: 100
- Dimensions: 10 x 10
Dining room
- Level: Main
- Area: 110
- Dimensions: 11 x 10
Kitchen
- Level: Main
- Dimensions: 11 x 10
Living room
- Level: Main
- Area: 165
- Dimensions: 15 x 11
Heating
- Natural Gas, Forced Air, Fireplace(s)
Cooling
- Refrig. C/Air
Appliances
- Included: Disposal, Refrigerator, Electric Range Oven
- Laundry: Main Level
Features
- Ceiling Fan(s), Den/Study
- Flooring: Carpet, Wood, Tile, Vinyl, Laminate
- Windows: Window Coverings(Some)
- Basement: Crawl Space
- Number of fireplaces: 1
- Fireplace features: One
Interior area
- Total structure area: 1,346
- Total interior livable area: 1,346 sqft
Property
Parking
- Total spaces: 1
- Parking features: One Car, Attached, Garage Door Opener
- Attached garage spaces: 1
Features
- Patio & porch: Open Deck
- Fencing: Wood,Partial
Lot
- Size: 10,454 Square Feet
Details
- Additional structures: Shed(s)
- Parcel number: 3709102009
Construction
Type & style
- Home type: SingleFamily
- Architectural style: Ranch
- Property subtype: Site Built
Materials
- Frame
- Roof: Composition
Condition
- Year built: 1956
Community & HOA
Community
- Security: Smoke Detector(s)
- Subdivision: Munderloh
HOA
- Amenities included: None
- Services included: None
Location
- Region: Rapid City
Financial & listing details
- Price per square foot: $233/sqft
- Tax assessed value: $283,000
- Annual tax amount: $2,826
- Date on market: 4/15/2026
- Listing terms: Cash,New Loan
Price history
| Date | Event | Price |
|---|---|---|
| 5/28/2026 | Sold | $313,000-2.2%$233/sqft |
Source:  Mount Rushmore Area AOR #88239 Report a problem Mount Rushmore Area AOR #88239 Report a problem | ||
| 4/20/2026 | Contingent | $319,900$238/sqft |
Source:  Black Hills AOR #178483 Report a problem Black Hills AOR #178483 Report a problem | ||
| 4/15/2026 | Listed for sale | $319,900+4.9%$238/sqft |
Source: Black Hills AOR #178483 Report a problem | ||
| 4/8/2026 | Listing removed | $304,900$227/sqft |
Source: Black Hills AOR #178071 Report a problem | ||
| 3/28/2026 | Contingent | $304,900$227/sqft |
Source: Black Hills AOR #178071 Report a problem | ||
| 3/24/2026 | Listed for sale | $304,900+54%$227/sqft |
Source: Black Hills AOR #178071 Report a problem | ||
| 3/17/2020 | Sold | $198,000-1%$147/sqft |
Source: Agent Provided Report a problem | ||
| 12/26/2019 | Listed for sale | $199,900$149/sqft |
Source: RE/MAX Results #147016 Report a problem | ||
| 12/3/2019 | Listing removed | $1,395$1/sqft |
Source: Shine Property Management LLC Report a problem | ||
| 11/7/2019 | Price change | $1,395-7%$1/sqft |
Source: Shine Property Management LLC Report a problem | ||
| 9/11/2019 | Listed for rent | $1,500$1/sqft |
Source: Shine Property Management LLC Report a problem | ||
| 2/22/2019 | Listing removed | $1,500$1/sqft |
Source: Shine Property Management LLC Report a problem | ||
| 2/13/2019 | Price change | $1,500-3.2%$1/sqft |
Source: Shine Property Management LLC Report a problem | ||
| 1/5/2019 | Listed for rent | $1,550$1/sqft |
Source: Shine Property Management LLC Report a problem | ||
Public tax history
| Year | Property taxes | Tax assessment |
|---|---|---|
| 2025 | $2,826 -8.7% | $283,000 +11% |
| 2024 | $3,096 +19.7% | $255,000 -6.6% |
| 2023 | $2,586 -1.8% | $273,000 +29.6% |
| 2022 | $2,634 | $210,700 +8.4% |
| 2021 | -- | $194,300 +23% |
| 2020 | $2,699 +11.6% | $158,000 +14% |
| 2019 | $2,419 +8.4% | $138,600 +9.4% |
| 2018 | $2,231 -0.7% | $126,700 -3.2% |
| 2017 | $2,246 | $130,900 +7.4% |
| 2016 | $2,246 -9.3% | $121,900 -5.9% |
| 2015 | $2,475 | $129,500 +6% |
| 2014 | $2,475 | $122,200 +5.9% |
| 2012 | -- | $115,400 |
Find assessor info on the county website
Neighborhood: 57702
Nearby homes
- $227,0002 bd1 ba1.6k sqft1942 Red Dale Dr, Rapid City, SD 57702Off Market

- $288,0003 bd2 ba900 sqft2010 Red Dale Dr, Rapid City, SD 57702Sold

- $298,0002 bd1 ba1.3k sqft1940 Red Dale Dr, Rapid City, SD 57702Sold
- $285,0003 bd2 ba968 sqft1937 Hillsview Dr, Rapid City, SD 57702Sold
- $299,7004 bd2 ba884 sqft2014 Red Dale Dr, Rapid City, SD 57702Off Market
- $277,6003 bd1 ba960 sqft1941 Red Dale Dr, Rapid City, SD 57702Off Market
- $388,9003 bd2 ba2.1k sqft1933 Hillsview Dr, Rapid City, SD 57702Off Market
- $276,1003 bd2 ba752 sqft1941 Hillsview Dr, Rapid City, SD 57702Off Market
Nearby schools
GreatSchools rating
- 8/10Pinedale Elementary - 11Grades: K-5Distance: 1.4 mi
- 5/10West Middle School - 37Grades: 6-8Distance: 1 mi
- 5/10Stevens High School - 42Grades: 9-12Distance: 0.6 mi
Schools provided by the listing agent
- District: Rapid City
Source: Mount Rushmore Area AOR. This data may not be complete. We recommend contacting the local school district to confirm school assignments for this home.


Get pre-qualified for a loan
At Zillow Home Loans, we can pre-qualify you in as little as 5 minutes with no impact to your credit score.An equal housing lender. NMLS #10287.
- South Dakota
- Pennington County
- Rapid City
- 57702
- 2004 Red Dale Dr
Nearby cities
Nearby neighborhoods
Nearby zip codes
Other Rapid City Topics
