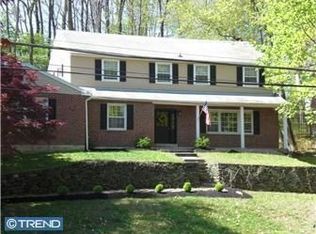
Charming 4-Bedroom Home with Endless Potential! This spacious 4-bedroom, 2.5-bathroom home is filled with character and ready for its next chapter! Nestled in a desirable neighborhood, this well-maintained property offers generous living spaces, a functional layout, and plenty of room to make it your own. The home boasts a large living room, a cozy family room, and a bright kitchen that’s ready for your personal touch. Upstairs, you’ll find four comfortable bedrooms, including a primary suite with an en-suite bath. The backyard is perfect for relaxing or entertaining, with mature landscaping adding charm and privacy. While the home has a classic feel, a little updating will make it truly shine. Don’t miss this incredible opportunity to own a beautiful home with great bones—schedule your showing today!
Sold for $680,000
$680,000
2004 Richard Dr, Broomall, PA 19008
4beds
2,270sqft
Single Family Residence
Built in 1968
0.46 Acres Lot
$692,600 Zestimate®
$300/sqft
$3,934 Estimated rent
Home value
$692,600
$623,000 - $776,000
$3,934/mo
Zestimate® history
Owner options
List your home for rent
$3,934/mo
Rent Zestimate®
Find your next renter with Zillow Rental Manager. Plus, with online applications, you can quickly screen prospective tenants – for free.
$3,934/mo
Rent Zestimate®
Refinance and save
$4,658/mo
Est. payment
Refinancing to a lower rate could help reduce your monthly payments and save thousands over the life of the loan.
$4,658/mo
Est. payment
Explore your selling options
Work with a Zillow partner agent
Leverage their expertise and Zillow's premium Showcase listings to get your home seen by more buyers.
Get startedList with your own agent
Get your home in front of millions of buyers by listing it on Zillow.
Learn how to do itSell it yourself
Take full control of how buyers see your home on Zillow by listing For Sale by Owner (FSBO).
List your homeWhat's special
Generous living spacesCozy family roomFunctional layoutMature landscapingBright kitchenFour comfortable bedrooms
Zillow last checked:
Listing updated:
Listed by:
Derek Greene 860-560-1006,
The Greene Realty Group
Bought with:
Dave Deuschle, RS329686
Keller Williams Main Line
Erica Deuschle, RS311481
Keller Williams Main Line
Source: Bright MLS,MLS#: PADE2084524
Facts & features
Interior
Bedrooms & bathrooms
- Bedrooms: 4
- Bathrooms: 3
- Full bathrooms: 2
- 1/2 bathrooms: 1
- Main level bathrooms: 1
Rooms
- Room types: Dining Room, Bedroom 2, Bedroom 3, Bedroom 4, Kitchen, Family Room, Den, Basement, Bedroom 1, Bathroom 1, Bathroom 2
Bedroom 1
- Features: Flooring - Carpet
- Level: Upper
- Area: 247 Square Feet
- Dimensions: 19 x 13
Bedroom 2
- Features: Flooring - Carpet
- Level: Upper
- Area: 182 Square Feet
- Dimensions: 13 x 14
Bedroom 3
- Features: Flooring - Carpet
- Level: Upper
- Area: 132 Square Feet
- Dimensions: 11 x 12
Bedroom 4
- Features: Flooring - Carpet
- Level: Upper
- Area: 160 Square Feet
- Dimensions: 10 x 16
Bathroom 1
- Features: Flooring - Tile/Brick
- Level: Upper
- Area: 54 Square Feet
- Dimensions: 9 x 6
Bathroom 2
- Features: Flooring - Tile/Brick
- Level: Upper
- Area: 63 Square Feet
- Dimensions: 7 x 9
Basement
- Features: Flooring - Concrete
- Level: Lower
- Area: 364 Square Feet
- Dimensions: 14 x 26
Den
- Features: Crown Molding, Fireplace - Wood Burning, Flooring - Carpet
- Level: Main
- Area: 198 Square Feet
- Dimensions: 11 x 18
Dining room
- Features: Flooring - Carpet
- Level: Main
- Area: 156 Square Feet
- Dimensions: 12 x 13
Family room
- Features: Flooring - Carpet
- Level: Main
- Area: 247 Square Feet
- Dimensions: 19 x 13
Kitchen
- Features: Built-in Features, Chair Rail, Granite Counters, Flooring - Other, Kitchen - Gas Cooking, Pantry
- Level: Main
- Area: 192 Square Feet
- Dimensions: 12 x 16
Heating
- Forced Air, Natural Gas
Cooling
- Central Air, Electric
Appliances
- Included: Cooktop, Dishwasher, Disposal, Oven, Oven/Range - Electric, Range Hood, Water Dispenser, Gas Water Heater
- Laundry: Main Level
Features
- Chair Railings, Crown Molding, Dining Area, Floor Plan - Traditional, Formal/Separate Dining Room, Eat-in Kitchen, Kitchen - Table Space, Recessed Lighting, Bathroom - Stall Shower, Bathroom - Tub Shower, Upgraded Countertops, Plaster Walls
- Flooring: Bamboo, Carpet, Laminate, Wood
- Doors: Storm Door(s)
- Windows: Wood Frames
- Basement: Unfinished
- Number of fireplaces: 1
- Fireplace features: Brick
Interior area
- Total structure area: 2,270
- Total interior livable area: 2,270 sqft
- Finished area above ground: 2,270
- Finished area below ground: 0
Property
Parking
- Total spaces: 2
- Parking features: Garage Faces Rear, Asphalt, Attached
- Attached garage spaces: 2
- Has uncovered spaces: Yes
Accessibility
- Accessibility features: None
Features
- Levels: Two
- Stories: 2
- Patio & porch: Patio
- Exterior features: Barbecue
- Pool features: None
- Frontage length: Road Frontage: 108
Lot
- Size: 0.46 Acres
- Dimensions: 108.00 x 217.00
- Features: Backs to Trees, Cul-De-Sac, Front Yard, Wooded
Details
- Additional structures: Above Grade, Below Grade
- Parcel number: 25000393803
- Zoning: RC
- Special conditions: Standard
Construction
Type & style
- Home type: SingleFamily
- Architectural style: Traditional
- Property subtype: Single Family Residence
Materials
- Brick, Copper Plumbing, Frame, Stick Built, Vinyl Siding
- Foundation: Block
- Roof: Asphalt
Condition
- Good
- New construction: No
- Year built: 1968
Utilities & green energy
- Electric: 200+ Amp Service, 220 Volts, Generator
- Sewer: Public Sewer
- Water: Public
Community & HOA
Community
- Security: Carbon Monoxide Detector(s), Smoke Detector(s)
- Subdivision: None Available
HOA
- Has HOA: No
Location
- Region: Broomall
- Municipality: MARPLE TWP
Financial & listing details
- Price per square foot: $300/sqft
- Tax assessed value: $388,650
- Annual tax amount: $7,216
- Date on market: 2/20/2025
- Listing agreement: Exclusive Agency
- Listing terms: Conventional
- Inclusions: 16kw Generac Whole House Back Up Generator
- Exclusions: Washer, Dryer, Refrigerator, Freezer. Willing To Sell.
- Ownership: Fee Simple
Price history
| Date | Event | Price |
|---|---|---|
| 5/1/2025 | Sold | $680,000-2.7%$300/sqft |
Source:  Bright MLS #PADE2084524 Report a problem Bright MLS #PADE2084524 Report a problem | ||
| 3/20/2025 | Pending sale | $699,000$308/sqft |
Source: Bright MLS #PADE2084524 Report a problem | ||
| 3/4/2025 | Contingent | $699,000$308/sqft |
Source: Bright MLS #PADE2084524 Report a problem | ||
| 2/21/2025 | Listed for sale | $699,000$308/sqft |
Source: Bright MLS #PADE2084524 Report a problem | ||
Public tax history
| Year | Property taxes | Tax assessment |
|---|---|---|
| 2026 | $7,721 +7% | $388,650 |
| 2025 | $7,217 +7.5% | $388,650 |
| 2024 | $6,716 +3.3% | $388,650 |
| 2023 | $6,503 +1.9% | $388,650 |
| 2022 | $6,380 | $388,650 |
| 2021 | $6,380 +472.9% | $388,650 +90.6% |
| 2020 | $1,114 -80.8% | $203,940 |
| 2019 | $5,798 +1% | $203,940 |
| 2018 | $5,739 +402.5% | $203,940 |
| 2017 | $1,142 | $203,940 |
| 2016 | $1,142 | $203,940 |
| 2015 | $1,142 | $203,940 |
| 2014 | $1,142 +2.8% | $203,940 |
| 2013 | $1,111 +2.8% | $203,940 |
| 2012 | $1,081 +2.3% | $203,940 |
| 2011 | $1,056 | $203,940 |
| 2010 | $1,056 +7.5% | $203,940 |
| 2009 | $983 | $203,940 |
| 2008 | $983 +8.3% | $203,940 |
| 2007 | $908 | $203,940 |
| 2006 | $908 | $203,940 |
| 2005 | $908 | $203,940 |
| 2004 | $908 +8.5% | $203,940 |
| 2003 | $836 +7.9% | $203,940 |
| 2002 | $775 | $203,940 |
| 2000 | $775 | $203,940 |
Find assessor info on the county website
Neighborhood: 19008
Nearby homes
- $734,5004 bd4 ba2.6k sqft2002 Richard Dr, Broomall, PA 19008Off Market
- $720,3004 bd2 ba2.2k sqft2006 Richard Dr, Broomall, PA 19008Off Market
- $555,2004 bd2 ba1.8k sqft19 Pine Tree Dr, Broomall, PA 19008Off Market
- $726,2005 bd4 ba2.6k sqft15 Pine Tree Dr, Broomall, PA 19008Off Market
- $783,1005 bd2 ba2.6k sqft2008 Richard Dr, Broomall, PA 19008Off Market
- $695,0004 bd3 ba2.2k sqft2003 Richard Dr, Broomall, PA 19008Sold
- $1,060,5006 bd5 ba5.1k sqft2000 Richard Dr, Broomall, PA 19008Off Market
- $793,7005 bd4 ba3.3k sqft2005 Richard Dr, Broomall, PA 19008Off Market
Nearby schools
GreatSchools rating
- 6/10Russell El SchoolGrades: K-5Distance: 0.8 mi
- 7/10Paxon Hollow Middle SchoolGrades: 6-8Distance: 0.4 mi
- 9/10Marple Newtown Senior High SchoolGrades: 9-12Distance: 1.8 mi
Schools provided by the listing agent
- Elementary: Russell
- Middle: Paxon Hollow
- High: Marple Newtown
- District: Marple Newtown
Source: Bright MLS. This data may not be complete. We recommend contacting the local school district to confirm school assignments for this home.
Get a cash offer in 3 minutes
Find out how much your home could sell for in as little as 3 minutes with a no-obligation cash offer.
Estimated market value
$692,600
Get a cash offer in 3 minutes
Find out how much your home could sell for in as little as 3 minutes with a no-obligation cash offer.
Estimated market value
$692,600
- Pennsylvania
- Delaware County
- Broomall
- 19008
- 2004 Richard Dr
