*** MULTIPLE OFFERS RECEIVED. ALL OFFERS DUE FRIDAY AUG. 14th, 10AM ***
Wonderful Forks Township Ranch!! Convenience and Low Maintenance of One Floor Living!! This Home Features Hardwood Floors, 3 Season Room on Rear of Home Provides Extra Living Space, Huge Basement with Wood-Burning Stove, Mature Landscaping, Large .33-Acre Lot and Direct Home Access from the Garage. New Roof Installed 2019. Perfect for First-Time Buyers or Those Looking to Downsize.
Needs Some Cosmetic Updating but a Solid Home with TONS of POTENTIAL!! Schedule your Showing Today. SHOWINGS BEGIN SATURADAY AUG. 8TH.
Sold for $320,000
$320,000
2004 Richmond Rd, Easton, PA 18040
3beds
1,211sqft
Single Family Residence
Built in 1968
0.33 Acres Lot
$320,100 Zestimate®
$264/sqft
$2,378 Estimated rent
Home value
$320,100
$298,000 - $343,000
$2,378/mo
Zestimate® history
Owner options
List your home for rent
$2,378/mo
Rent Zestimate®
Find your next renter with Zillow Rental Manager. Plus, with online applications, you can quickly screen prospective tenants – for free.
$2,378/mo
Rent Zestimate®
Refinance and save
$2,235/mo
Est. payment
Refinancing to a lower rate could help reduce your monthly payments and save thousands over the life of the loan.
$2,235/mo
Est. payment
Explore your selling options
Work with a Zillow partner agent
Leverage their expertise and Zillow's premium Showcase listings to get your home seen by more buyers.
Get startedList with your own agent
Get your home in front of millions of buyers by listing it on Zillow.
Learn how to do itSell it yourself
Take full control of how buyers see your home on Zillow by listing For Sale by Owner (FSBO).
List your homeWhat's special
Mature landscapingHardwood floors
Zillow last checked:
Listing updated:
Listed by:
Debra J. Schramel 610-762-4049,
Main St. Real Estate Group
Bought with:
Rafet Eroglu, RS349184
Parkhill Realty
Source: GLVR,MLS#: 782029 Originating MLS: Lehigh Valley MLS
Originating MLS: Lehigh Valley MLSFacts & features
Interior
Bedrooms & bathrooms
- Bedrooms: 3
- Bathrooms: 2
- Full bathrooms: 1
- 1/2 bathrooms: 1
Rooms
- Room types: Sunroom, Three Season
Bedroom
- Level: First
- Dimensions: 15.00 x 12.00
Bedroom
- Level: First
- Dimensions: 12.00 x 12.00
Bedroom
- Level: First
- Dimensions: 12.00 x 10.00
Dining room
- Level: First
- Dimensions: 12.00 x 14.00
Other
- Level: First
- Dimensions: 8.00 x 5.00
Half bath
- Level: First
- Dimensions: 5.00 x 5.00
Kitchen
- Level: First
- Dimensions: 12.00 x 8.00
Living room
- Level: First
- Dimensions: 18.00 x 15.00
Sunroom
- Level: First
- Dimensions: 18.00 x 15.00
Heating
- Baseboard, Hot Water, Oil, Wood Stove
Cooling
- Ceiling Fan(s), Wall Unit(s)
Appliances
- Included: Built-In Oven, Electric Cooktop, Refrigerator
- Laundry: Washer Hookup, Dryer Hookup, Lower Level
Features
- Attic, Dining Area, Separate/Formal Dining Room, Eat-in Kitchen, Storage
- Flooring: Hardwood, Vinyl
- Basement: Full,Concrete
- Has fireplace: Yes
- Fireplace features: Lower Level, Wood Burning
Interior area
- Total interior livable area: 1,211 sqft
- Finished area above ground: 1,211
- Finished area below ground: 0
Property
Parking
- Total spaces: 1
- Parking features: Attached, Garage, Off Street, On Street
- Attached garage spaces: 1
- Has uncovered spaces: Yes
Features
- Stories: 1
- Patio & porch: Enclosed, Patio, Porch
- Exterior features: Covered Patio, Porch
Lot
- Size: 0.33 Acres
- Dimensions: .33 ACRES
Details
- Parcel number: K9SE11A1G0311
- Zoning: 11R12
- Special conditions: Estate
Construction
Type & style
- Home type: SingleFamily
- Architectural style: Ranch
- Property subtype: Single Family Residence
Materials
- Aluminum Siding, Brick
- Foundation: Basement
- Roof: Asphalt,Fiberglass
Condition
- Year built: 1968
Utilities & green energy
- Sewer: Public Sewer
- Water: Public
Community & HOA
Community
- Subdivision: Not in Development
Location
- Region: Easton
Financial & listing details
- Price per square foot: $264/sqft
- Tax assessed value: $57,400
- Annual tax amount: $5,271
- Date on market: 8/5/2026
- Ownership type: Fee Simple
Price history
| Date | Event | Price |
|---|---|---|
| 9/15/2026 | Sold | $320,000+10.7%$264/sqft |
Source:  GLVR #782029 Report a problem GLVR #782029 Report a problem | ||
| 8/15/2026 | Pending sale | $289,000$239/sqft |
Source: GLVR #782029 Report a problem | ||
| 8/8/2026 | Listed for sale | $289,000$239/sqft |
Source: GLVR #782029 Report a problem | ||
Public tax history
| Year | Property taxes | Tax assessment |
|---|---|---|
| 2026 | $5,272 +3% | $57,400 |
| 2025 | $5,117 +1.7% | $57,400 |
| 2024 | $5,029 +1.5% | $57,400 |
| 2023 | $4,953 | $57,400 |
| 2022 | $4,953 +631.3% | $57,400 |
| 2021 | $677 | $57,400 |
| 2020 | $677 | $57,400 |
| 2018 | $677 | $57,400 |
| 2017 | -- | $57,400 |
| 2016 | -- | $57,400 |
| 2015 | -- | $57,400 |
| 2014 | -- | $57,400 |
| 2013 | -- | $57,400 |
| 2012 | -- | $57,400 |
| 2011 | -- | $57,400 |
| 2010 | -- | $57,400 |
| 2004 | -- | $57,400 |
| 2003 | -- | $57,400 |
| 2002 | -- | $57,400 |
| 2000 | -- | $57,400 |
Find assessor info on the county website
Neighborhood: Chestnut Hill
Nearby homes
- $327,0003 bd1 ba1.2k sqft2006 Richmond Rd, Easton, PA 18040Off Market
- $347,2003 bd2 ba1k sqft2002 Richmond Rd, Easton, PA 18040Off Market
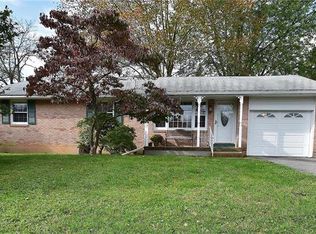
- $401,1003 bd2 ba1.8k sqft2005 Blossom Hill Rd, Easton, PA 18040Off Market
- $408,6003 bd2 ba1.9k sqft1985 Blossom Hill Rd, Easton, PA 18040Off Market
- $440,7003 bd2 ba2k sqft2025 Blossom Hill Rd, Easton, PA 18040Off Market
- $439,2004 bd2 ba2.7k sqft2015 Richmond Rd, Easton, PA 18040Off Market
- $409,1003 bd2 ba1.3k sqft2008 Richmond Rd, Easton, PA 18040Off Market
- $380,4004 bd2 ba1.2k sqft2011 Richmond Rd, Easton, PA 18040Off Market
Nearby schools
GreatSchools rating
- 6/10Forks El SchoolGrades: K-5Distance: 0.3 mi
- 4/10Easton Area Middle SchoolGrades: 6-8Distance: 1.3 mi
- 4/10Easton Area High SchoolGrades: 9-12Distance: 3.3 mi
Schools provided by the listing agent
- Elementary: Forks Township
- Middle: Forks Township
- High: Easton Area
- District: Easton
Source: GLVR. This data may not be complete. We recommend contacting the local school district to confirm school assignments for this home.
Get a cash offer in 3 minutes
Find out how much your home could sell for in as little as 3 minutes with a no-obligation cash offer.
Estimated market value
$320,100
Get a cash offer in 3 minutes
Find out how much your home could sell for in as little as 3 minutes with a no-obligation cash offer.
Estimated market value
$320,100
- Pennsylvania
- Northampton County
- Easton
- 18040
- Chestnut Hill
- 2004 Richmond Rd
