Skip main navigation
Closed
  • Tax assessed value
    $1,470,000

    2004 Robin Brook Way, Roseville, CA 95661

    4beds
    3,106sqft
    Single Family Residence
    Built in 2002
    9,997.02 Square Feet Lot
    $1,472,900 Zestimate®
    $473/sqft
    $4,730 Estimated rent

    Home value

    $1,472,900

    $1.40M - $1.56M

    $4,730/mo

    Zestimate® history
    Loading
    Loading...

    Owner options

    List your home for rent

    $4,730/mo

    Rent Zestimate®

    Find your next renter with Zillow Rental Manager. Plus, with online applications, you can quickly screen prospective tenants – for free.

    Learn more

    $4,730/mo

    Rent Zestimate®

    Refinance and save

    $9,327/mo

    Est. payment

    Refinancing to a lower rate could help reduce your monthly payments and save thousands over the life of the loan.

    See today's rates

    $9,327/mo

    Est. payment

    Explore your selling options

    Work with a Zillow partner agent

    Leverage their expertise and Zillow's premium Showcase listings to get your home seen by more buyers.

    Get started

    List with your own agent

    Get your home in front of millions of buyers by listing it on Zillow.

    Learn how to do it

    Sell it yourself

    Take full control of how buyers see your home on Zillow by listing For Sale by Owner (FSBO).

    List your home

    What's special

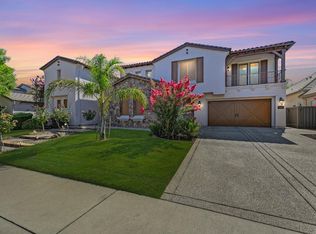
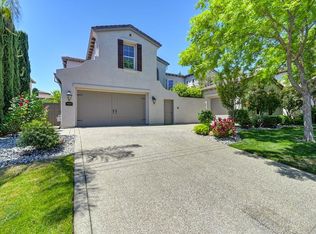
    Welcome to this immaculate 3,106 square foot single-story home featuring 4 bedrooms and 3.5 bathrooms, located in the prestigious gated community of Tiburon in Roseville. This home has been almost entirely remodeled from top to bottom, including the kitchen, bathrooms, laundry room, with new hardwood floors and tile, windows, window treatments, paint, fixtures, fans, and lighting. Step through the courtyard door into a spacious patio area with a fireplace and water featurea perfect spot for breakfast by the fire. The mission-style architecture, complemented by contemporary design and raised ceilings with sweeping arches, creates a breathtaking entry. Inside, you'll find formal living and dining rooms, a large family room, an open kitchen and dining area, and laundry room with a sink. Three of the four bedrooms, including the master suite, are situated on one side of the home, with separate guest room on the other side for added privacy. Enjoy the warmer spring and summer afternoons in the backyard, where shade structures and a pool with spa await your relaxation. Tiburon offers an unbeatable location with easy access to trails, Lifetime Fitness, Sutter Medical, freeway access, shopping, and excellent schools. Experience luxurious living in this stunning Tiburon home.

    Zillow last checked:

    Listing updated:

    Listed by:

    Brian Perry DRE #01401760 916-613-6614,

    Compass

    Bought with:

    Kendra Bishop, DRE #01362018

    RE/MAX Gold

    Source: MetroList Services of CA,MLS#: 224092391Originating MLS: MetroList Services, Inc.

    Facts & features

    Interior

    Bedrooms & bathrooms
    • Bedrooms: 4
    • Bathrooms: 4
    • Full bathrooms: 3
    • Partial bathrooms: 1
    Dining room
    • Features: Bar, Formal Area
    Kitchen
    • Features: Breakfast Area, Pantry Closet, Quartz Counter, Granite Counters, Kitchen Island, Kitchen/Family Combo
    Heating
    • Central, Fireplace(s)
    Cooling
    • Ceiling Fan(s), Central Air
    Appliances
    • Laundry: Cabinets, Sink, Inside Room
    Features
    • Flooring: Tile, Wood
    • Number of fireplaces: 3
    • Fireplace features: Living Room, Dining Room, Double Sided, Family Room, Gas Log
    Interior area
    • Total interior livable area: 3,106 sqft

    Property

    Parking
    • Total spaces: 3
    • Parking features: Attached, Garage Door Opener, Garage Faces Front, Garage Faces Side
    • Attached garage spaces: 3
    Features
    • Stories: 1
    • Has private pool: Yes
    • Pool features: In Ground, Pool/Spa Combo
    • Fencing: Back Yard,Fenced
    Lot
    • Size: 9,997 sqft
    • Features: Auto Sprinkler F&R, Sprinklers In Front, Irregular Lot, Shape Regular, Landscape Back, Landscape Front, Low Maintenance
    Details
    • Additional structures: Pergola, Gazebo
    • Parcel number: 456060034000
    • Zoning description: RES
    • Special conditions: Other

    Construction

    Type & style
    • Home type: SingleFamily
    • Property subtype: Single Family Residence
    Materials
    • Stone, Stucco, Frame, Wood
    • Foundation: Concrete, Slab
    • Roof: Tile
    Condition
    • Year built: 2002

    Utilities & green energy

    • Sewer: In & Connected
    • Water: Public
    • Utilities for property: Public

    Community & neighborhood

    Location
    • Region: Roseville

    HOA & financial

    HOA
    • Has HOA: Yes
    • HOA fee: $75 monthly
    • Amenities included: None

    Other

    Other facts
    • Price range: $1.5M - $1.5M

    Price history

    DateEventPrice
    9/17/2024Sold$1,470,000-1.7%$473/sqft
    Source: MetroList Services of CA #224092391 Report a problem
    8/25/2024Pending sale$1,495,000$481/sqft
    Source: MetroList Services of CA #224092391 Report a problem
    8/22/2024Listed for sale$1,495,000+13.3%$481/sqft
    Source: MetroList Services of CA #224092391 Report a problem
    2/10/2022Sold$1,320,000+10%$425/sqft
    Source: MetroList Services of CA #222000005 Report a problem
    1/28/2022Pending sale$1,200,000$386/sqft
    Source: MetroList Services of CA #222000005 Report a problem
    1/28/2022Listing removed--
    Source: MetroList Services of CA Report a problem
    1/12/2022Pending sale$1,200,000$386/sqft
    Source: MetroList Services of CA #222000005 Report a problem
    1/6/2022Listed for sale$1,200,000+39.7%$386/sqft
    Source: MetroList Services of CA #222000005 Report a problem
    1/19/2016Listing removed$859,000+4.8%$277/sqft
    Source: Keller Williams - Roseville #15047475 Report a problem
    10/9/2015Sold$820,000-4.5%$264/sqft
    Source: MetroList Services of CA #15047475 Report a problem
    7/22/2015Listed for sale$859,000+39.9%$277/sqft
    Source: Keller Williams - Roseville #15047475 Report a problem
    8/16/2002Sold$614,000$198/sqft
    Source: Public Record Report a problem

    Public tax history

    YearProperty taxesTax assessment
    2025$16,982 +17.6%$1,470,000 +20.3%
    2024$14,444 -1.6%$1,222,000 -1.4%
    2023$14,678 +28.4%$1,239,000 +35.5%
    2022$11,430 +2.2%$914,720 +2%
    2021$11,189 +0.5%$896,785 +1%
    2020$11,137 $887,591 +2%
    2019$11,137 +4%$870,189 +2%
    2018$10,705 +0.4%$853,128 +2%
    2017$10,666 +3%$836,400 +2%
    2016$10,360 +6%$820,000 +6.3%
    2015$9,771 +15%$771,503 +24.2%
    2014$8,495 $621,000 +8%
    2013-- $575,000 +12.7%
    2012-- $510,000
    2011-- $510,000
    2010-- $510,000 -19.2%
    2009-- $631,101 -12.3%
    2008-- $719,452 +2%
    2007-- $705,346 +2%
    2006-- $691,516 +2%
    2005-- $677,958 +2%
    2004-- $664,666 +6.2%
    2003-- $625,986 +1106.8%
    2002-- $51,872 +2%
    2001-- $50,855

    Find assessor info on the county website

    Neighborhood: Stoneridge

    Nearby schools

    GreatSchools rating
    Get a cash offer in 3 minutes
    Find out how much your home could sell for in as little as 3 minutes with a no-obligation cash offer.
    Estimated market value
    $1,472,900
    Get a cash offer in 3 minutes
    Find out how much your home could sell for in as little as 3 minutes with a no-obligation cash offer.
    Estimated market value
    $1,472,900