Skip main navigation
Sold for $730,000
  • $730,000

    2004 Rosemont Dr, Landenberg, PA 19350

    4beds
    3,864sqft
    Single Family Residence
    Built in 1994
    0.44 Acres Lot
    $840,700 Zestimate®
    $189/sqft
    $3,930 Estimated rent

    Home value

    $840,700

    $799,000 - $891,000

    $3,930/mo

    Zestimate® history
    Loading
    Loading...

    Owner options

    List your home for rent

    $3,930/mo

    Rent Zestimate®

    Find your next renter with Zillow Rental Manager. Plus, with online applications, you can quickly screen prospective tenants – for free.

    Learn more

    $3,930/mo

    Rent Zestimate®

    Refinance and save

    $5,025/mo

    Est. payment

    Refinancing to a lower rate could help reduce your monthly payments and save thousands over the life of the loan.

    See today's rates

    $5,025/mo

    Est. payment

    Explore your selling options

    Work with a Zillow partner agent

    Leverage their expertise and Zillow's premium Showcase listings to get your home seen by more buyers.

    Get started

    List with your own agent

    Get your home in front of millions of buyers by listing it on Zillow.

    Learn how to do it

    Sell it yourself

    Take full control of how buyers see your home on Zillow by listing For Sale by Owner (FSBO).

    List your home

    What's special

    Expansive lakeQuartz countersBasketball courtsBeautiful soaking tubImmaculate homeImmaculate residenceNewly renovated primary bathroom
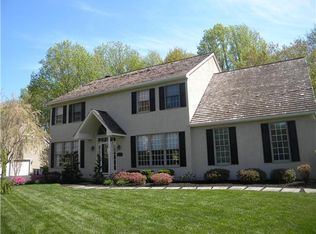
    Welcome to 2004 Rosemont Drive, a meticulously maintained colonial home nestled in the highly sought-after Somerset Lake neighborhood. From the beautifully landscaped exterior to the thoughtfully designed interior, this immaculate residence reflects the owners' unwavering dedication and love for the property. As you step inside, you'll be greeted by a two-story foyer, flanked by a sunlit office and a gracious living room, both adorned with beautiful windows and showcasing the abundance of hardwood floors that have been lovingly preserved. The newly renovated gourmet eat-in kitchen by Chester County Kitchen & Bath is a testament to the owners' meticulous attention to quality and style, featuring custom upgraded cabinets, quartz counters, and top-of-the-line Bosch stainless-steel appliances. Upstairs, the primary suite exudes tranquility and comfort, with vaulted ceilings, a sitting room, and two walk-in closets. The newly renovated primary bathroom serves as a serene retreat with a beautiful soaking tub, walk in shower, two granite vanities, and two linen closets. The finished walk-out basement and expansive back patio plus the 2nd floor deck provide additional spaces for relaxation and entertainment, offering a glimpse of the care and thoughtfulness that have gone into every aspect of this home. Located in the Kennett Consolidated school district, this vibrant community offers a clubhouse with a fitness center, tennis and basketball courts, and an expansive lake, providing an idyllic setting that perfectly complements the immaculate home. Don't miss the opportunity to experience the beauty and warmth of this exceptional property firsthand - schedule your showing now as showings begin February 1st!

    Zillow last checked:

    Listing updated:

    Listed by:

    Joelle Waterkotte 610-324-9148,

    Compass RE,

    Co-Listing Agent: Peter L Waterkotte 610-324-6098,

    Compass

    Bought with:

    April Pancoast, RS0038244

    Coldwell Banker Realty

    Mattie Yacka, RS353481

    Coldwell Banker Realty

    Source: Bright MLS,MLS#: PACT2057134MLS Logo

    Facts & features

    Interior

    Bedrooms & bathrooms
    • Bedrooms: 4
    • Bathrooms: 4
    • Full bathrooms: 3
    • 1/2 bathrooms: 1
    • Main level bathrooms: 1
    Rooms
    • Room types: Living Room, Dining Room, Primary Bedroom, Sitting Room, Bedroom 2, Bedroom 3, Kitchen, Family Room, Bedroom 1, Exercise Room, Laundry, Office, Media Room, Primary Bathroom, Half Bath
    Basement
    • Area: 730
    Heating
    • Forced Air, Natural Gas
    Cooling
    • Central Air, Electric
    Appliances
    • Included: Built-In Range, Dishwasher, Energy Efficient Appliances, Exhaust Fan, Self Cleaning Oven, Oven, Oven/Range - Gas, Range Hood, Refrigerator, Stainless Steel Appliance(s), Water Heater, Gas Water Heater
    • Laundry: Main Level, Laundry Room
    Features
    • Breakfast Area, Built-in Features, Ceiling Fan(s), Chair Railings, Crown Molding, Family Room Off Kitchen, Open Floorplan, Eat-in Kitchen, Kitchen - Gourmet, Kitchen Island, Kitchen - Table Space, Pantry, Primary Bath(s), Recessed Lighting, Soaking Tub, Bathroom - Stall Shower, Bathroom - Tub Shower, Upgraded Countertops, Walk-In Closet(s)
    • Flooring: Hardwood, Carpet, Ceramic Tile, Vinyl, Wood
    • Windows: Sliding, Bay/Bow, Double Hung, Window Treatments
    • Basement: Partial,Exterior Entry,Sump Pump,Walk-Out Access,Windows
    • Number of fireplaces: 1
    • Fireplace features: Glass Doors, Gas/Propane, Mantel(s), Wood Burning
    Interior area
    • Total structure area: 3,864
    • Total interior livable area: 3,864 sqft
    • Finished area above ground: 3,134
    • Finished area below ground: 730

    Property

    Parking
    • Total spaces: 4
    • Parking features: Garage Faces Side, Garage Door Opener, Inside Entrance, Asphalt, Driveway, Attached
    • Attached garage spaces: 2
    • Uncovered spaces: 2
    Accessibility
    • Accessibility features: None
    Features
    • Levels: Two
    • Stories: 2
    • Patio & porch: Deck, Patio
    • Exterior features: Extensive Hardscape
    • Pool features: Community
    Lot
    • Size: 0.44 Acres
    Details
    • Additional structures: Above Grade, Below Grade
    • Parcel number: 6006 0394
    • Zoning: R-10
    • Zoning description: Residential
    • Special conditions: Standard

    Construction

    Type & style
    • Home type: SingleFamily
    • Architectural style: Traditional
    • Property subtype: Single Family Residence
    Materials
    • Frame, Cedar, Wood Siding
    • Foundation: Concrete Perimeter
    • Roof: Pitched,Shake,Wood
    Condition
    • New construction: No
    • Year built: 1994
    • Major remodel year: 2021

    Utilities & green energy

    • Sewer: Public Sewer
    • Water: Public

    Community & HOA

    Community
    • Features: Pool
    • Subdivision: Somerset Lake
    HOA
    • Has HOA: Yes
    • Amenities included: Basketball Court, Clubhouse, Common Grounds, Dog Park, Fitness Center, Lake, Tennis Court(s)
    • Services included: Common Area Maintenance, Health Club, Management, Recreation Facility, Pool(s)
    • HOA fee: $400 quarterly
    • HOA name: BRANDYWINE VALLEY PROPERTIES
    Location
    • Region: Landenberg
    • Municipality: NEW GARDEN TWP

    Financial & listing details

    • Price per square foot: $189/sqft
    • Tax assessed value: $285,130
    • Annual tax amount: $11,036
    • Date on market: 1/27/2024
    • Listing agreement: Exclusive Right To Sell
    • Listing terms: Cash,Conventional
    • Exclusions: Sign Casa Azul Above Front Door And All Nautical Coat Hooks.
    • Ownership: Fee Simple

    Price history

    DateEventPrice
    4/5/2024Sold$730,000+0.7%$189/sqft
    Source: Bright MLS #PACT2057134 Report a problem
    1/31/2024Pending sale$725,000$188/sqft
    Source: Bright MLS #PACT2057134 Report a problem
    1/27/2024Listed for sale$725,000+55.9%$188/sqft
    Source: Bright MLS #PACT2057134 Report a problem
    8/20/2009Sold$465,000-3.1%$120/sqft
    Source: Public Record Report a problem
    7/18/2009Listed for sale$479,900+57.8%$124/sqft
    Source: Patterson-Schwartz Real Estate #5563806 Report a problem
    11/22/1994Sold$304,066$79/sqft
    Source: Public Record Report a problem

    Public tax history

    YearProperty taxesTax assessment
    2025$11,999 +2.7%$285,130
    2024$11,682 +5.8%$285,130
    2023$11,036 $285,130
    2022$11,036 +1.5%$285,130
    2021$10,875 +355.8%$285,130
    2020$2,386 -77.1%$285,130
    2019$10,418 +1.9%$285,130
    2018$10,227 +9900%$285,130
    2017$102 -91%$285,130
    2016$1,131 $285,130
    2015$1,131 $285,130
    2014$1,131 $285,130
    2013-- $285,130
    2012-- $285,130
    2011-- $285,130
    2010-- $285,130
    2009-- $285,130
    2008-- $285,130
    2007-- $285,130
    2006-- $285,130
    2005-- $285,130
    2004-- $285,130
    2003-- $285,130
    2000-- $285,130
    Find assessor info on the county website

    Neighborhood: 19350

    Nearby schools

    GreatSchools rating
    Schools provided by the listing agent
    • District: Kennett Consolidated

    Source: Bright MLS. This data may not be complete. We recommend contacting the local school district to confirm school assignments for this home.

    Get a cash offer in 3 minutes
    Find out how much your home could sell for in as little as 3 minutes with a no-obligation cash offer.
    Estimated market value
    $840,700
    Get a cash offer in 3 minutes
    Find out how much your home could sell for in as little as 3 minutes with a no-obligation cash offer.
    Estimated market value
    $840,700