This beautifully updated 3-bedroom, 2-bath, 2,025 sq ft brick home in Turf Club Estates of Arlington offers the perfect balance of modern living and outdoor enjoyment, complete with a sparkling backyard pool and covered patio with string lights for year-round entertaining. Zoned for highly rated Mansfield ISD, it sits quietly at the end of a cul-de-sac. No HOA.
The front elevation makes a lasting impression with an oversized yard, mature trees, and a long walkway leading to the front door. A rear-entry garage with private gated driveway keeps the curb view clean and inviting.
Inside, natural light fills freshly painted spaces through newly installed windows. The main living area features a modern fireplace with built-ins, while the kitchen is equipped with two-tone cabinetry, granite countertops, subway tile backsplash, a double oven, and gas cooktop. A formal dining room and a breakfast nook add flexibility for everyday meals or special gatherings.
The primary suite is a true retreat with a large walk-in closet and a completely remodeled bathroom featuring dual sinks, a skylight, and an oversized walk-in shower designed for two. The secondary bathroom has also been tastefully updated. Throughout the home, you’ll find luxury vinyl plank flooring, updated lighting, and no carpet.
Out back, the pool takes center stage, framed by a covered patio, cozy seating areas, and plenty of space for grilling, relaxing, or hosting friends. Beyond the pool, there’s still green space for pets. Aside from the two car garage, the rear entry set up allows for additional parking.
Move-in ready and thoughtfully updated, this home combines curb appeal, comfort, and lifestyle—all in one desirable Arlington location. Near Stovall Park, Harold Patterson Sports Center and many shops and restaurants.
Sold
Price Unknown
2004 Royal Club Ct, Arlington, TX 76017
3beds
2,025sqft
Single Family Residence
Built in 1989
8,407 Square Feet Lot
$390,200 Zestimate®
$--/sqft
$2,550 Estimated rent
Home value
$390,200
$359,000 - $421,000
$2,550/mo
Zestimate® history
Owner options
List your home for rent
$2,550/mo
Rent Zestimate®
Find your next renter with Zillow Rental Manager. Plus, with online applications, you can quickly screen prospective tenants – for free.
$2,550/mo
Rent Zestimate®
Refinance and save
Refinancing to a lower rate could help reduce your monthly payments and save thousands over the life of the loan.
Explore your selling options
Work with a Zillow partner agent
Leverage their expertise and Zillow's premium Showcase listings to get your home seen by more buyers.
Get startedList with your own agent
Get your home in front of millions of buyers by listing it on Zillow.
Learn how to do itSell it yourself
Take full control of how buyers see your home on Zillow by listing For Sale by Owner (FSBO).
List your homeWhat's special
Modern fireplaceUpdated lightingRemodeled bathroomFormal dining roomCozy seating areasGranite countertopsNatural light
Zillow last checked:
Listing updated:
Listed by:
Lauren Kerschen 0764797 817-609-4115,
ARC Realty DFW 817-609-4115
Bought with:
John Pollock, 0306245
Pinnacle Group REALTORS
Jill Cates, 0655894
Pinnacle Group REALTORS
Source: NTREIS,MLS#: 21055443
Facts & features
Interior
Bedrooms & bathrooms
- Bedrooms: 3
- Bathrooms: 2
- Full bathrooms: 2
Primary bedroom
- Features: Ceiling Fan(s), En Suite Bathroom
- Level: First
- Dimensions: 15 x 17
Bedroom
- Features: Ceiling Fan(s)
- Level: First
- Dimensions: 12 x 12
Bedroom
- Features: Ceiling Fan(s), Walk-In Closet(s)
- Level: First
- Dimensions: 12 x 14
Primary bathroom
- Features: Dual Sinks, En Suite Bathroom, Multiple Shower Heads, Stone Counters, Sink, Separate Shower
- Level: First
- Dimensions: 24 x 15
Breakfast room nook
- Features: Breakfast Bar
- Level: First
- Dimensions: 14 x 11
Den
- Level: First
- Dimensions: 8 x 10
Dining room
- Level: First
- Dimensions: 11 x 16
Other
- Features: Linen Closet, Stone Counters
- Level: First
- Dimensions: 9 x 8
Kitchen
- Features: Breakfast Bar, Built-in Features, Granite Counters
- Level: First
- Dimensions: 12 x 11
Laundry
- Features: Built-in Features
- Level: First
- Dimensions: 6 x 6
Living room
- Features: Built-in Features, Ceiling Fan(s), Fireplace
- Level: First
- Dimensions: 17 x 19
Heating
- Central, Natural Gas
Cooling
- Central Air, Ceiling Fan(s), Electric
Appliances
- Included: Double Oven, Dishwasher, Electric Oven, Gas Cooktop, Disposal, Microwave, Vented Exhaust Fan
- Laundry: Washer Hookup, Electric Dryer Hookup, Laundry in Utility Room
Features
- Built-in Features, Decorative/Designer Lighting Fixtures, Double Vanity, Granite Counters, High Speed Internet, Open Floorplan, Pantry, Cable TV, Walk-In Closet(s), Wired for Sound
- Flooring: Hardwood, Luxury Vinyl Plank
- Windows: Skylight(s), Window Coverings
- Has basement: No
- Number of fireplaces: 1
- Fireplace features: Gas Log, Gas Starter, Living Room
Interior area
- Total interior livable area: 2,025 sqft
Property
Parking
- Total spaces: 2
- Parking features: Additional Parking, Door-Single, Driveway, Electric Gate, Garage, Garage Door Opener, Gated, Garage Faces Rear
- Attached garage spaces: 2
Features
- Levels: One
- Stories: 1
- Patio & porch: Patio, Covered
- Pool features: Gunite, In Ground, Pool, Water Feature
- Fencing: Back Yard,Security,Wood
Lot
- Size: 8,407 Square Feet
- Features: Cul-De-Sac, Landscaped, Subdivision, Sprinkler System, Few Trees
Details
- Parcel number: 03195597
Construction
Type & style
- Home type: SingleFamily
- Architectural style: Traditional,Detached
- Property subtype: Single Family Residence
Materials
- Brick
- Foundation: Slab
- Roof: Composition
Condition
- Year built: 1989
Utilities & green energy
- Sewer: Public Sewer
- Water: Public
- Utilities for property: Sewer Available, Water Available, Cable Available
Community & HOA
Community
- Features: Curbs
- Security: Fire Alarm, Security Gate
- Subdivision: Turf Club Estates Add
HOA
- Has HOA: No
Location
- Region: Arlington
Financial & listing details
- Tax assessed value: $348,924
- Annual tax amount: $6,987
- Date on market: 9/10/2025
- Cumulative days on market: 12 days
- Listing terms: Cash,Conventional,FHA,VA Loan
Price history
| Date | Event | Price |
|---|---|---|
| 10/21/2025 | Sold | -- |
Source: NTREIS #21055443 Report a problem | ||
| 10/4/2025 | Pending sale | $385,000$190/sqft |
Source: NTREIS #21055443 Report a problem | ||
| 9/22/2025 | Contingent | $385,000$190/sqft |
Source: NTREIS #21055443 Report a problem | ||
| 9/10/2025 | Listed for sale | $385,000+67.4%$190/sqft |
Source: NTREIS #21055443 Report a problem | ||
| 7/13/2018 | Sold | -- |
Source: Agent Provided Report a problem | ||
| 6/11/2018 | Pending sale | $230,000$114/sqft |
Source: Keller Williams Realty Arlington #13854414 Report a problem | ||
| 5/31/2018 | Listed for sale | $230,000$114/sqft |
Source: Keller Williams Arlington #13854414 Report a problem | ||
Public tax history
| Year | Property taxes | Tax assessment |
|---|---|---|
| 2025 | $5,212 +4.2% | $348,924 |
| 2024 | $5,003 +9.8% | $348,924 -4.4% |
| 2023 | $4,558 -15.8% | $364,933 +16.8% |
| 2022 | $5,414 +2.8% | $312,396 +32.7% |
| 2021 | $5,265 -1.4% | $235,500 |
| 2020 | $5,338 -15.2% | $235,500 |
| 2019 | $6,294 +11.3% | $235,500 +3.1% |
| 2018 | $5,653 +9.9% | $228,518 +10% |
| 2017 | $5,142 +2.9% | $207,744 -5.2% |
| 2016 | $4,995 +17% | $219,187 +7.7% |
| 2015 | $4,269 | $203,586 +21.6% |
| 2014 | $4,269 | $167,400 +4% |
| 2013 | -- | $161,000 +9.2% |
| 2012 | -- | $147,400 |
| 2011 | -- | $147,400 -0.1% |
| 2010 | -- | $147,600 -5% |
| 2009 | -- | $155,300 |
| 2008 | -- | $155,300 |
| 2007 | -- | $155,300 |
| 2006 | -- | $155,300 +2.9% |
| 2005 | -- | $150,900 |
| 2004 | -- | $150,900 |
| 2003 | -- | $150,900 +3.3% |
| 2002 | -- | $146,100 +2.6% |
| 2001 | -- | $142,400 +5.6% |
| 2000 | -- | $134,900 |
Find assessor info on the county website
Neighborhood: Southwest
Nearby homes
- $326,2003 bd2 ba2k sqft2006 Royal Club Ct, Arlington, TX 76017Off Market
- $362,5003 bd2 ba2k sqft2009 Paddockview Dr, Arlington, TX 76017Off Market
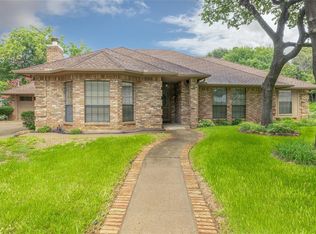
- $373,3003 bd3 ba2.6k sqft2000 Royal Club Ct, Arlington, TX 76017Off Market
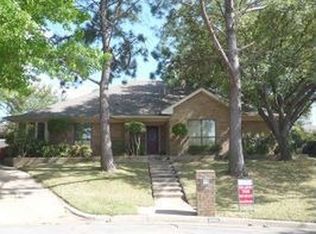
- $378,7003 bd2 ba2.5k sqft2005 Paddockview Dr, Arlington, TX 76017Off Market
- $394,6004 bd3 ba2.3k sqft2008 Royal Club Ct, Arlington, TX 76017Off Market
- $--6 bd6 ba3.9k sqft2007 Paddockview Dr, Arlington, TX 76017Sold
- $397,7004 bd3 ba2.4k sqft2001 Royal Club Ct, Arlington, TX 76017Off Market
- $347,9004 bd2 ba2.1k sqft2005 Royal Club Ct, Arlington, TX 76017Off Market
Nearby schools
GreatSchools rating
- 8/10Charlotte Anderson Elementary SchoolGrades: PK-4Distance: 0.2 mi
- 5/10T A Howard Middle SchoolGrades: 7-8Distance: 2.4 mi
- 5/10Summit High SchoolGrades: 9-12Distance: 2.7 mi
Schools provided by the listing agent
- Elementary: Anderson
- Middle: Howard
- High: Summit
- District: Mansfield ISD
Source: NTREIS. This data may not be complete. We recommend contacting the local school district to confirm school assignments for this home.
Get a cash offer in 3 minutes
Find out how much your home could sell for in as little as 3 minutes with a no-obligation cash offer.
Estimated market value
$390,200
Get a cash offer in 3 minutes
Find out how much your home could sell for in as little as 3 minutes with a no-obligation cash offer.
Estimated market value
$390,200
- Texas
- Tarrant County
- Arlington
- 76017
- Southwest
- 2004 Royal Club Ct
