DON'T MISS OUT ON THIS FANTASTIC OPPORTUNITY*Instant Equity*Similar Units Sold For $370K And $375K*Priced To Sell Quickly* Very Rare Find*Welcome To Your Inviting Oasis*Amazing 3 Bedroom Property*So Much Charm And Character*Beautiful Private End Unit Townhhome*Park Like Setting*Mature Landscape Facing The Clubhouse And Pool*Can't Beat The Location*One Of The Best Spots In Desirable Chamber Ridge Community*Feels Like You Have Your Own Yard But Without The Maintenance*Sides To Common Open Space*Additional Parking Just Steps Away*When You Enter You Feel The Warmth And Endless Unique Features Throughout *Wonderful Layout*Open Concept Floorplan*Has So Much Potential And Different Ways To Use The Space*Main Floor Bedroom Can Be Used As An Office/Study/Den/Guest Room/Flex Space Or Anything That Your Heart Desires*Currently Used As A Formal Dining Room*Living Room Has Ample Space For Dining Area Which Leads Into Open Kitchen Area*A Chef's Delight*Perfect For Entertaining Around Stool Height Counter*Breakfast Bar Area*Nice Updates*Vinyl Wood Plan Flooring*White Cabinetry*Granite Tile Counters* Stainless Steel Appliances*Vaulted Ceilings*Endless Natural Light*Neutral Color Palette*Unique Design Elements* Newer A/C*Furnace *Primary Suite Is Like A Sanctuary*A Tranquil Retreat*Grand Room*Will Fit All Your Oversized Furnishings*En Suite Bathroom Is Updated*Modern Style Tiling With Waterfall Feature*Rain Shower*Newer Fixtures And Lighting*Bonus Versatile Mini Loft Area*Cozy And Perfect For A Reading Nook Or Small Office*Additional Bedroom Feels Like Another Primary Suite With Skylight*Walk In Closet* Additional Bathroom Has Newer Vanity*Mirrors*Lighting And Tile Flooring*Basement Includes Storage Space And Oversized Laundry Room*Newer Washer/Dryer*Oversized Attached Two Car Garage Has So Much Room*Huge Vehicles Will Actually Fit*Lots Of Room For Toys*Easy Access To Everything*You Just Won't Believe Your Eyes*Exceptional Value*Very Low HOA*Add Your Personal Touches*A True Gem*
Sold for $345,000
Zillow last checked:
Listing updated:
Bought with:
Evanly Wedgeworth, 100104035
Town And Country Realty Inc
Source: REcolorado as distributed by MLS GRID,MLS#: 9175753
Price history
| Date | Event | Price |
|---|---|---|
| 10/4/2024 | Sold | $345,000$209/sqft |
Source:  REcolorado as distributed by MLS GRID #9175753 Report a problem REcolorado as distributed by MLS GRID #9175753 Report a problem | ||
| 9/11/2024 | Pending sale | $345,000$209/sqft |
Source: REcolorado as distributed by MLS GRID #9175753 Report a problem | ||
| 9/6/2024 | Listed for sale | $345,000-6.8%$209/sqft |
Source: REcolorado as distributed by MLS GRID #9175753 Report a problem | ||
| 4/14/2023 | Sold | $370,000+37%$225/sqft |
Source: Public Record Report a problem | ||
| 1/13/2021 | Sold | $270,000+5.9%$164/sqft |
Source: Public Record Report a problem | ||
| 12/7/2020 | Pending sale | $254,900$155/sqft |
Source: Emblem Real Estate, Inc. #8527273 Report a problem | ||
| 12/5/2020 | Listed for sale | $254,900+85.4%$155/sqft |
Source: Emblem Real Estate, Inc. #8527273 Report a problem | ||
| 6/13/2013 | Sold | $137,500-3.5%$83/sqft |
Source: Public Record Report a problem | ||
| 5/3/2013 | Pending sale | $142,500$86/sqft |
Source: VISION REAL ESTATE L.L.C. #1180299 Report a problem | ||
| 4/3/2013 | Price change | $142,500-5%$86/sqft |
Source: VISION REAL ESTATE L.L.C. #1180299 Report a problem | ||
| 2/10/2013 | Listed for sale | $150,000+212.5%$91/sqft |
Source: VISION REAL ESTATE L.L.C. #1159636 Report a problem | ||
| 9/26/2012 | Sold | $48,000-67.1%$29/sqft |
Source: Public Record Report a problem | ||
| 7/28/2003 | Sold | $146,000+9%$89/sqft |
Source: Public Record Report a problem | ||
| 8/14/2001 | Sold | $134,000+47.3%$81/sqft |
Source: Public Record Report a problem | ||
| 12/8/1998 | Sold | $91,000$55/sqft |
Source: Public Record Report a problem | ||
Nearby homes
- $305,200-- bd1 ba560 sqft2002 S Helena St APT H, Aurora, CO 80013Off Market
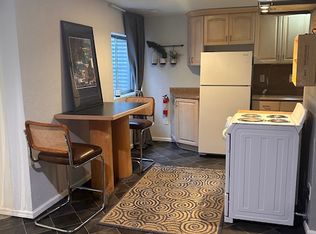
- $331,4003 bd2 ba1.2k sqft2002 S Helena St APT G, Aurora, CO 80013Off Market
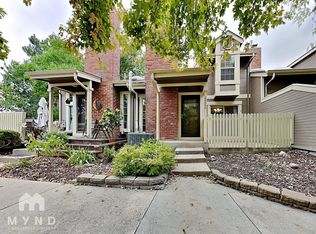
- $303,5002 bd2 ba1.2k sqft2002 S Helena St APT F, Aurora, CO 80013Off Market
- $302,8002 bd1 ba1.7k sqft2002 S Helena St APT E, Aurora, CO 80013Off Market
Get a cash offer in 3 minutes
Find out how much your home could sell for in as little as 3 minutes with a no-obligation cash offer.
Estimated market value
$319,200
