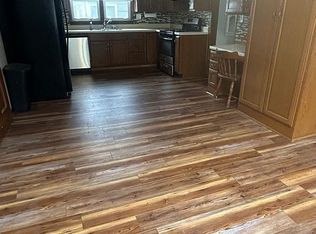
Welcome to this charming 3-bedroom bungalow nestled along historic South Main Street, where timeless character meets thoughtful modern updates. Beautiful hardwood floors add warmth and elegance throughout the home, while the original tile bathrooms preserve the personality and craftsmanship of a bygone era. A convenient main-floor laundry adds to the home's everyday functionality. Storage is abundant, with ample closets throughout the home, plus a spacious walk-up attic offering endless possibilities for storage, hobbies, or future use. Outside, the fun truly never ends! Enjoy summer days in the sparkling inground pool, relax in the private yard, and create memories in your own backyard retreat. A 2-car oversized garage provides plenty of room for vehicles, toys, tools, and all of life's extras. With its inviting character, thoughtful updates, generous storage, and fantastic outdoor amenities, this South Main Street gem is a home you'll want to see!
Sold for $290,000
$290,000
2004 S Main St, Findlay, OH 45840
3beds
1,539sqft
Single Family Residence
Built in 1941
0.25 Acres Lot
$290,200 Zestimate®
$188/sqft
$2,001 Estimated rent
Home value
$290,200
$273,000 - $308,000
$2,001/mo
Zestimate® history
Owner options
List your home for rent
$2,001/mo
Rent Zestimate®
Find your next renter with Zillow Rental Manager. Plus, with online applications, you can quickly screen prospective tenants – for free.
$2,001/mo
Rent Zestimate®
Refinance and save
$1,956/mo
Est. payment
Refinancing to a lower rate could help reduce your monthly payments and save thousands over the life of the loan.
$1,956/mo
Est. payment
Explore your selling options
Work with a Zillow partner agent
Leverage their expertise and Zillow's premium Showcase listings to get your home seen by more buyers.
Get startedList with your own agent
Get your home in front of millions of buyers by listing it on Zillow.
Learn how to do itSell it yourself
Take full control of how buyers see your home on Zillow by listing For Sale by Owner (FSBO).
List your homeWhat's special
Sparkling inground poolConvenient main-floor laundryBeautiful hardwood floorsOriginal tile bathroomsPrivate yardBackyard retreatSpacious walk-up attic
Zillow last checked:
Listing updated:
Listed by:
Brittany Knippen 567-674-6874,
Key Realty
Bought with:
Represented NON
NON REP CLIENT
Source: NORIS,MLS#: 10011712
Facts & features
Interior
Bedrooms & bathrooms
- Bedrooms: 3
- Bathrooms: 2
- Full bathrooms: 1
- 1/2 bathrooms: 1
Bedroom 2
- Level: Upper
- Dimensions: 12 x 15
Bedroom 3
- Level: Main
- Dimensions: 13 x 13
Other
- Level: Upper
- Dimensions: 13 x 15
Breakfast room
- Level: Main
- Dimensions: 12 x 6
Dining room
- Level: Main
- Dimensions: 14 x 10
Kitchen
- Level: Main
- Dimensions: 12 x 12
Laundry
- Level: Main
- Dimensions: 8 x 10
Living room
- Level: Main
- Dimensions: 13 x 12
Heating
- Central, Forced Air, Natural Gas
Cooling
- Central Air
Appliances
- Included: Dishwasher, Microwave, Disposal, Dryer, Electric Cooktop, Refrigerator, Washer
- Laundry: Main Level
Features
- Ceiling Fan(s), Eat-in Kitchen
- Flooring: Carpet, Ceramic Tile, Luxury Vinyl, Hardwood
- Doors: Door Screen(s), Sliding Doors
- Has basement: No
- Number of fireplaces: 1
- Fireplace features: Living Room
- Common walls with other units/homes: No Common Walls
Interior area
- Total structure area: 1,539
- Total interior livable area: 1,539 sqft
Property
Parking
- Total spaces: 4
- Parking features: Asphalt, Attached Garage, Driveway
- Garage spaces: 2
- Has uncovered spaces: Yes
Features
- Patio & porch: Rear Patio
- Exterior features: Private Yard
- Has private pool: Yes
- Pool features: Fenced, In Ground
- Fencing: Wood
Lot
- Size: 0.25 Acres
- Dimensions: 56x200
Details
- Parcel number: 580000232410
- Zoning: res
Construction
Type & style
- Home type: SingleFamily
- Architectural style: Bungalow
- Property subtype: Single Family Residence
Materials
- Brick, Vinyl Siding
- Foundation: Block
- Roof: Asphalt,Shingle
Condition
- New construction: No
- Year built: 1941
Utilities & green energy
- Electric: 200+ Amp Service
- Sewer: Public Sewer
- Water: Public
- Utilities for property: Cable Available, Electricity Connected, Natural Gas Connected, Sewer Connected, Water Connected
Community & HOA
Community
- Security: Keyless Entry
- Subdivision: None
HOA
- Has HOA: No
Location
- Region: Findlay
Financial & listing details
- Price per square foot: $188/sqft
- Tax assessed value: $213,540
- Annual tax amount: $2,295
- Date on market: 8/10/2026
- Listing terms: Cash,Conventional,FHA,USDA Loan,VA Loan
- Electric utility on property: Yes
- Road surface type: Asphalt
Price history
| Date | Event | Price |
|---|---|---|
| 9/20/2026 | Pending sale | $304,000+4.8%$198/sqft |
Source: NORIS #10011712 Report a problem | ||
| 9/18/2026 | Sold | $290,000-4.6%$188/sqft |
Source: NORIS #10011712 Report a problem | ||
| 9/5/2026 | Contingent | $304,000$198/sqft |
Source: NORIS #10011712 Report a problem | ||
| 8/10/2026 | Listed for sale | $304,000+12.6%$198/sqft |
Source: NORIS #10011712 Report a problem | ||
| 10/4/2023 | Listing removed | -- |
Source: Zillow Rentals Report a problem | ||
| 9/24/2023 | Listed for rent | $1,600$1/sqft |
Source: Zillow Rentals Report a problem | ||
| 7/22/2022 | Sold | $270,000-5.3%$175/sqft |
Source: NORIS #6088339 Report a problem | ||
| 6/22/2022 | Contingent | $285,000$185/sqft |
Source: NORIS #6088339 Report a problem | ||
| 6/10/2022 | Listed for sale | $285,000+111.9%$185/sqft |
Source: NORIS #6088339 Report a problem | ||
| 12/1/1997 | Sold | $134,500$87/sqft |
Source: Public Record Report a problem | ||
Public tax history
| Year | Property taxes | Tax assessment |
|---|---|---|
| 2025 | $2,295 +11.4% | $74,740 +29.1% |
| 2024 | $2,060 -0.2% | $57,890 |
| 2023 | $2,063 +0.4% | $57,890 |
| 2022 | $2,056 +3.6% | $57,890 +21.8% |
| 2021 | $1,985 +2.4% | $47,520 |
| 2020 | $1,938 +2.1% | $47,520 |
| 2019 | $1,899 +4.2% | $47,520 +13.7% |
| 2018 | $1,822 +0.1% | $41,790 |
| 2017 | $1,821 +1.3% | $41,790 |
| 2016 | $1,799 +11.1% | $41,790 +13.2% |
| 2015 | $1,619 0% | $36,920 |
| 2014 | $1,619 -0.8% | $36,920 |
| 2012 | $1,633 +0.3% | $36,920 |
| 2011 | $1,628 0% | $36,920 |
| 2010 | $1,628 -4.6% | $36,920 -10% |
| 2009 | $1,706 +9.9% | $41,030 |
| 2008 | $1,552 +0.3% | $41,030 |
| 2007 | $1,547 -30.5% | $41,030 +2.9% |
| 2005 | $2,226 | $39,890 -9.8% |
| 2004 | -- | $44,220 |
Find assessor info on the county website
Neighborhood: 45840
Nearby homes
- $230,0003 bd2 ba1.8k sqft2010 S Main St, Findlay, OH 45840Sold

- $261,3003 bd2 ba1.6k sqft2000 S Main St, Findlay, OH 45840Off Market
- $221,4003 bd1 ba1.8k sqft2020 S Main St, Findlay, OH 45840Off Market
- $270,6003 bd2 ba1.4k sqft117 Highland Dr, Findlay, OH 45840Off Market
- $215,0003 bd2 ba1.4k sqft2024 S Main St, Findlay, OH 45840Sold
- $151,7002 bd1 ba896 sqft2028 S Main St, Findlay, OH 45840Off Market
- $185,0003 bd2 ba1.2k sqft2032 S Main St, Findlay, OH 45840Off Market
- $199,0003 bd2 ba1.6k sqft107 E Eagle St, Findlay, OH 45840Sold
Nearby schools
GreatSchools rating
- NAJefferson Primary SchoolGrades: K-2Distance: 0.3 mi
- 6/10Donnell Middle SchoolGrades: 6-8Distance: 0.8 mi
- 6/10Findlay High SchoolGrades: 9-12Distance: 2.9 mi
Schools provided by the listing agent
- Elementary: Jefferson
- Middle: Donnell
- High: Findlay
Source: NORIS. This data may not be complete. We recommend contacting the local school district to confirm school assignments for this home.
Get a cash offer in 3 minutes
Find out how much your home could sell for in as little as 3 minutes with a no-obligation cash offer.
Estimated market value
$290,200
Get a cash offer in 3 minutes
Find out how much your home could sell for in as little as 3 minutes with a no-obligation cash offer.
Estimated market value
$290,200
- Ohio
- Hancock County
- Findlay
- 45840
- 2004 S Main St
