Experience the pinnacle of modern design and impeccable craftsmanship in this stunning architectural masterpiece West of the Trail. Perfectly situated in the heart of Southside Village, this extraordinary residence showcases a harmonious blend of streamlined concrete and warm mahogany, delivering a striking visual appeal that resonates with today’s discerning buyer. Designed with precision bronze-level Green construction standards, this home offers unmatched quality and eco-conscious living. Step into the warm and inviting interiors, where a floor-to-ceiling moving glass wall seamlessly connects the living space to the private backyard oasis. The result is an effortless fusion of indoor and outdoor living, creating an ideal setting for entertaining. Outside, you’ll find an extra-wide 40’ lap pool, a relaxing hot tub, a fire pit, and a grill, all surrounded by lush foliage and serene gardens that provide unparalleled privacy and tranquility. Inside, every detail has been thoughtfully curated. The open floor plan is awash with natural light, highlighting premium finishes such as quartz countertops, a large center island perfect for informal gatherings, and top-of-the-line appliances. The interiors, furnished by a highly talented European designer, exude elegance and sophistication, emphasizing the seamless flow between indoor and outdoor spaces. This low-maintenance, eco-friendly home boasts cutting-edge features, including a tankless water heater, commercial-style linear air vents, level 5 premium drywall, Miami-Dade-rated PGT architectural series windows and doors, and an advanced smart home system. In addition to its exquisite aesthetics, the home offers incredible functionality with ample storage throughout and an oversized two-car garage, providing plenty of room for all your toys and gear. This property is being sold fully furnished, making it a rare opportunity to own a turn-key retreat designed for both comfort and entertaining. With its unrivaled location, exceptional design, and outstanding features, this home is more than a residence—it’s a lifestyle.
Sold for $2,950,000
$2,950,000
2004 S Osprey Ave, Sarasota, FL 34239
4beds
2,670sqft
Single Family Residence
Built in 2014
0.27 Acres Lot
$2,726,700 Zestimate®
$1,105/sqft
$7,344 Estimated rent
Home value
$2,726,700
$2.45M - $3.03M
$7,344/mo
Zestimate® history
Owner options
List your home for rent
$7,344/mo
Rent Zestimate®
Find your next renter with Zillow Rental Manager. Plus, with online applications, you can quickly screen prospective tenants – for free.
$7,344/mo
Rent Zestimate®
Refinance and save
$19,233/mo
Est. payment
Refinancing to a lower rate could help reduce your monthly payments and save thousands over the life of the loan.
$19,233/mo
Est. payment
Explore your selling options
Work with a Zillow partner agent
Leverage their expertise and Zillow's premium Showcase listings to get your home seen by more buyers.
Get startedList with your own agent
Get your home in front of millions of buyers by listing it on Zillow.
Learn how to do itSell it yourself
Take full control of how buyers see your home on Zillow by listing For Sale by Owner (FSBO).
List your homeWhat's special
Large center islandPremium finishesRelaxing hot tubQuartz countertopsFloor-to-ceiling moving glass wallPrivate backyard oasisElegance and sophistication
Zillow last checked:
Listing updated:
Listed by:
Nora Johnson 941-809-1700,
MICHAEL SAUNDERS & COMPANY 941-951-6660
Bought with:
Ann Martin, 0188503
MICHAEL SAUNDERS & COMPANY
Source: Stellar MLS,MLS#: A4632152 Originating MLS: Sarasota - Manatee
Originating MLS: Sarasota - Manatee
Facts & features
Interior
Bedrooms & bathrooms
- Bedrooms: 4
- Bathrooms: 3
- Full bathrooms: 2
- 1/2 bathrooms: 1
Rooms
- Room types: Great Room
Primary bedroom
- Features: Walk-In Closet(s)
- Level: First
- Dimensions: 20x10
Bedroom 2
- Features: Built-in Closet
- Level: First
- Dimensions: 17x10
Bedroom 3
- Features: Built-in Closet
- Level: First
- Dimensions: 13x10
Great room
- Level: First
- Dimensions: 40x20
Kitchen
- Features: Breakfast Bar
- Level: First
- Dimensions: 20x11
Heating
- Central
Cooling
- Central Air
Appliances
- Included: Oven, Dryer, Washer
- Laundry: Laundry Room
Features
- Built-in Features, Ceiling Fan(s), Eating Space In Kitchen, Kitchen/Family Room Combo, Living Room/Dining Room Combo, Solid Surface Counters, Split Bedroom, Stone Counters, Walk-In Closet(s)
- Flooring: Ceramic Tile
- Doors: Sliding Doors
- Windows: Window Treatments
- Has fireplace: No
Interior area
- Total structure area: 2,670
- Total interior livable area: 2,670 sqft
Property
Parking
- Total spaces: 2
- Parking features: Garage - Attached
- Attached garage spaces: 2
Features
- Levels: One
- Stories: 1
- Patio & porch: Rear Porch
- Exterior features: Garden
- Has private pool: Yes
- Pool features: Heated, In Ground, Lighting
- Has spa: Yes
- Spa features: Above Ground, Heated
- Fencing: Wood
Lot
- Size: 0.27 Acres
- Features: City Lot, Landscaped, Near Public Transit, Sidewalk
- Residential vegetation: Bamboo, Fruit Trees, Mature Landscaping, Trees/Landscaped
Details
- Parcel number: 2038020001
- Zoning: RSF2
- Special conditions: None
Construction
Type & style
- Home type: SingleFamily
- Architectural style: Contemporary,Courtyard,Custom,Mid-Century Modern
- Property subtype: Single Family Residence
Materials
- Block, Stucco
- Foundation: Slab
- Roof: Membrane
Condition
- Completed
- New construction: No
- Year built: 2014
Utilities & green energy
- Sewer: Public Sewer
- Water: Public
- Utilities for property: Cable Connected, Natural Gas Connected, Public, Sewer Connected, Sprinkler Well, Street Lights
Community & HOA
Community
- Security: Security System, Security System Owned
- Pet fee: $0 monthly
- Subdivision: MCCLELLAN PARK
HOA
- Has HOA: No
Location
- Region: Sarasota
Financial & listing details
- Price per square foot: $1,105/sqft
- Tax assessed value: $2,276,200
- Annual tax amount: $26,393
- Date on market: 12/13/2024
- Cumulative days on market: 14 days
- Ownership: Fee Simple
- Total actual rent: 0
- Road surface type: Asphalt
Price history
| Date | Event | Price |
|---|---|---|
| 1/31/2025 | Sold | $2,950,000$1,105/sqft |
Source:  Stellar MLS #A4632152 Report a problem Stellar MLS #A4632152 Report a problem | ||
| 1/2/2025 | Pending sale | $2,950,000$1,105/sqft |
Source: Stellar MLS #A4632152 Report a problem | ||
| 12/13/2024 | Listed for sale | $2,950,000+100.7%$1,105/sqft |
Source: Stellar MLS #A4632152 Report a problem | ||
| 10/22/2019 | Sold | $1,470,000-3.6%$551/sqft |
Source: Stellar MLS #A4442959 Report a problem | ||
| 8/27/2019 | Pending sale | $1,525,000$571/sqft |
Source: Michael Saunders & Company - Licensed Real Estate Broker #A4442959 Report a problem | ||
| 8/6/2019 | Listed for sale | $1,525,000-9.6%$571/sqft |
Source: MICHAEL SAUNDERS & COMPANY #A4442959 Report a problem | ||
| 7/5/2019 | Listing removed | $1,687,000$632/sqft |
Source: SHIRLEY INTERNATIONAL REALTY #A4433464 Report a problem | ||
| 4/19/2019 | Price change | $1,687,000-0.6%$632/sqft |
Source: SHIRLEY INTERNATIONAL REALTY #A4433464 Report a problem | ||
| 1/11/2019 | Listed for sale | $1,697,000+346.6%$636/sqft |
Source: Owner Report a problem | ||
| 10/4/2013 | Sold | $380,000-13.6%$142/sqft |
Source: Public Record Report a problem | ||
| 2/26/2013 | Price change | $440,000-1.1%$165/sqft |
Source: SOUTHBAY REALTY INC #A3967764 Report a problem | ||
| 10/26/2012 | Price change | $445,000+4.7%$167/sqft |
Source: SOUTHBAY REALTY INC #A3967764 Report a problem | ||
| 10/2/2012 | Price change | $425,000+2.4%$159/sqft |
Source: SOUTHBAY REALTY INC #A3940058 Report a problem | ||
| 9/1/2012 | Price change | $415,000-2.4%$155/sqft |
Source: SOUTHBAY REALTY INC #A3940058 Report a problem | ||
| 7/8/2012 | Price change | $425,000-5.3%$159/sqft |
Source: SOUTHBAY REALTY INC #A3940058 Report a problem | ||
| 3/3/2012 | Price change | $449,000-10%$168/sqft |
Source: SOUTHBAY REALTY INC #A3940058 Report a problem | ||
| 2/26/2012 | Price change | $499,000+11.1%$187/sqft |
Source: SOUTHBAY REALTY INC #A3940058 Report a problem | ||
| 2/18/2012 | Price change | $449,000-10%$168/sqft |
Source: SOUTHBAY REALTY INC #A3940058 Report a problem | ||
| 1/27/2012 | Price change | $499,000+11.1%$187/sqft |
Source: SOUTHBAY REALTY INC #A3940058 Report a problem | ||
| 1/19/2012 | Price change | $449,000-10%$168/sqft |
Source: SOUTHBAY REALTY INC #A3940058 Report a problem | ||
| 12/29/2011 | Price change | $499,000+11.1%$187/sqft |
Source: SOUTHBAY REALTY INC #A3940058 Report a problem | ||
| 12/20/2011 | Price change | $449,000-10%$168/sqft |
Source: SOUTHBAY REALTY INC #A3940058 Report a problem | ||
| 11/28/2011 | Price change | $499,000+11.1%$187/sqft |
Source: SOUTHBAY REALTY INC #A3940058 Report a problem | ||
| 11/21/2011 | Price change | $449,000-10%$168/sqft |
Source: SOUTHBAY REALTY INC #A3940058 Report a problem | ||
| 3/11/2011 | Listed for sale | $499,000+42.6%$187/sqft |
Source: SOUTHBAY REALTY INC #A3940058 Report a problem | ||
| 4/22/2005 | Sold | $350,000$131/sqft |
Source: Public Record Report a problem | ||
Public tax history
| Year | Property taxes | Tax assessment |
|---|---|---|
| 2025 | $30,003 +0.8% | $1,767,448 +10% |
| 2024 | $29,759 +12.8% | $1,606,771 +10% |
| 2023 | $26,394 +10% | $1,460,701 +10% |
| 2022 | $23,992 +20.9% | $1,327,910 +13.8% |
| 2021 | $19,838 +15.2% | $1,167,100 +10% |
| 2020 | $17,224 +9% | $1,061,000 +4.7% |
| 2019 | $15,806 | $1,013,453 +1.9% |
| 2018 | $15,806 +1.6% | $994,556 +2.1% |
| 2017 | $15,553 +11.5% | $974,100 -2.5% |
| 2016 | $13,945 | $998,600 +13.1% |
| 2015 | $13,945 +137.6% | $883,000 +257.9% |
| 2014 | $5,868 +21.9% | $246,738 |
| 2013 | $4,813 +23.8% | $246,738 +16.3% |
| 2012 | $3,887 +14.5% | $212,080 +10% |
| 2011 | $3,394 -21.3% | $192,800 -21.2% |
| 2010 | $4,312 -23.2% | $244,800 -12.9% |
| 2009 | $5,616 | $281,100 -18.5% |
| 2008 | $5,616 -18.3% | $345,000 -18.2% |
| 2007 | $6,874 | $421,600 -6.2% |
| 2006 | -- | $449,700 +382.9% |
| 2005 | -- | $93,119 +3% |
| 2004 | $1,358 -0.7% | $90,407 +1.9% |
| 2003 | $1,367 -0.2% | $88,721 +2.4% |
| 2002 | $1,370 +7.3% | $86,642 +1.6% |
| 2001 | $1,277 +3.9% | $85,278 +3% |
| 2000 | $1,229 | $82,794 |
Find assessor info on the county website
Neighborhood: McClellan Park
Nearby homes
- $1,576,7003 bd2 ba3k sqft2101 Mietaw Dr, Sarasota, FL 34239Off Market
- $2,720,7005 bd5 ba4.8k sqft1778 Hyde Park St, Sarasota, FL 34239Off Market
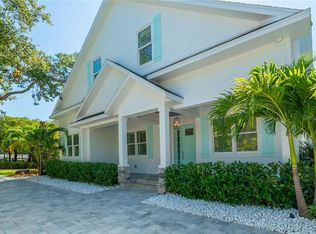
- $2,650,0004 bd5 ba3.3k sqft1805 Datura St, Sarasota, FL 34239Sold

- $911,1004 bd2 ba1.8k sqft2105 Mietaw Dr, Sarasota, FL 34239Off Market
- $2,778,1005 bd5 ba4.8k sqft1778 Hyde Park Street, SARASOTA, FL 34239Off Market
- $1,126,400-- bd-- ba-- sqft2003 S Osprey Ave #17393, Sarasota, FL 34239Off Market
- $1,655,700-- bd-- ba-- sqft2003 S Osprey Ave, Sarasota, FL 34239Off Market
- $1,130,5003 bd2 ba2.2k sqft1779 Seminole Dr, Sarasota, FL 34239Off Market
Nearby schools
GreatSchools rating
- 10/10Southside Elementary SchoolGrades: K-5Distance: 0.4 mi
- 6/10Brookside Middle SchoolGrades: 6-8Distance: 1.1 mi
- 5/10Sarasota High SchoolGrades: 9-12Distance: 0.8 mi
Schools provided by the listing agent
- Elementary: Southside Elementary
- Middle: Brookside Middle
- High: Sarasota High
Source: Stellar MLS. This data may not be complete. We recommend contacting the local school district to confirm school assignments for this home.
Get a cash offer in 3 minutes
Find out how much your home could sell for in as little as 3 minutes with a no-obligation cash offer.
Estimated market value
$2,726,700
Get a cash offer in 3 minutes
Find out how much your home could sell for in as little as 3 minutes with a no-obligation cash offer.
Estimated market value
$2,726,700
- Florida
- Sarasota County
- Sarasota
- 34239
- McClellan Park
- 2004 S Osprey Ave
Nearby cities
Nearby neighborhoods
Nearby zip codes
Other Sarasota Topics
