Skip main navigation
Sold for $355,000
  • $355,000

    2004 S Park Ave, Haddon Heights, NJ 08035

    2beds
    1,243sqft
    Single Family Residence
    Built in 1946
    6,098 Square Feet Lot
    $365,200 Zestimate®
    $286/sqft
    $2,312 Estimated rent

    Home value

    $365,200

    $318,000 - $420,000

    $2,312/mo

    Zestimate® history
    Loading
    Loading...

    Owner options

    List your home for rent

    $2,312/mo

    Rent Zestimate®

    Find your next renter with Zillow Rental Manager. Plus, with online applications, you can quickly screen prospective tenants – for free.

    Learn more

    $2,312/mo

    Rent Zestimate®

    Refinance and save

    $2,581/mo

    Est. payment

    Refinancing to a lower rate could help reduce your monthly payments and save thousands over the life of the loan.

    See today's rates

    $2,581/mo

    Est. payment

    Explore your selling options

    Work with a Zillow partner agent

    Leverage their expertise and Zillow's premium Showcase listings to get your home seen by more buyers.

    Get started

    List with your own agent

    Get your home in front of millions of buyers by listing it on Zillow.

    Learn how to do it

    Sell it yourself

    Take full control of how buyers see your home on Zillow by listing For Sale by Owner (FSBO).

    List your home

    What's special

    Updated kitchenOne car detached garageBreakfast roomEstablished gardenInviting foyerStainless steel appliancesOpen floorplan
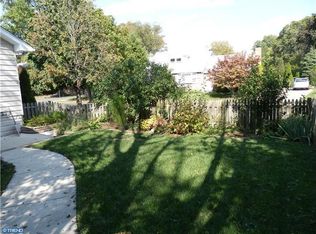
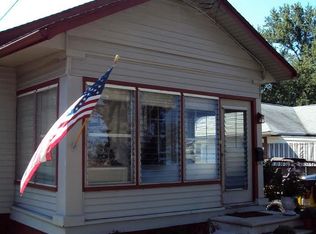
    Multiple Offers Received - Offer Deadline of Tuesday, September 30th at 8PM- This charming two bedroom bungalow offers a delightful blend of classic character with many modern updates. Step into the inviting foyer, where morning sunlight streams through the windows, creating a warm atmosphere for your daily routines. The open floorplan invites you into your living and dining area with laminate wood flooring. The updated kitchen is equipped with stunning granite countertops, under counter lighting, and stainless steel appliances, including a built-in microwave, dishwasher, and gas oven/range. Off the kitchen is a breakfast room with sliding doors that open to the back deck. Two bedrooms set in between an updated bathroom complete the first floor. The convenient step down laundry area includes a washer, dryer and additional backyard entrance. The backyard has been transformed into a beautiful established garden, just waiting for someone to take over. The one car detached garage offers additional storage for all of the gardening tools. This home has been lovingly maintained with many updates throughout the years including new HVAC (2020), new gutters and downspouts (2023), new attic insulation and solar attic fan (2022). Experience the comfort and charm that awaits you in this inviting home.

    Zillow last checked:

    Listing updated:

    Listed by:

    Laura Rhoads Dugan 856-495-5275,

    Rhoads Real Estate LLC

    Bought with:

    Chris Epifano, 227209

    BHHS Fox & Roach-Washington-Gloucester

    Source: Bright MLS,MLS#: NJCD2102252MLS Logo

    Facts & features

    Interior

    Bedrooms & bathrooms
    • Bedrooms: 2
    • Bathrooms: 1
    • Full bathrooms: 1
    • Main level bathrooms: 1
    • Main level bedrooms: 2
    Bedroom 1
    • Level: Main
    Bedroom 2
    • Level: Main
    Bathroom 1
    • Level: Main
    Basement
    • Level: Lower
    Breakfast room
    • Level: Main
    Dining room
    • Level: Main
    Kitchen
    • Level: Main
    Laundry
    • Level: Lower
    Living room
    • Level: Main
    Heating
    • Forced Air, Natural Gas
    Cooling
    • Central Air, Electric
    Appliances
    • Included: Microwave, Dishwasher, Dryer, Oven/Range - Gas, Stainless Steel Appliance(s), Washer, Gas Water Heater
    • Laundry: Lower Level, Laundry Room
    Features
    • Breakfast Area
    • Basement: Full
    • Has fireplace: No
    Interior area
    • Total structure area: 1,243
    • Total interior livable area: 1,243 sqft
    • Finished area above ground: 1,243

    Property

    Parking
    • Total spaces: 1
    • Parking features: Garage Door Opener, Detached, Driveway
    • Garage spaces: 1
    • Has uncovered spaces: Yes
    Accessibility
    • Accessibility features: Grip-Accessible Features
    Features
    • Levels: One
    • Stories: 1
    • Patio & porch: Deck
    • Pool features: None
    Lot
    • Size: 6,098 sqft
    Details
    • Additional structures: Above Grade
    • Parcel number: 180014000012
    • Zoning: RES
    • Special conditions: Standard

    Construction

    Type & style
    • Home type: SingleFamily
    • Architectural style: Bungalow
    • Property subtype: Single Family Residence
    Materials
    • Frame
    • Foundation: Block
    Condition
    • New construction: No
    • Year built: 1946

    Utilities & green energy

    • Sewer: Public Sewer
    • Water: Public

    Community & neighborhood

    Location
    • Region: Haddon Heights
    • Subdivision: West Side
    • Municipality: HADDON HEIGHTS BORO

    Other

    Other facts
    • Listing agreement: Exclusive Right To Sell
    • Ownership: Fee Simple

    Price history

    DateEventPrice
    10/31/2025Sold$355,000+1.4%$286/sqft
    Source: Bright MLS #NJCD2102252 Report a problem
    10/6/2025Pending sale$350,000$282/sqft
    Source: Bright MLS #NJCD2102252 Report a problem
    9/23/2025Listed for sale$350,000+59.1%$282/sqft
    Source: Bright MLS #NJCD2102252 Report a problem
    8/16/2019Sold$220,000$177/sqft
    Source: Long & Foster Broker Feed #NJCD366696_100 Report a problem
    6/8/2019Pending sale$220,000$177/sqft
    Source: LONG and FOSTER REAL ESTATE INC-Cherry Hill #NJCD366696 Report a problem
    5/25/2019Listed for sale$220,000$177/sqft
    Source: LONG and FOSTER REAL ESTATE INC-Cherry Hill #NJCD366696 Report a problem
    1/1/2015Sold$220,000$177/sqft
    Source: Long & Foster Broker Feed #1002953942_100 Report a problem
    8/12/2014Sold$220,000+161.9%$177/sqft
    Source: Public Record Report a problem
    3/28/2014Sold$84,000-42.9%$68/sqft
    Source: Agent Provided Report a problem
    10/3/2003Sold$147,000+65.2%$118/sqft
    Source: Public Record Report a problem
    8/3/1993Sold$89,000$72/sqft
    Source: Agent Provided Report a problem

    Public tax history

    YearProperty taxesTax assessment
    2025$7,641 +1.5%$218,800
    2024$7,527 -72.3%$218,800
    2023$27,145 +2.1%$218,800
    2022$26,599 +259.1%$218,800
    2021$7,406 +3.4%$218,800
    2020$7,164 +8.9%$218,800
    2019$6,579 $218,800
    2018$6,579 -2.6%$218,800
    2017$6,757 +2.1%$218,800
    2016$6,617 +3.3%$218,800
    2015$6,406 +11.8%$218,800 +8.9%
    2014$5,731 +5.9%$201,000
    2013$5,411 +4.1%$201,000
    2012$5,198 +1.7%$201,000
    2011$5,111 -0.4%$201,000
    2010$5,132 -1.9%$201,000
    2009$5,232 $201,000
    2008-- $201,000
    2007-- $201,000 +114.5%
    2006-- $93,700
    2005-- $93,700
    2004-- $93,700
    2003-- $93,700
    2002-- $93,700
    2001-- $93,700

    Find assessor info on the county website

    Neighborhood: 08035

    Nearby schools

    GreatSchools rating
    Schools provided by the listing agent
    • District: Haddon Heights Schools

    Source: Bright MLS. This data may not be complete. We recommend contacting the local school district to confirm school assignments for this home.

    Get a cash offer in 3 minutes
    Find out how much your home could sell for in as little as 3 minutes with a no-obligation cash offer.
    Estimated market value
    $365,200
    Get a cash offer in 3 minutes
    Find out how much your home could sell for in as little as 3 minutes with a no-obligation cash offer.
    Estimated market value
    $365,200