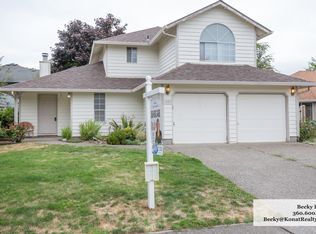
Meticulously maintained and thoughtfully updated, this inviting one-level 3-bedroom, 2-bath home offers a wonderful blend of comfort, style and easy living. The third bedroom is currently set up as a home office, providing flexible space for work, guests or whatever suits your needs.The updated kitchen features sleek Silestone/quartz countertops and a solar tube that fills the space with additional natural light—even on those classic overcast and grey Northwest days. Updated windows, roof and primary bathroom add to the home’s appeal and peace of mind.Outside, the beautifully landscaped front and back yards create an inviting setting with a variety of plants, mature trees and rock accents. The backyard is made for enjoying and entertaining, with a spacious concrete and paver patio, two gazebos, solid composite fencing and a large shed for added storage. An attached 2-car garage provides plenty of everyday convenience.Meticulously cared for over the years, this home is ideally located near shopping, major freeways and Fairway Village Golf Course, which is open to the public. And because this home is not part of the Fairway Village HOA, there are no HOA fees. An entrance to Homestead Park is just a few homes away, offering playground equipment, outdoor workout equipment and a great place to take a stroll and enjoy the neighborhood. A beautifully cared-for home with thoughtful updates, fantastic outdoor space and the ease of one-level living—ready for its next chapter!
Pending
$499,900
2004 SE 158th Loop, Vancouver, WA 98683
3beds
1,363sqft
Residential, Single Family Residence
Built in 1986
8,276 Square Feet Lot
$505,400 Zestimate®
$367/sqft
$-- HOA
What's special
Updated kitchenUpdated windowsSolid composite fencingTwo gazebos
- 12 days
- 912
- 122
Likely to sell faster than
Zillow last checked:
Listing updated:
Listed by:
Michael Shelangoski 503-330-5353,
RE/MAX Equity Group
Source: RMLS (OR),MLS#: 197032651
Facts & features
Interior
Bedrooms & bathrooms
- Bedrooms: 3
- Bathrooms: 2
- Full bathrooms: 2
- Main level bathrooms: 2
Rooms
- Room types: Nook, Bedroom 2, Bedroom 3, Dining Room, Family Room, Kitchen, Living Room, Primary Bedroom
Primary bedroom
- Features: Bathroom, Walkin Closet, Wallto Wall Carpet
- Level: Main
- Area: 182
- Dimensions: 13 x 14
Bedroom 2
- Features: French Doors, Laminate Flooring
- Level: Main
- Area: 120
- Dimensions: 10 x 12
Bedroom 3
- Features: Hardwood Floors
- Level: Main
- Area: 120
- Dimensions: 10 x 12
Dining room
- Level: Main
- Area: 80
- Dimensions: 8 x 10
Kitchen
- Features: Dishwasher, Disposal, Hardwood Floors, Microwave, Free Standing Range, Free Standing Refrigerator, Plumbed For Ice Maker, Quartz, Solar Tube
- Level: Main
- Area: 90
- Width: 10
Living room
- Features: Fireplace, Wallto Wall Carpet
- Level: Main
- Area: 234
- Dimensions: 13 x 18
Heating
- Forced Air, Fireplace(s)
Cooling
- Central Air
Appliances
- Included: Convection Oven, Dishwasher, Disposal, Free-Standing Range, Free-Standing Refrigerator, Microwave, Plumbed For Ice Maker, Washer/Dryer, Gas Water Heater
- Laundry: Laundry Room
Features
- Ceiling Fan(s), High Speed Internet, Solar Tube(s), Quartz, Bathroom, Walk-In Closet(s)
- Flooring: Hardwood, Wall to Wall Carpet, Wood, Laminate
- Doors: French Doors
- Windows: Double Pane Windows, Vinyl Frames
- Basement: Crawl Space
- Number of fireplaces: 1
- Fireplace features: Gas
Interior area
- Total structure area: 1,363
- Total interior livable area: 1,363 sqft
Video & virtual tour
Property
Parking
- Total spaces: 2
- Parking features: Driveway, Garage Door Opener, Attached
- Attached garage spaces: 2
- Has uncovered spaces: Yes
Features
- Levels: One
- Stories: 1
- Patio & porch: Covered Patio, Patio
- Exterior features: Yard
- Fencing: Fenced
Lot
- Size: 8,276 Square Feet
- Features: Level, SqFt 7000 to 9999
Details
- Additional structures: Gazebo, ToolShed
- Parcel number: 092006768
Construction
Type & style
- Home type: SingleFamily
- Architectural style: Ranch
- Property subtype: Residential, Single Family Residence
Materials
- T111 Siding
- Foundation: Concrete Perimeter
- Roof: Composition
Condition
- Approximately
- New construction: No
- Year built: 1986
Utilities & green energy
- Gas: Gas
- Sewer: Public Sewer
- Water: Public
- Utilities for property: Cable Connected
Community & HOA
HOA
- Has HOA: No
Location
- Region: Vancouver
Financial & listing details
- Price per square foot: $367/sqft
- Tax assessed value: $450,668
- Annual tax amount: $4,561
- Date on market: 9/17/2026
- Cumulative days on market: 13 days
- Listing terms: Cash,Conventional,FHA,VA Loan
- Road surface type: Paved
Estimated market value
$505,400
$480,000 - $531,000
$2,651/mo
Price history
| Date | Event | Price |
|---|---|---|
| 9/22/2026 | Pending sale | $499,900$367/sqft |
Source:  RMLS (OR) #197032651 Report a problem RMLS (OR) #197032651 Report a problem | ||
| 9/18/2026 | Listed for sale | $499,900+81.8%$367/sqft |
Source: RMLS (OR) #197032651 Report a problem | ||
| 10/2/2007 | Sold | $274,950$202/sqft |
Source: Public Record Report a problem | ||
Public tax history
| Year | Property taxes | Tax assessment |
|---|---|---|
| 2025 | $4,562 +2.7% | $450,668 +0.7% |
| 2024 | $4,440 +1.4% | $447,525 -2.3% |
| 2023 | $4,381 +15.2% | $458,068 +2.4% |
| 2022 | $3,804 +2% | $447,177 +20% |
| 2021 | $3,729 +6.8% | $372,755 +8% |
| 2020 | $3,491 | $345,294 +5.8% |
| 2019 | $3,491 +17.3% | $326,405 +8.9% |
| 2018 | $2,976 -7.2% | $299,602 +15.4% |
| 2017 | $3,207 +10.5% | $259,528 +6.7% |
| 2016 | $2,904 +6.1% | $243,290 +10.8% |
| 2015 | $2,737 +3.5% | $219,603 +8.3% |
| 2014 | $2,644 | $202,787 +14% |
| 2013 | $2,644 +7.2% | $177,822 +10.4% |
| 2012 | $2,467 +2.8% | $161,077 -10.2% |
| 2011 | $2,400 +5.7% | $179,345 -0.6% |
| 2010 | $2,271 -0.6% | $180,516 -7.9% |
| 2009 | $2,284 | $195,924 -19.1% |
| 2008 | -- | $242,300 |
| 2007 | -- | $242,300 +62.1% |
| 2005 | -- | $149,500 |
| 2004 | -- | $149,500 +11% |
| 2001 | $1,849 +1.4% | $134,700 +2.3% |
| 2000 | $1,824 | $131,700 |
Find assessor info on the county website
Monthly payment
Est. payment
Payment breakdown
Explore the cost of this home by adjusting the details. Changes won't be saved.Climate risks
Neighborhood: Cascade Highlands
Nearby schools
Schools provided by the listing agent
- Elementary: Mill Plain
- Middle: Shahala
- High: Mountain View
Source: RMLS (OR). This data may not be complete. We recommend contacting the local school district to confirm school assignments for this home.

Similar homes
- $--3 bd2 ba1.2k sqft14103 SE 17th St, Vancouver, WA 98683Auction
 Auction.com 2
 - $479,9003 bd2 ba1.5k sqft1500 SE Park Crest Ave, Vancouver, WA 98683Active

 MLS ID #494476292, Fiona Fu, Mal & Seitz. RMLS (OR)
 - $480,0003 bd2 ba1.6k sqft503 NE 160th Avenue, Vancouver, WA 98684Active
 MLS ID #2588868, Katherine Yozamp. NWMLS as distributed by MLS GRID
 - $480,0002 bd2 ba1.3k sqft2406 SE Balboa Dr, Vancouver, WA 98683Active
 MLS ID #690683253, Matthew Peters, Matt Peters Real Estate. RMLS (OR)
 - $499,0004 bd2 ba1.3k sqft15910 SE 4th St, Vancouver, WA 98684ActiveMLS ID #626897140, Tracie Nounou, Berkshire Hathaway HomeServices NW Real Estate. RMLS (OR)
- $529,0002 bd2 ba1.4k sqft2915 SE 154th Ave, Vancouver, WA 98683ActiveMLS ID #671211954, Karl Lemire, Fairway Village Realty, LLC. RMLS (OR)
- $565,0002 bd2 ba1.6k sqft15614 SE 23rd St, Vancouver, WA 98683ActiveMLS ID #665965724, Willow Hajicek, Berkshire Hathaway HomeServices NW Real Estate. RMLS (OR)
- $499,0004 bd2 ba1.2k sqft12505 NE 9th St, Vancouver, WA 98684ActiveMLS ID #329039164, Michelle Meyers, Works Real Estate. RMLS (OR)
- $490,0003 bd3 ba1.5k sqft17910 SE 16th St, Vancouver, WA 98683ActiveMLS ID #704416982, Molly Lange, Premiere Property Group LLC. RMLS (OR)
- $479,9004 bd2 ba1.5k sqft12607 SE 11th St, Vancouver, WA 98683ActiveMLS ID #451417725, Stephanie Bingold, Premiere Property Group LLC. RMLS (OR)
- $515,0003 bd2 ba1.2k sqft18209 SE 18th St, Vancouver, WA 98683ActiveMLS ID #115974709, Lauren Churchwell, Works Real Estate. RMLS (OR)
- $475,0003 bd2 ba1.4k sqft414 NE 160th Ave, Vancouver, WA 98684ActiveMLS ID #554673999, Kayla Hidalgo, Windermere Northwest Living. RMLS (OR)
- $559,0003 bd2 ba1.6k sqft15415 SE 35th St, Vancouver, WA 98683ActiveMLS ID #459724798, John St Claire, Realty One Group Prestige. RMLS (OR)
- $689,0003 bd2 ba1.5k sqft2916 SE 153rd Ave, Vancouver, WA 98683ActiveMLS ID #659998317, Karl Lemire, Fairway Village Realty, LLC. RMLS (OR)
