Welcome home to this beautifully updated 3-bedroom, 2-bath ranch situated on a desirable corner lot in one of Milliken's most convenient locations. Thoughtfully refreshed and move-in ready, this home features new carpet, fresh interior and exterior paint, updated trim, a new garage door opener, and a fully remodeled laundry room. The kitchen shines with newer appliances, making everyday living and entertaining a breeze. Full-sized unfinished basement provides you opportunity to grow with your needs. The functional single-level floor plan offers comfortable living spaces and easy accessibility allowing for simplicity without sacrificing comfort. The oversized garage easily accommodates full-size trucks, SUVs, and additional storage. Step outside to enjoy the expansive backyard complete with trailer parking access, an oversized concrete patio perfect for summer gatherings, and an 8' x 10' storage shed for all your tools and outdoor equipment. Located just moments from neighborhood parks, walking trails, and the lake, you'll enjoy the perfect balance of outdoor recreation and small-town charm. With its extensive updates, flexible living spaces, oversized garage, and exceptional outdoor amenities, it's the total package ready for its next owner.
Accepting backups
$469,900
2004 Saddleback Dr, Milliken, CO 80543
3beds
2,990sqft
Single Family Residence
Built in 2018
7,037 Square Feet Lot
$-- Zestimate®
$157/sqft
$-- HOA
What's special
- 49 days |
- 143 |
- 15 |
Zillow last checked:
Listing updated:
Listed by:
Brad Sawatzky 970-342-3568,
Colorado Real Estate Pros
Source: IRES as distributed by MLS GRID,MLS#: 1060680
Facts & features
Interior
Bedrooms & bathrooms
- Bedrooms: 3
- Bathrooms: 2
- Full bathrooms: 1
- 3/4 bathrooms: 1
- Main level bathrooms: 2
Primary bedroom
- Description: Carpet
- Features: 3/4 Primary Bath
- Level: Main
- Area: 195 Square Feet
- Dimensions: 15 x 13
Bedroom 2
- Description: Carpet
- Level: Main
- Area: 110 Square Feet
- Dimensions: 10 x 11
Bedroom 3
- Description: Carpet
- Level: Main
- Area: 110 Square Feet
- Dimensions: 10 x 11
Dining room
- Description: Engineered Hardwood
- Level: Main
- Area: 96 Square Feet
- Dimensions: 8 x 12
Kitchen
- Description: Engineered Hardwood
- Level: Main
- Area: 144 Square Feet
- Dimensions: 12 x 12
Laundry
- Description: Tile
- Level: Main
- Area: 48 Square Feet
- Dimensions: 6 x 8
Living room
- Description: Carpet
- Level: Main
- Area: 255 Square Feet
- Dimensions: 15 x 17
Heating
- Forced Air
Cooling
- Central Air
Appliances
- Included: Gas Range, Dishwasher, Refrigerator, Microwave, Disposal
- Laundry: Washer/Dryer Hookup
Features
- Eat-in Kitchen, Cathedral Ceiling(s), Open Floorplan, Pantry, Walk-In Closet(s), Kitchen Island, High Ceilings
- Basement: Full,Unfinished
Interior area
- Total structure area: 1,495
- Total interior livable area: 2,990 sqft
- Finished area above ground: 1,495
Property
Parking
- Total spaces: 2
- Parking features: Garage Door Opener, RV Access/Parking, Attached, Oversized
- Attached garage spaces: 2
- Details: Attached
Features
- Levels: One
- Stories: 1
- Patio & porch: Patio
- Exterior features: Sprinkler System
- Fencing: Fenced,Wood
Lot
- Size: 7,037 Square Feet
- Features: Corner Lot, City Limits, Paved, Curbs, Gutters, Sidewalks, Street Light, Fire Hydrant within 500 Feet
Details
- Parcel number: R0065601
- Zoning: SFR
- Special conditions: Private Owner
Construction
Type & style
- Home type: SingleFamily
- Architectural style: Legal Conforming,Contemporary
- Property subtype: Single Family Residence
Materials
- Frame
- Roof: Composition
Condition
- New construction: No
- Year built: 2018
Utilities & green energy
- Sewer: Public Sewer
- Water: City
- Utilities for property: Natural Gas Available
Community & HOA
Community
- Security: Fire Alarm
- Subdivision: Colony Pointe Sub
HOA
- Has HOA: Yes
- Services included: Management
- HOA name: Colony Pointe HOA
Location
- Region: Milliken
Financial & listing details
- Price per square foot: $157/sqft
- Annual tax amount: $4,306
- Date on market: 6/2/2026
- Listing terms: Cash,Conventional,FHA,VA Loan
- Exclusions: Seller's personal property, clothes washer and dryer
- Road surface type: Asphalt
Estimated market value
Not available
Estimated sales range
Not available
Not available
Price history
| Date | Event | Price |
|---|---|---|
| 7/1/2026 | Pending sale | $469,900$157/sqft |
Source:  REcolorado as distributed by MLS GRID #IR1060680 Report a problem REcolorado as distributed by MLS GRID #IR1060680 Report a problem | ||
| 6/4/2026 | Listed for sale | $469,900+40.7%$157/sqft |
Source:  IRES as distributed by MLS GRID #1060680 Report a problem IRES as distributed by MLS GRID #1060680 Report a problem | ||
| 9/10/2018 | Sold | $333,885$112/sqft |
Source: IRES as distributed by MLS GRID #859622 Report a problem | ||
| 8/18/2018 | Pending sale | $333,885$112/sqft |
Source: RE/MAX ALLIANCE #859622 Report a problem | ||
| 8/18/2018 | Listed for sale | $333,885$112/sqft |
Source: RE/MAX ALLIANCE #859622 Report a problem | ||
Public tax history
Tax history is unavailable.
Monthly payment
Est. payment
Payment breakdown
Explore the cost of this home by adjusting the details. Changes won't be saved.Climate risks
Neighborhood: 80543
Nearby schools
GreatSchools rating
- 5/10Pioneer Ridge Elementary SchoolGrades: K-5Distance: 3.7 mi
- 6/10Milliken Middle SchoolGrades: 6-8Distance: 3.9 mi
- 5/10Roosevelt High SchoolGrades: 9-12Distance: 5.2 mi
Schools provided by the listing agent
- Elementary: Milliken
- Middle: Milliken
- High: Roosevelt
Source: IRES as distributed by MLS GRID. This data may not be complete. We recommend contacting the local school district to confirm school assignments for this home.
- $452,2003 bd2 ba1.4k sqft2004 E Saddleback Dr, Milliken, CO 80543Off Market
- $449,8003 bd2 ba1.4k sqft1994 Saddleback Dr, Milliken, CO 80543Off Market
- $447,0003 bd2 ba1.4k sqft2007 E Traildust Dr, Milliken, CO 80543Off Market
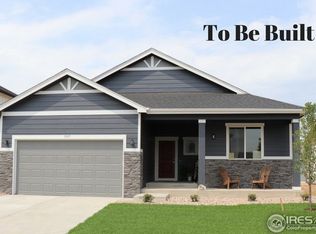
- $454,8003 bd2 ba1.5k sqft2034 E Saddleback Dr, Milliken, CO 80543Off Market
- $455,0003 bd3 ba2.4k sqft1974 Saddleback Dr, Milliken, CO 80543Sold
- $474,1003 bd2 ba3k sqft1997 Traildust Dr, Milliken, CO 80543Off Market
- $455,3003 bd2 ba1.5k sqft1997 E Traildust Dr, Milliken, CO 80543Off Market
- $501,1005 bd3 ba3k sqft2037 E Traildust Dr, Milliken, CO 80543Off Market
A local agent can set up tours, give advice and negotiate with sellers.
Similar homes
- $443,0003 bd2 ba2.9k sqft1936 Traildust Drive, Milliken, CO 80543For Sale
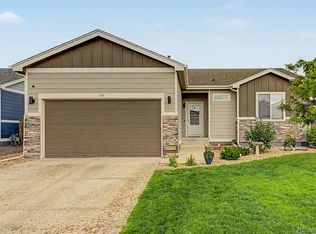
 MLS ID #8238371, Christopher Naggar, Engel & Volkers Denver. REcolorado as distributed by MLS GRID
 - $490,0005 bd4 ba2.8k sqft928 S Depot Dr, Milliken, CO 80543For Sale

 MLS ID #1061576, Nicole Huntsman, Group Harmony. IRES as distributed by MLS GRID
 - $540,0004 bd4 ba2.4k sqft896 S Prairie Dr, Milliken, CO 80543For Sale
 MLS ID #1064492, Alexis Foster, Group Centerra. IRES as distributed by MLS GRID
 - $460,0003 bd3 ba2.3k sqft1783 Sunset Circle, Milliken, CO 80543For Sale
 MLS ID #7168766, Tom Calhoun, Keller Williams Action Realty LLC. REcolorado as distributed by MLS GRID
 - $507,0005 bd3 ba3.2k sqft1003 Settlers Dr, Milliken, CO 80543For SaleMLS ID #1061146, Ryan Brannock, RE/MAX Alliance-FTC South. IRES as distributed by MLS GRID
- $469,9004 bd4 ba2.4k sqft1802 104th Ave, Greeley, CO 80634For SaleMLS ID #1064751, Ron Waterman, H20man Realty. IRES as distributed by MLS GRID
- $475,0003 bd2 ba2.9k sqft10321 W 11th St, Greeley, CO 80634For SaleMLS ID #1062316, Matt Shoup, C3 Real Estate Solutions, LLC. IRES as distributed by MLS GRID
- $499,8604 bd3 ba2.9k sqft1817 106th Avenue, Greeley, CO 80634For SaleMLS ID #3901575, Jonathan Loewenberg, Compass - Denver. REcolorado as distributed by MLS GRID
- $499,9004 bd3 ba2.1k sqft244 Ptarmigan Ln, Johnstown, CO 80534For SaleMLS ID #1061524, Amy Tallent, Tallent Co. Real Estate. IRES as distributed by MLS GRID
- $465,0004 bd2 ba1.7k sqft429 Bluebird Road, Johnstown, CO 80534For SaleMLS ID #4135651, EmpowerHome Team Colorado, Keller Williams Realty Northern Colorado. REcolorado as distributed by MLS GRID
- $549,5004 bd4 ba2.7k sqft768 Harvard St, Johnstown, CO 80534For SaleMLS ID #1063945, Jesse Laner, C3 Real Estate Solutions, LLC. IRES as distributed by MLS GRID
- $549,0005 bd4 ba2.9k sqft10215 W 11th St, Greeley, CO 80634For SaleMLS ID #1064215, Sara Horner, Group Mulberry. IRES as distributed by MLS GRID
- $519,0004 bd4 ba3.1k sqft1216 104th Ave Ct, Greeley, CO 80634For SaleMLS ID #1061092, Jason Filler, LIV Sotheby's Intl Realty. IRES as distributed by MLS GRID
- $499,0003 bd3 ba3.2k sqft982 Cascade Falls St, Severance, CO 80550For SaleMLS ID #1063432, Jamie Kimberlin, Tallent Co. Real Estate. IRES as distributed by MLS GRID
- $479,9003 bd3 ba2.1k sqft2743 Tallgrass Ln, Berthoud, CO 80513For SaleMLS ID #1057907, David W Powell, Group Centerra. IRES as distributed by MLS GRID
- $455,0004 bd3 ba2.2k sqft6120 B St, Greeley, CO 80634For SaleMLS ID #1060710, Rodrigo Villafana, KW Top of the Rockies - Elevate. IRES as distributed by MLS GRID
- $499,0003 bd3 ba2.2k sqft1228 Argali Dr, Severance, CO 80550For SaleMLS ID #1062674, Jerney Kellar, All Avenue Luxury- eXp. IRES as distributed by MLS GRID
- $445,0003 bd3 ba1.9k sqft715 Mt Evans Ave, Severance, CO 80550For SaleMLS ID #1060638, Taylor Dye, Group Harmony. IRES as distributed by MLS GRID
- $496,9004 bd3 ba2.6k sqft438 Bluebird Rd, Johnstown, CO 80534For SaleMLS ID #1059979, Laura MacDonald, West and Main Homes. IRES as distributed by MLS GRID
- $499,0005 bd4 ba2.3k sqft1383 Copeland Falls Rd, Severance, CO 80550For SaleMLS ID #1063301, Sasha Bannister, eXp Realty LLC. IRES as distributed by MLS GRID
