Skip main navigation
Sold for $616,000
  • $616,000

    2004 Sassacus Ln, Apex, NC 27523

    3beds
    2,104sqft
    Single Family Residence, Residential
    Built in 1999
    0.26 Acres Lot
    $616,700 Zestimate®
    $293/sqft
    $2,558 Estimated rent

    Home value

    $616,700

    $586,000 - $648,000

    $2,558/mo

    Zestimate® history
    Loading
    Loading...

    Owner options

    List your home for rent

    $2,558/mo

    Rent Zestimate®

    Find your next renter with Zillow Rental Manager. Plus, with online applications, you can quickly screen prospective tenants – for free.

    Learn more

    $2,558/mo

    Rent Zestimate®

    Refinance and save

    $3,696/mo

    Est. payment

    Refinancing to a lower rate could help reduce your monthly payments and save thousands over the life of the loan.

    See today's rates

    $3,696/mo

    Est. payment

    Explore your selling options

    Work with a Zillow partner agent

    Leverage their expertise and Zillow's premium Showcase listings to get your home seen by more buyers.

    Get started

    List with your own agent

    Get your home in front of millions of buyers by listing it on Zillow.

    Learn how to do it

    Sell it yourself

    Take full control of how buyers see your home on Zillow by listing For Sale by Owner (FSBO).

    List your home

    What's special

    Cozy gas fireplaceOversized bonus roomFire pit patioGranite countertopsQuiet cul-de-sac streetLarge walk-in closetSpacious primary suite
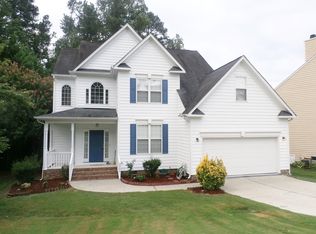
    Tucked away on a quiet cul-de-sac street in desirable Charleston Village, this move-in ready home combines space, privacy, and everyday convenience. Neighborhood amenities include a pool, clubhouse, playground, and greenway trails, all just minutes from Beaver Creek shopping and dining, plus easy access to 64, 55, and 540. Inside you'll find beautiful updates with hardwoods throughout the main level and a cozy gas fireplace. The remodeled kitchen offers granite countertops, stainless steel Café appliances, and abundant cabinet storage, making it as functional as it is inviting. Upstairs, the spacious primary suite features a large walk-in closet and a whirlpool tub for a relaxing retreat. The oversized bonus room adds exceptional flexibility and could be your home gym, game room, or even a 4th bedroom. Step outside and enjoy peace, privacy, and nature views from the fire pit patio and fenced backyard surrounded by trees and a creek. The oversized 2-car garage, extended parking pad, recent (2022) roof, smart home features, and tankless water heater provide convenience and peace of mind to round out the whole package. Don't wait, schedule your tour today!

    Zillow last checked:

    Listing updated:

    Listed by:

    Steve Payne 919-999-3820,

    The Oceanaire Realty

    Bought with:

    Meredith Hope Blackmon, 334012

    Berkshire Hathaway HomeService

    Source: Doorify MLS,MLS#: 10156828MLS Logo

    Facts & features

    Interior

    Bedrooms & bathrooms
    • Bedrooms: 3
    • Bathrooms: 3
    • Full bathrooms: 2
    • 1/2 bathrooms: 1
    Heating
    • Fireplace(s), Gas Pack
    Cooling
    • Ceiling Fan(s), Central Air
    Appliances
    • Included: Dishwasher, Gas Oven, Microwave, Refrigerator, Self Cleaning Oven, Tankless Water Heater
    • Laundry: Laundry Room, Main Level
    Features
    • Ceiling Fan(s), Crown Molding, Double Vanity, Eat-in Kitchen, Granite Counters, High Ceilings, High Speed Internet, Recessed Lighting, Separate Shower, Smart Home, Smooth Ceilings, Walk-In Closet(s), Walk-In Shower, Whirlpool Tub, Wired for Data
    • Flooring: Carpet, Ceramic Tile, Hardwood
    • Windows: Bay Window(s), Blinds
    • Number of fireplaces: 1
    • Fireplace features: Family Room, Gas, Gas Log
    Interior area
    • Total structure area: 2,104
    • Total interior livable area: 2,104 sqft
    • Finished area above ground: 2,104
    • Finished area below ground: 0

    Property

    Parking
    • Total spaces: 5
    • Parking features: Additional Parking, Attached, Garage, Garage Door Opener, Parking Pad
    • Attached garage spaces: 2
    Features
    • Levels: Two
    • Stories: 2
    • Patio & porch: Deck, Patio
    • Exterior features: Fenced Yard, Fire Pit, Private Yard, Rain Gutters, Smart Camera(s)/Recording, Smart Light(s), Smart Lock(s)
    • Pool features: Community
    • Fencing: Back Yard, Full, Wood
    • Has view: Yes
    Lot
    • Size: 0.26 Acres
    • Features: Back Yard, Cul-De-Sac, Hardwood Trees, Landscaped, Private
    Details
    • Parcel number: 073304927256000 0250085
    • Zoning: MD-CU
    • Special conditions: Standard

    Construction

    Type & style
    • Home type: SingleFamily
    • Architectural style: Traditional, Transitional
    • Property subtype: Single Family Residence, Residential
    Materials
    • Brick Veneer, Fiber Cement
    • Roof: Shingle
    Condition
    • New construction: No
    • Year built: 1999

    Utilities & green energy

    • Sewer: Public Sewer
    • Water: Public

    Community & neighborhood

    Community
    • Community features: Park, Playground, Pool
    Location
    • Region: Apex
    • Subdivision: Charleston Village

    HOA & financial

    HOA
    • Has HOA: Yes
    • HOA fee: $53 monthly
    • Amenities included: Clubhouse, Playground, Pool, Trail(s)
    • Services included: Maintenance Grounds, Unknown

    Price history

    DateEventPrice
    5/1/2026Sold$616,000+5.3%$293/sqft
    Source: Doorify MLS #10156828 Report a problem
    4/5/2026Pending sale$585,000$278/sqft
    Source: Doorify MLS #10156828 Report a problem
    4/1/2026Listed for sale$585,000+3.7%$278/sqft
    Source: Doorify MLS #10156828 Report a problem
    12/8/2022Sold$564,000-1.7%$268/sqft
    Source: Doorify MLS #2479052 Report a problem
    11/28/2022Pending sale$574,000$273/sqft
    Source: Doorify MLS #2479052 Report a problem
    10/31/2022Contingent$574,000$273/sqft
    Source: Doorify MLS #2479052 Report a problem
    10/14/2022Listed for sale$574,000+68.6%$273/sqft
    Source: Doorify MLS #2479052 Report a problem
    4/13/2018Sold$340,500+0.1%$162/sqft
    Source: Public Record Report a problem
    4/11/2018Pending sale$340,000$162/sqft
    Source: NextHome RARE Properties #2184038 Report a problem
    4/11/2018Listed for sale$340,000+31.8%$162/sqft
    Source: NextHome RARE Properties #2184038 Report a problem
    4/5/2013Sold$258,000+14.9%$123/sqft
    Source: Public Record Report a problem
    11/27/2011Listing removed$1,495$1/sqft
    Source: Real Triangle Properties #1805667 Report a problem
    10/10/2011Listed for rent$1,495$1/sqft
    Source: Real Triangle Properties #1805667 Report a problem
    7/26/2001Sold$224,500+15.4%$107/sqft
    Source: Public Record Report a problem
    10/14/1999Sold$194,500$92/sqft
    Source: Public Record Report a problem

    Public tax history

    YearProperty taxesTax assessment
    2025$5,043 +2.3%$575,312
    2024$4,930 +21.5%$575,312 +56.3%
    2023$4,058 +6.5%$368,125
    2022$3,810 +4%$368,125
    2021$3,664 +1%$368,125
    2020$3,628 +14%$368,125 +32.2%
    2019$3,183 $278,515
    2018$3,183 +14%$278,515
    2017$2,791 +1.5%$278,515
    2016$2,751 +1.4%$278,515 +3.8%
    2015$2,714 +3.7%$268,190
    2014$2,616 $268,190
    2013-- $268,190 +1.3%
    2012-- $264,640
    2011-- $264,640
    2010-- $264,640
    2009-- $264,640
    2008-- --
    2007-- --
    2006-- --
    2005-- --
    2004-- --
    2003-- --
    2002-- --

    Find assessor info on the county website

    Neighborhood: 27523

    Nearby schools

    GreatSchools rating
    Schools provided by the listing agent
    • Elementary: Wake - Salem
    • Middle: Wake - Salem
    • High: Wake - Green Hope

    Source: Doorify MLS. This data may not be complete. We recommend contacting the local school district to confirm school assignments for this home.

    Get a cash offer in 3 minutes
    Find out how much your home could sell for in as little as 3 minutes with a no-obligation cash offer.
    Estimated market value
    $616,700
    Get a cash offer in 3 minutes
    Find out how much your home could sell for in as little as 3 minutes with a no-obligation cash offer.
    Estimated market value
    $616,700