Welcome to this beautifully maintained home tucked away on a quiet cul-de-sac in one of Plano's desirable neighborhoods. Thoughtfully updated and meticulously cared for, it offers the perfect blend of comfort, style, and functionality. Natural light fills the spacious interior, complemented by window treatments throughout and integrated smart switches throughout for added convenience. The well-appointed kitchen features a new Whirlpool cooktop, ample cabinetry, and generous counter space, flowing seamlessly into the main living and dining areas for effortless entertaining. The private primary suite serves as a relaxing retreat, featuring dual walk-in closets, an organizational shelving system for optimal storage, and a jetted garden tub. The laundry room also includes custom organizational shelving to maximize storage and efficiency. Major system updates include a 30-year laminated composite shingle roof, updated water heater, and updated interior and exterior HVAC components, providing peace of mind for years to come. Step outside to enjoy the beautifully improved landscaping and an impressive covered patio featuring stained cedar beams, a composite shingle roof, and a ceiling fan—an ideal space for relaxing or entertaining year-round. The freshly painted wooden garage doors enhance the home's curb appeal, while overhead garage storage racks provide exceptional storage solutions. Residents enjoy access to the community pool, while HOA dues include front-yard maintenance. The neighborhood also features a scenic trail that connects to Oak Point Nature Preserve and offers convenient access to Assembly Park. Just minutes from historic Downtown Plano, this home is ideally located near shopping, dining, parks, entertainment, and major highways, all within highly regarded Plano ISD. With quality updates, smart home features, exceptional outdoor living, and an unbeatable location, don't miss this incredible opportunity!
Sold
Price Unknown
2004 Spotted Ct, Plano, TX 75074
3beds
2,631sqft
Single Family Residence
Built in 2007
4,791 Square Feet Lot
$499,300 Zestimate®
$--/sqft
$2,727 Estimated rent
Home value
$499,300
$474,000 - $524,000
$2,727/mo
Zestimate® history
Owner options
List your home for rent
$2,727/mo
Rent Zestimate®
Find your next renter with Zillow Rental Manager. Plus, with online applications, you can quickly screen prospective tenants – for free.
$2,727/mo
Rent Zestimate®
Refinance and save
$407/mo
Est. payment
Refinancing to a lower rate could help reduce your monthly payments and save thousands over the life of the loan.
$407/mo
Est. payment
Explore your selling options
Work with a Zillow partner agent
Leverage their expertise and Zillow's premium Showcase listings to get your home seen by more buyers.
Get startedList with your own agent
Get your home in front of millions of buyers by listing it on Zillow.
Learn how to do itSell it yourself
Take full control of how buyers see your home on Zillow by listing For Sale by Owner (FSBO).
List your homeWhat's special
Exceptional outdoor livingWindow treatments throughoutQuiet cul-de-sacDual walk-in closetsGenerous counter spaceIntegrated smart switches throughoutSmart home features
Zillow last checked:
Listing updated:
Listed by:
Troy Olson 0543254 972-804-8803,
Keller Williams Realty DPR 972-732-6000,
Maleny VanderTook 0845199 214-966-1766,
Keller Williams Realty DPR
Bought with:
Kristen Brewer, 0693003
EXP REALTY
Source: NTREIS,MLS#: 21333524
Facts & features
Interior
Bedrooms & bathrooms
- Bedrooms: 3
- Bathrooms: 3
- Full bathrooms: 2
- 1/2 bathrooms: 1
Primary bedroom
- Features: Closet Cabinetry, En Suite Bathroom, Walk-In Closet(s)
- Level: Second
- Dimensions: 23 x 16
Bedroom
- Level: Second
- Dimensions: 12 x 10
Bedroom
- Level: Second
- Dimensions: 12 x 10
Primary bathroom
- Features: Dual Sinks, Jetted Tub, Separate Shower
- Level: Second
- Dimensions: 10 x 9
Dining room
- Level: First
- Dimensions: 15 x 16
Other
- Level: Second
- Dimensions: 11 x 7
Half bath
- Level: First
- Dimensions: 6 x 5
Kitchen
- Features: Built-in Features
- Level: First
- Dimensions: 11 x 16
Laundry
- Features: Built-in Features
- Level: First
- Dimensions: 6 x 10
Living room
- Features: Fireplace
- Level: First
- Dimensions: 15 x 19
Office
- Level: First
- Dimensions: 13 x 12
Heating
- Central, Electric
Cooling
- Central Air, Electric
Appliances
- Included: Dishwasher, Electric Cooktop, Electric Oven, Electric Water Heater, Disposal, Microwave
Features
- Decorative/Designer Lighting Fixtures, Cable TV
- Flooring: Carpet, Ceramic Tile, Luxury Vinyl Plank
- Windows: Window Coverings
- Has basement: No
- Number of fireplaces: 1
- Fireplace features: Living Room
Interior area
- Total interior livable area: 2,631 sqft
Property
Parking
- Total spaces: 2
- Parking features: Garage Faces Front, Garage, Garage Door Opener
- Attached garage spaces: 2
Features
- Levels: Two
- Stories: 2
- Patio & porch: Covered
- Pool features: None, Community
- Fencing: Metal,Stone,Wood
Lot
- Size: 4,791 Square Feet
- Features: Sprinkler System
Details
- Additional structures: Shed(s)
- Parcel number: R887700D01401
Construction
Type & style
- Home type: SingleFamily
- Architectural style: Traditional,Detached
- Property subtype: Single Family Residence
Materials
- Brick, Rock, Stone
- Foundation: Slab
- Roof: Composition
Condition
- Year built: 2007
Utilities & green energy
- Sewer: Public Sewer
- Water: Public
- Utilities for property: Sewer Available, Water Available, Cable Available
Community & HOA
Community
- Features: Pool, Sidewalks, Trails/Paths
- Security: Security System, Smoke Detector(s)
- Subdivision: Oak Point Estates
HOA
- Has HOA: Yes
- Services included: Association Management, Maintenance Grounds
- HOA fee: $407 quarterly
- HOA name: Oakpoint Plano Homeowners Association Inc
- HOA phone: 855-289-6007
Location
- Region: Plano
Financial & listing details
- Tax assessed value: $542,831
- Annual tax amount: $7,754
- Date on market: 7/18/2026
- Cumulative days on market: 10 days
- Listing terms: Cash,FHA,USDA Loan,VA Loan
- Exclusions: See List of Exclusions in Transaction Desk
Price history
| Date | Event | Price |
|---|---|---|
| 8/31/2026 | Sold | -- |
Source: NTREIS #21333524 Report a problem | ||
| 7/31/2026 | Pending sale | $507,500$193/sqft |
Source: NTREIS #21333524 Report a problem | ||
| 7/29/2026 | Contingent | $507,500$193/sqft |
Source: NTREIS #21333524 Report a problem | ||
| 7/18/2026 | Listed for sale | $507,500+63.8%$193/sqft |
Source: NTREIS #21333524 Report a problem | ||
| 11/6/2019 | Listing removed | $309,900$118/sqft |
Source: Redfin Corporation #14170183 Report a problem | ||
| 10/14/2019 | Pending sale | $309,900$118/sqft |
Source: Redfin Corporation #14170183 Report a problem | ||
| 8/27/2019 | Listed for sale | $309,900$118/sqft |
Source: Redfin Corporation #14170183 Report a problem | ||
Public tax history
| Year | Property taxes | Tax assessment |
|---|---|---|
| 2025 | $5,695 +5.9% | $454,040 +10% |
| 2024 | $5,379 +10.3% | $412,764 +10% |
| 2023 | $4,879 -13% | $375,240 +10% |
| 2022 | $5,606 -0.2% | $341,127 +10% |
| 2021 | $5,616 -8.6% | $310,115 +2.2% |
| 2020 | $6,146 +6.9% | $303,404 -3.2% |
| 2019 | $5,751 -8.7% | $313,330 -3.2% |
| 2018 | $6,301 +20% | $323,541 +7.9% |
| 2017 | $5,251 | $299,742 +9.2% |
| 2016 | $5,251 +14.2% | $274,485 +12.9% |
| 2015 | $4,597 | $243,081 +8.3% |
| 2014 | $4,597 | $224,531 +8.6% |
| 2013 | -- | $206,834 +0.8% |
| 2012 | -- | $205,174 +0.4% |
| 2011 | -- | $204,348 -0.7% |
| 2010 | -- | $205,882 -9% |
| 2009 | -- | $226,212 -3.2% |
| 2008 | -- | $233,700 +714.3% |
| 2007 | -- | $28,700 +43.5% |
| 2006 | -- | $20,000 |
Find assessor info on the county website
Neighborhood: Oak Point
Nearby homes
- $486,9003 bd3 ba2.9k sqft2008 Spotted Ct, Plano, TX 75074Off Market

- $506,7003 bd3 ba3.2k sqft2000 Spotted Ct, Plano, TX 75074Off Market
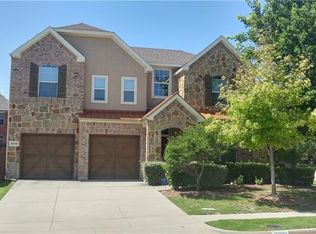
- $486,2004 bd3 ba2.6k sqft2005 Testament Trl, Plano, TX 75074Off Market
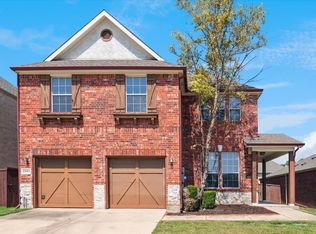
- $417,0003 bd2 ba1.9k sqft2012 Spotted Ct, Plano, TX 75074Off Market
- $440,3003 bd3 ba2.1k sqft2009 Testament Trl, Plano, TX 75074Off Market
- $514,4003 bd3 ba3.2k sqft2001 Testament Trl, Plano, TX 75074Off Market
- $433,1003 bd2 ba2.1k sqft2013 Testament Trl, Plano, TX 75074Off Market
- $509,9003 bd2 ba3.1k sqft2005 Spotted Ct, Plano, TX 75074Off Market
Nearby schools
GreatSchools rating
- 8/10McCall Elementary SchoolGrades: K-5Distance: 1.1 mi
- 7/10Bowman Middle SchoolGrades: 6-8Distance: 2 mi
- 8/10Plano East Sr High SchoolGrades: 9-12Distance: 2.7 mi
Schools provided by the listing agent
- Elementary: Mccall
- Middle: Bowman
- High: Williams,Plano East
- District: Plano ISD
Source: NTREIS. This data may not be complete. We recommend contacting the local school district to confirm school assignments for this home.
Get a cash offer in 3 minutes
Find out how much your home could sell for in as little as 3 minutes with a no-obligation cash offer.
Estimated market value
$499,300
Get a cash offer in 3 minutes
Find out how much your home could sell for in as little as 3 minutes with a no-obligation cash offer.
Estimated market value
$499,300
- Texas
- Collin County
- Plano
- 75074
- Oak Point
- 2004 Spotted Ct
