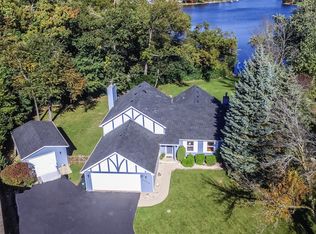
Rare opportunity to own a truly versatile waterfront property on beautiful Lake Linden in Lindenhurst! This spacious 5-bedroom, 4-bath home offers a unique setup ideal for multi-generational living, related living, guest accommodations, or anyone looking for extra private space, all with breathtaking lake views and direct access to outdoor living at its best. The main 2-story home features 3 bedrooms, 3 full baths, an extra-large living room with custom built-ins, a separate dining room, and an eat-in kitchen designed for both everyday living and entertaining. Upstairs, all bedrooms are generously sized, including a primary suite with peaceful lake views. The partially finished basement expands the living space even further with two additional flex rooms perfect for home offices, workout rooms, hobby spaces, storage, or a home gym, plus another full bath. Connected to the primary residence is a private secondary living space offering 2 bedrooms, a kitchenette, cozy fireplace, and direct access to the patio and lake, creating the perfect setup for related living, extended guests, or independent living while still maintaining convenient connection to the main home. Step outside and experience the true showstopper of this property: a sprawling new stamped concrete patio and deck that descend toward the water and overlook the expansive backyard oasis and sparkling waters of Lake Linden. Both living spaces enjoy direct access to these incredible outdoor entertaining areas, creating the perfect setting for morning coffee, sunset dinners, summer gatherings, and peaceful waterfront living. This home has been thoughtfully updated with new kitchen appliances, new washer, new water heater, furnace, and air conditioner, two new sliding glass doors, new windows in the secondary living space, new outdoor lighting, new switches and outlets, professional landscaping, newer roof and siding, and new leaf guards for added convenience and peace of mind. Attached heated 1.5-car garage. Small fishing boat included. Located just steps from Linden's Landing, residents enjoy access to a beach, sand volleyball court, fishing access, and picnic shelter, adding even more to the lake lifestyle this incredible property offers. Whether you are searching for flexible living arrangements, room to grow, or simply a one-of-a-kind waterfront retreat, this home is a rare find in an unbeatable location.
Contingent
Price cut: $25.1K (6/30)
$449,900
2004 Sprucewood Ln, Lindenhurst, IL 60046
5beds
2,733sqft
Single Family Residence
Built in 1976
0.28 Acres Lot
$-- Zestimate®
$165/sqft
$-- HOA
What's special
- 8 days |
- 738 |
- 46 |
Zillow last checked:
Listing updated:
Listed by:
Nannette Porter, CSC 847-651-6671,
@properties Christie's International Real Estate
Source: MRED as distributed by MLS GRID,MLS#: 12691664

Facts & features
Interior
Bedrooms & bathrooms
- Bedrooms: 5
- Bathrooms: 4
- Full bathrooms: 4
Rooms
- Room types: Bedroom 5, Recreation Room, Office, Breakfast Room, Workshop, Kitchen, Foyer, Walk In Closet, Deck
Primary bedroom
- Features: Bathroom (Full)
- Level: Second
- Area: 252 Square Feet
- Dimensions: 21X12
Bedroom 2
- Level: Second
- Area: 170 Square Feet
- Dimensions: 17X10
Bedroom 3
- Level: Second
- Area: 150 Square Feet
- Dimensions: 15X10
Bedroom 4
- Level: Main
- Area: 108 Square Feet
- Dimensions: 12X9
Bedroom 5
- Level: Main
- Area: 108 Square Feet
- Dimensions: 12X9
Breakfast room
- Level: Main
- Area: 80 Square Feet
- Dimensions: 10X8
Deck
- Level: Main
- Area: 150 Square Feet
- Dimensions: 15X10
Dining room
- Level: Main
- Area: 132 Square Feet
- Dimensions: 12X11
Family room
- Level: Main
- Area: 361 Square Feet
- Dimensions: 19X19
Foyer
- Level: Main
- Area: 77 Square Feet
- Dimensions: 11X7
Kitchen
- Features: Kitchen (Eating Area-Table Space, Pantry-Butler)
- Level: Main
- Area: 99 Square Feet
- Dimensions: 11X9
Kitchen 2nd
- Level: Main
- Area: 110 Square Feet
- Dimensions: 11X10
Laundry
- Level: Basement
- Area: 77 Square Feet
- Dimensions: 11X7
Living room
- Level: Main
- Area: 300 Square Feet
- Dimensions: 25X12
Office
- Level: Basement
- Area: 64 Square Feet
- Dimensions: 8X8
Recreation room
- Level: Basement
- Area: 434 Square Feet
- Dimensions: 31X14
Walk in closet
- Level: Second
- Area: 40 Square Feet
- Dimensions: 8X5
Other
- Level: Basement
- Area: 72 Square Feet
- Dimensions: 9X8
Heating
- Natural Gas
Cooling
- Central Air
Appliances
- Included: Range, Microwave, Dishwasher, Refrigerator, Washer, Dryer, Gas Water Heater
- Laundry: Main Level
Features
- 1st Floor Bedroom, In-Law Floorplan, 1st Floor Full Bath, Walk-In Closet(s)
- Basement: Partially Finished,Crawl Space,Partial
- Number of fireplaces: 1
- Fireplace features: Wood Burning, Family Room
Interior area
- Total structure area: 3,551
- Total interior livable area: 2,733 sqft
- Finished area below ground: 818
Property
Parking
- Total spaces: 1.5
- Parking features: Concrete, Garage Door Opener, Yes, Garage Owned, Attached, Garage
- Attached garage spaces: 1.5
- Has uncovered spaces: Yes
Accessibility
- Accessibility features: No Disability Access
Features
- Stories: 2
- Patio & porch: Deck, Patio
- Has view: Yes
- View description: Water, Back of Property
- Has water view: Yes
- Water view: Water,Back of Property
- Waterfront features: Lake Front
- Body of water: LAKE LINDEN
Lot
- Size: 0.28 Acres
- Features: Landscaped, Water Rights, Mature Trees
Details
- Parcel number: 02354010390000
- Special conditions: None
- Other equipment: Ceiling Fan(s), Sump Pump
Construction
Type & style
- Home type: SingleFamily
- Property subtype: Single Family Residence
Materials
- Vinyl Siding, Stone
- Roof: Asphalt
Condition
- New construction: No
- Year built: 1976
Details
- Builder model: Custom
Utilities & green energy
- Sewer: Public Sewer
- Water: Public
Community & HOA
Community
- Features: Park, Lake, Dock, Water Rights, Curbs, Street Lights, Street Paved
HOA
- Services included: None
Location
- Region: Lindenhurst
Financial & listing details
- Price per square foot: $165/sqft
- Tax assessed value: $369,040
- Annual tax amount: $10,598
- Date on market: 6/30/2026
- Ownership: Fee Simple
- Has irrigation water rights: Yes
Estimated market value
Not available
Estimated sales range
Not available
Not available
Price history
| Date | Event | Price |
|---|---|---|
| 7/4/2026 | Contingent | $449,900$165/sqft |
Source: | ||
| 6/30/2026 | Price change | $449,900-5.3%$165/sqft |
Source: | ||
| 6/21/2026 | Price change | $475,000-4.8%$174/sqft |
Source: | ||
| 6/16/2026 | Listed for sale | $499,000$183/sqft |
Source: | ||
| 6/10/2026 | Contingent | $499,000$183/sqft |
Source: | ||
| 6/8/2026 | Price change | $499,000-5%$183/sqft |
Source: | ||
| 5/30/2026 | Price change | $525,000-2.6%$192/sqft |
Source: | ||
| 5/22/2026 | Listed for sale | $539,000+80.3%$197/sqft |
Source: | ||
| 9/10/2020 | Sold | $299,000$109/sqft |
Source: | ||
| 7/13/2020 | Pending sale | $299,000$109/sqft |
Source: RE/MAX Destiny #10756492 Report a problem | ||
| 6/23/2020 | Listed for sale | $299,000$109/sqft |
Source: RE/MAX Destiny #10756492 Report a problem | ||
| 10/22/2019 | Listing removed | $299,000$109/sqft |
Source: RE/MAX Destiny #10299718 Report a problem | ||
| 8/27/2019 | Price change | $299,000-5.1%$109/sqft |
Source: RE/MAX Destiny #10299718 Report a problem | ||
| 4/19/2019 | Price change | $315,000-3.1%$115/sqft |
Source: RE/MAX Destiny #10299718 Report a problem | ||
| 3/7/2019 | Listed for sale | $325,000$119/sqft |
Source: RE/MAX Destiny #10299718 Report a problem | ||
Public tax history
| Year | Property taxes | Tax assessment |
|---|---|---|
| 2024 | $10,226 -2.4% | $131,943 +7.3% |
| 2023 | $10,480 -6.8% | $123,001 +13.2% |
| 2022 | $11,248 +5.2% | $108,678 -1.9% |
| 2021 | $10,690 +7.9% | $110,837 +11.2% |
| 2020 | $9,903 -7.2% | $99,662 +4% |
| 2019 | $10,668 +37.6% | $95,783 +4.5% |
| 2018 | $7,751 | $91,621 +2.7% |
| 2017 | $7,751 -8.8% | $89,177 +4.2% |
| 2016 | $8,502 +4.2% | $85,566 +7.1% |
| 2015 | $8,162 -12.4% | $79,916 +5.1% |
| 2014 | $9,322 +6.8% | $76,017 -14.6% |
| 2012 | $8,726 +4.7% | $89,015 -5.5% |
| 2011 | $8,337 -10.5% | $94,240 -9.9% |
| 2010 | $9,318 +4.2% | $104,545 -4.9% |
| 2009 | $8,941 +4.7% | $109,989 +3.1% |
| 2008 | $8,536 +16.7% | $106,724 +3% |
| 2006 | $7,316 +6.6% | $103,645 |
| 2005 | $6,865 +5% | -- |
| 2004 | $6,537 +2.1% | -- |
| 2003 | $6,400 +1.2% | -- |
| 2002 | $6,321 +132.3% | -- |
| 2001 | $2,722 -50.4% | $72,395 +0.8% |
| 2000 | $5,489 | $71,820 |
Find assessor info on the county website
Monthly payment
Est. payment$--/mo
Payment breakdown
Explore the cost of this home by adjusting the details. Changes won't be saved.All calculations are estimates and provided by Zillow, Inc. for informational purposes only. Actual amounts may vary.
HOA fees may include property taxes on listings classified as Co-Ops. Contact the listing agent and/or owner for fee details.
Mortgage interest rates are dependent on a number of factors, including credit score, down payment, and repayment length. Interest rate data provided by Zillow Group Marketplace, Inc. as of 1/1/1970 from various mortgage lenders with which we have lead or other similar arrangements; the Estimated Payment is an average of those rates.
See how much you could borrow to make a competitive offer.
Climate risks
Neighborhood: 60046
Nearby schools
GreatSchools rating
- 4/10B J Hooper Elementary SchoolGrades: PK-5Distance: 0.9 mi
- 5/10Peter J Palombi SchoolGrades: 6-8Distance: 2.4 mi
- 8/10Lakes Community High SchoolGrades: 9-12Distance: 2 mi
Schools provided by the listing agent
- Elementary: B J Hooper Elementary School
- Middle: Peter J Palombi School
- High: Lakes Community High School
- District: 41
Source: MRED as distributed by MLS GRID. This data may not be complete. We recommend contacting the local school district to confirm school assignments for this home.
A local agent can set up tours, give advice and negotiate with sellers.
A local lender can help you make sure your offer is ready when you are.
- Illinois
- Lake County
- Lindenhurst
- 60046
- 2004 Sprucewood Ln