Skip main navigation
Closed
  • Tax assessed value
    $527,000

    2004 Sterling Ct, Roswell, GA 30075

    4beds
    2,930sqft
    Townhouse, Residential
    Built in 2001
    2,308.68 Square Feet Lot
    $581,900 Zestimate®
    $180/sqft
    $3,638 Estimated rent

    Home value

    $581,900

    $553,000 - $611,000

    $3,638/mo

    Zestimate® history
    Loading
    Loading...

    Owner options

    List your home for rent

    $3,638/mo

    Rent Zestimate®

    Find your next renter with Zillow Rental Manager. Plus, with online applications, you can quickly screen prospective tenants – for free.

    Learn more

    $3,638/mo

    Rent Zestimate®

    Refinance and save

    $3,571/mo

    Est. payment

    Refinancing to a lower rate could help reduce your monthly payments and save thousands over the life of the loan.

    See today's rates

    $3,571/mo

    Est. payment

    Explore your selling options

    Work with a Zillow partner agent

    Leverage their expertise and Zillow's premium Showcase listings to get your home seen by more buyers.

    Get started

    List with your own agent

    Get your home in front of millions of buyers by listing it on Zillow.

    Learn how to do it

    Sell it yourself

    Take full control of how buyers see your home on Zillow by listing For Sale by Owner (FSBO).

    List your home

    What's special

    Serene pondGas fireplaceWalk-in closetsContemporary hardwareLaundry roomLarge primary bathSpacious and airy kitchen
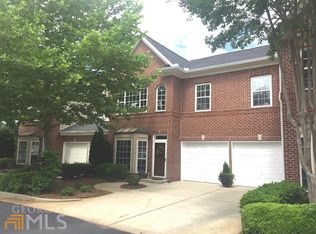
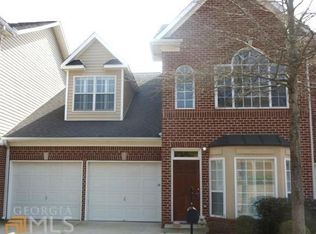
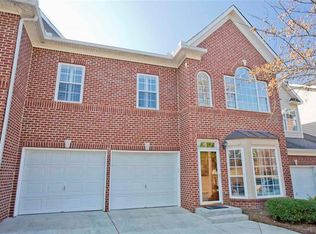
    Welcome to this beautiful brick townhome nestled in the highly sought-after gated community of Sterling Crossville. This gorgeous home offers the perfect combination of elegance, comfort, and privacy. As you enter you will be greeted by an abundance of natural light filling the 2-story great room. The main level boasts an open concept floor plan with on trend hardwood flooring and designer paint throughout. Step into the spacious and airy kitchen that opens up to the dining area with updated lighting, allowing for seamless entertaining. New stainless-steel appliances, contemporary hardware, sleek countertops, and ample storage with updated pantry lighting makes this a chef's paradise. The adjacent sitting room is the perfect spot for intimate gatherings. Walk through the doors into a sun-filled oversized owner's suite featuring luxury vinyl flooring, designer paint, updated lighting and a gas fireplace, creating a serene retreat for relaxation and privacy. Enjoy the large primary bath with an even larger walk in closet. The main level boasts a fully renovated half bathroom with granite countertops and updated flooring as well as a laundry room with luxury vinyl flooring, cabinetry, and a charming wall mounted folding table. Continue to the second floor and find two spacious ensuite bedrooms with walk-in closets. The third ensuite bedroom, with a beautifully renovated bathroom, boasts its size which can double as a bedroom, office, and gym. The versatile second level layout ensures privacy and functionality for all. The home's three and a half bathrooms are tastefully designed and guarantee comfort at every turn. Additional upgrades include new sound resistant windows, water heater, newer HVAC and roof. A true oasis awaits just beyond the back door. Step onto your private patio, backing onto the community pool. This prime location allows for quick access to this refreshing amenity, making it perfect for those warm summer days or unwinding after a long day. In addition to the pool, the gated community offers an array of desirable amenities, including a serene pond and fountain, dog park, sitting areas with scenic views, and a charming gazebo. A community playground is a scheduled addition coming soon. All within reach, these features enhance the quality of life and create a close-knit neighborhood atmosphere. Conveniently located near shopping, dining, and entertainment options, this home offers the best of both worlds - a peaceful retreat within proximity to urban conveniences. With easy access to major roadways, commuting to work or exploring the surrounding areas is a breeze. Don't miss the opportunity to own this stunning brick townhome in a highly desirable gated community. Schedule a showing today and experience the exceptional lifestyle this home and community have to offer!

    Zillow last checked:

    Listing updated:

    Listing Provided by:

    Margarita Fila,

    Harry Norman Realtors

    Bought with:

    Linda Barhoumi, 354250

    Boulevard Homes, LLC

    Source: FMLS GA,MLS#: 7246001MLS Logo

    Facts & features

    Interior

    Bedrooms & bathrooms
    • Bedrooms: 4
    • Bathrooms: 4
    • Full bathrooms: 3
    • 1/2 bathrooms: 1
    • Main level bathrooms: 1
    • Main level bedrooms: 1
    Primary bedroom
    • Features: Master on Main, Oversized Master
    • Level: Master on Main, Oversized Master
    Bedroom
    • Features: Master on Main, Oversized Master
    Primary bathroom
    • Features: Double Vanity, Separate Tub/Shower, Whirlpool Tub
    Dining room
    • Features: Open Concept
    Kitchen
    • Features: Breakfast Bar, Cabinets Stain, Pantry Walk-In, Stone Counters
    Heating
    • Central
    Cooling
    • Central Air
    Appliances
    • Included: Dishwasher, Disposal, Double Oven, ENERGY STAR Qualified Appliances, Gas Cooktop, Gas Oven, Microwave, Range Hood
    • Laundry: Laundry Room, Main Level
    Features
    • Double Vanity, High Ceilings 9 ft Main, High Ceilings 9 ft Upper, High Ceilings 10 ft Main, Walk-In Closet(s)
    • Flooring: Carpet, Ceramic Tile, Hardwood, Stone
    • Windows: Double Pane Windows, Insulated Windows
    • Basement: None
    • Number of fireplaces: 2
    • Fireplace features: Gas Log, Great Room, Master Bedroom
    • Common walls with other units/homes: End Unit
    Interior area
    • Total structure area: 2,930
    • Total interior livable area: 2,930 sqft
    • Finished area above ground: 2,930
    • Finished area below ground: 0

    Property

    Parking
    • Total spaces: 2
    • Parking features: Driveway, Garage, Garage Door Opener, Garage Faces Front, Kitchen Level, Level Driveway
    • Garage spaces: 2
    • Has uncovered spaces: Yes
    Accessibility
    • Accessibility features: None
    Features
    • Levels: Two
    • Stories: 2
    • Patio & porch: Enclosed, Patio
    • Exterior features: Rain Gutters
    • Pool features: None
    • Has spa: Yes
    • Spa features: Bath, None
    • Fencing: Back Yard,Wood
    • Has view: Yes
    • View description: Pool
    • Waterfront features: None
    • Body of water: None
    Lot
    • Size: 2,308 sqft
    • Features: Back Yard, Cul-De-Sac, Landscaped, Zero Lot Line
    Details
    • Additional structures: None
    • Parcel number: 12 176003651299
    • Other equipment: None
    • Horse amenities: None

    Construction

    Type & style
    • Home type: Townhouse
    • Architectural style: Townhouse,Traditional
    • Property subtype: Townhouse, Residential
    • Attached to another structure: Yes
    Materials
    • Brick 3 Sides
    • Foundation: Slab
    • Roof: Composition
    Condition
    • Resale
    • New construction: No
    • Year built: 2001

    Utilities & green energy

    • Electric: Other
    • Sewer: Public Sewer
    • Water: Public
    • Utilities for property: Cable Available, Electricity Available, Natural Gas Available, Underground Utilities, Water Available
    Green energy
    • Energy efficient items: Appliances, Thermostat
    • Energy generation: None

    Community & neighborhood

    Security
    • Security features: Fire Alarm, Security Gate, Smoke Detector(s)
    Community
    • Community features: Dog Park, Gated, Homeowners Assoc, Lake, Pool, Street Lights
    Location
    • Region: Roswell
    • Subdivision: Sterling Crossville

    HOA & financial

    HOA
    • Has HOA: Yes
    • HOA fee: $389 monthly

    Other

    Other facts
    • Listing terms: Cash,Conventional
    • Ownership: Fee Simple
    • Road surface type: Asphalt

    Price history

    DateEventPrice
    9/5/2023Sold$527,000-1.5%$180/sqft
    Source: FMLS GA #7246001 Report a problem
    7/24/2023Pending sale$535,000$183/sqft
    Source: GAMLS #10180703 Report a problem
    7/13/2023Listed for sale$535,000+87.1%$183/sqft
    Source: GAMLS #10180703 Report a problem
    3/22/2016Sold$286,000-1.4%$98/sqft
    Source: Public Record Report a problem
    2/22/2016Pending sale$290,000$99/sqft
    Source: MUFFLEY & ASSOCIATES #07565124 Report a problem
    1/27/2016Price change$290,000-1.7%$99/sqft
    Source: MUFFLEY & ASSOCIATES #07565124 Report a problem
    1/21/2016Price change$295,000-1.7%$101/sqft
    Source: MUFFLEY & ASSOCIATES #07565124 Report a problem
    12/22/2015Listed for sale$300,000-1.6%$102/sqft
    Source: MUFFLEY & ASSOCIATES #07565124 Report a problem
    12/21/2015Listing removed$2,200$1/sqft
    Source: WALLACE PROPERTY GROUP, INC. #5609180 Report a problem
    11/13/2015Listed for rent$2,200$1/sqft
    Source: WALLACE PROPERTY GROUP, INC. #5609180 Report a problem
    11/12/2015Listing removed$304,900$104/sqft
    Source: WALLACE PROPERTY GROUP, INC. #5573285 Report a problem
    10/30/2015Price change$304,900-1.6%$104/sqft
    Source: WALLACE PROPERTY GROUP, INC. #5573285 Report a problem
    9/25/2015Price change$309,900-1.6%$106/sqft
    Source: First Multiple Listing Service #5573285 Report a problem
    8/25/2015Price change$314,900-3.1%$107/sqft
    Source: WALLACE PROPERTY GROUP, INC. #5573285 Report a problem
    7/24/2015Listed for sale$324,900+20.4%$111/sqft
    Source: WALLACE PROPERTY GROUP, INC. #5573285 Report a problem
    1/15/2003Sold$269,900$92/sqft
    Source: Public Record Report a problem

    Public tax history

    YearProperty taxesTax assessment
    2024$3,270 +3.9%$210,800 +4.6%
    2023$3,147 -10.5%$201,480 +11.2%
    2022$3,516 +0.3%$181,240 +15.6%
    2021$3,505 -17.5%$156,760 +4.1%
    2020$4,249 +5.5%$150,520 +14.6%
    2019$4,027 $131,360 -0.8%
    2018$4,027 $132,400 +15.7%
    2017$4,027 +11.5%$114,400 -10.1%
    2016$3,613 -18.3%$127,320
    2015$4,425 $127,320 +11.6%
    2014$4,425 $114,080 +6.4%
    2013-- $107,240
    2012$3,137 $107,240
    2011-- $107,240
    2010$3,113 +3.6%$107,240
    2009$3,006 $107,240 -5.6%
    2008-- $113,640 -0.1%
    2007$3,256 $113,760 +5.5%
    2005-- $107,840 +3.4%
    2004$3,078 -1.5%$104,320 +2.3%
    2003$3,124 $102,000

    Find assessor info on the county website

    Neighborhood: 30075

    Nearby schools

    GreatSchools rating
    Schools provided by the listing agent
    • Elementary: Mountain Park - Fulton
    • Middle: Crabapple
    • High: Roswell

    Source: FMLS GA. This data may not be complete. We recommend contacting the local school district to confirm school assignments for this home.

    Get a cash offer in 3 minutes
    Find out how much your home could sell for in as little as 3 minutes with a no-obligation cash offer.
    Estimated market value
    $581,900
    Get a cash offer in 3 minutes
    Find out how much your home could sell for in as little as 3 minutes with a no-obligation cash offer.
    Estimated market value
    $581,900