Rare opportunity to own a beautifully maintained home in the highly sought after Warriors Legacy subdivision! This spacious 4 bedroom, 3 bath home offers a versatile floor plan designed for comfortable everyday living. The main level features a generous primary suite complete with dual vanities, a soaking tub, separate oversized shower, and a large walk in closet. An additional downstairs bedroom and full bath provide the perfect setup for guests, a home office or multi generational living. The open concept design seamlessly connects the living, dining, and kitchen areas, creating an inviting space for entertaining and family gatherings. The kitchen is equipped with 3cm granite countertops, custom shaker style cabinetry and a large pantry offering exceptional storage and organization. Enjoy peaceful views of the backyard and covered patio from the main living areas. Upstairs you will find a spacious second living area along with two additional bedrooms and a full bath, providing plenty of room for everyone to spread out and enjoy. Additional highlights include a 3 car garage, abundant storage, and pride of ownership throughout. Located in Warriors Legacy, residents enjoy walking trails, sidewalks and a neighborhood park. Convenient access to local amenities, including the postal tower. Move in ready and waiting for its next owner to call it home!
Pending
Price cut: $10K (7/29)
$379,999
2004 Stillwell St, Nolanville, TX 76559
4beds
2,711sqft
Single Family Residence
Built in 2023
7,579 Square Feet Lot
$379,500 Zestimate®
$140/sqft
$21/mo HOA
What's special
Large walk in closetSoaking tubAbundant storageDual vanitiesGenerous primary suiteCustom shaker style cabinetrySeparate oversized shower
- 95 days
- 202
- 16
Zillow last checked:
Listing updated:
Listed by:
Jimmy Ashby 254-913-3792,
Ashby Real Estate Group,
Garrett Ashby 254-721-1944,
Ashby Real Estate Group
Source: Central Texas MLS,MLS#: 615325 Originating MLS: Temple Belton Board of REALTORS
Originating MLS: Temple Belton Board of REALTORSFacts & features
Interior
Bedrooms & bathrooms
- Bedrooms: 4
- Bathrooms: 3
- Full bathrooms: 3
Primary bedroom
- Level: Lower
Bedroom
- Level: Lower
Bedroom 3
- Level: Upper
Bedroom 4
- Level: Upper
Primary bathroom
- Level: Lower
Bathroom
- Level: Lower
Bathroom
- Level: Upper
Living room
- Level: Lower
Living room
- Features: Multiple Living Areas
- Level: Upper
Heating
- Central, Electric
Cooling
- Central Air, 1 Unit
Appliances
- Included: Dishwasher, Electric Range, Disposal, Multiple Water Heaters, Oven, Plumbed For Ice Maker, Vented Exhaust Fan, Some Electric Appliances, Microwave, Range
- Laundry: Washer Hookup, Electric Dryer Hookup, Inside, Main Level, Laundry Room, Laundry Tub, Sink
Features
- Attic, Built-in Features, Ceiling Fan(s), Chandelier, Carbon Monoxide Detector, Crown Molding, Double Vanity, Entrance Foyer, Garden Tub/Roman Tub, High Ceilings, Primary Downstairs, Living/Dining Room, Multiple Living Areas, Main Level Primary, Open Floorplan, Recessed Lighting, Split Bedrooms, Soaking Tub, Separate Shower, Tub Shower, Wired for Data
- Flooring: Carpet, Vinyl
- Windows: Window Treatments
- Attic: Floored,Storage Only
- Has fireplace: No
- Fireplace features: None
Interior area
- Total interior livable area: 2,711 sqft
Video & virtual tour
Property
Parking
- Total spaces: 3
- Parking features: Garage Faces Front
- Garage spaces: 3
Features
- Levels: Two
- Stories: 2
- Patio & porch: Covered, Patio
- Exterior features: Covered Patio, Private Yard
- Pool features: None
- Fencing: Back Yard,High Fence,Privacy
- Has view: Yes
- View description: None
- Body of water: None
Lot
- Size: 7,579 Square Feet
Details
- Parcel number: 517068
Construction
Type & style
- Home type: SingleFamily
- Architectural style: Traditional
- Property subtype: Single Family Residence
Materials
- Batts Insulation, Blown-In Insulation, Board & Batten Siding, HardiPlank Type, Masonry
- Foundation: Slab
- Roof: Composition,Shingle
Condition
- Resale
- Year built: 2023
Details
- Builder name: Omega
Utilities & green energy
- Sewer: Public Sewer
- Water: Public
Community & HOA
Community
- Features: Playground, Park, Trails/Paths, Curbs, Gutter(s), Street Lights, Sidewalks
- Security: Smoke Detector(s)
- Subdivision: Warriors Legacy Ph 2-B
HOA
- Has HOA: Yes
- HOA fee: $250 annually
- HOA name: Warriors Legacy HOA
Location
- Region: Nolanville
Financial & listing details
- Price per square foot: $140/sqft
- Date on market: 5/31/2026
- Cumulative days on market: 169 days
- Listing agreement: Exclusive Right To Sell
- Listing terms: Cash,Conventional,FHA,USDA Loan,VA Loan
- Road surface type: Asphalt, Paved
Estimated market value
$379,500
$361,000 - $398,000
$2,716/mo
Price history
| Date | Event | Price |
|---|---|---|
| 8/29/2026 | Pending sale | $379,999$140/sqft |
Source:  Central Texas MLS #615325 Report a problem Central Texas MLS #615325 Report a problem | ||
| 8/29/2026 | Listed for sale | $379,999$140/sqft |
Source: Central Texas MLS #615325 Report a problem | ||
| 8/15/2026 | Pending sale | $379,999$140/sqft |
Source: Central Texas MLS #615325 Report a problem | ||
| 7/29/2026 | Price change | $379,999-2.6%$140/sqft |
Source: Central Texas MLS #615325 Report a problem | ||
| 6/26/2026 | Price change | $389,999-2.5%$144/sqft |
Source: Central Texas MLS #615325 Report a problem | ||
| 5/31/2026 | Listed for sale | $399,999$148/sqft |
Source: Central Texas MLS #615325 Report a problem | ||
| 5/29/2026 | Listing removed | $399,999$148/sqft |
Source: Central Texas MLS #605658 Report a problem | ||
| 4/7/2026 | Price change | $399,999-5.7%$148/sqft |
Source: Central Texas MLS #605658 Report a problem | ||
| 2/27/2026 | Listed for sale | $424,000+14.6%$156/sqft |
Source: Central Texas MLS #605658 Report a problem | ||
| 3/8/2024 | Listing removed | $370,100$137/sqft |
Source: Omega Builders Report a problem | ||
| 1/9/2024 | Listed for sale | $370,100+0%$137/sqft |
Source: Omega Builders Report a problem | ||
| 12/6/2023 | Listing removed | -- |
Source: Omega Builders Report a problem | ||
| 11/1/2023 | Listed for sale | $370,069$137/sqft |
Source: Omega Builders Report a problem | ||
| 9/22/2023 | Listing removed | -- |
Source: Omega Builders Report a problem | ||
| 9/8/2023 | Price change | $370,069-2.5%$137/sqft |
Source: Omega Builders Report a problem | ||
| 5/20/2023 | Listed for sale | $379,470$140/sqft |
Source: Omega Builders Report a problem | ||
Public tax history
Tax history is unavailable.
Monthly payment
Est. payment
Payment breakdown
Explore the cost of this home by adjusting the details. Changes won't be saved.Climate risks
Neighborhood: 76559
Nearby schools
Schools provided by the listing agent
- Elementary: Nolanville Elementary School
- Middle: Nolan Middle School
- District: Killeen ISD
Source: Central Texas MLS. This data may not be complete. We recommend contacting the local school district to confirm school assignments for this home.
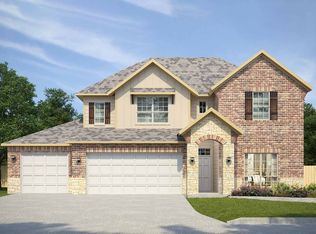

Similar homes
- $429,9004 bd3 ba2.7k sqft2306 Wooster St, Nolanville, TX 76559Active

 MLS ID #611929, Megan Wright, Fathom Realty. Central Texas MLS
 - $499,5004 bd3 ba2.6k sqft4090 Turning Leaf Dr, Nolanville, TX 76559Active
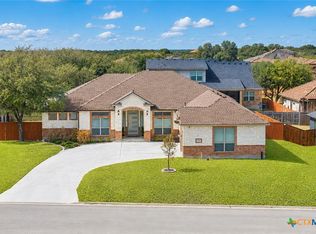 MLS ID #624017, Alan Hardin, Ten42 Realty, LLC. Central Texas MLS
 - $375,0004 bd3 ba3.1k sqft811 Cathedral Ct, Harker Heights, TX 76548Active
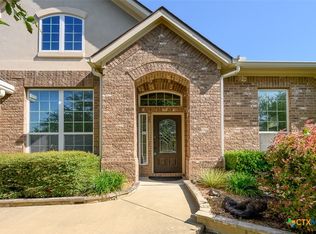 MLS ID #617606, Jean Shine, Coldwell Banker Apex, Realtors. Central Texas MLS
 - $379,0004 bd3 ba3.1k sqft303 Crowfoot Dr, Harker Heights, TX 76548Active
 MLS ID #612986, Jean Shine, Coldwell Banker Apex, Realtors. Central Texas MLS
 - $375,0005 bd3 ba2.6k sqft2605 Cortona St, Harker Heights, TX 76548ActiveMLS ID #609108, Jean Shine, Coldwell Banker Apex, Realtors. Central Texas MLS
- $389,0005 bd4 ba2.9k sqft2526 Bargello St, Harker Heights, TX 76548ActiveMLS ID #617860, Sujin Henson, StarPointe Realty CTX, LLC. Central Texas MLS
- $369,0004 bd3 ba2.2k sqft100 Harvest Loop, Harker Heights, TX 76548ActiveMLS ID #616757, Tara Williams, Re/Max Better Place. Central Texas MLS
- $460,6454 bd3 ba2.1k sqft1011 Winchester Dr, Nolanville, TX 76559ActiveCentral Texas MLS
- $378,6004 bd3 ba2.2k sqft3228 James Ridge Dr, Belton, TX 76513ActiveMLS ID #617506, Bradley Sheppard, HB Sheppard Real Estate. Central Texas MLS
- $429,0004 bd3 ba2.3k sqft8302 Ginny Ln, Killeen, TX 76542ActiveMLS ID #611338, Marilyn Joyce, The Agents Premiere Realty Grp. Central Texas MLS
- $430,0004 bd3 ba3.1k sqft801 Green Meadow Dr, Harker Heights, TX 76548ActiveMLS ID #618488, Nicole Brush, Coldwell Banker Realty. Central Texas MLS
- $259,0003 bd2 ba1.9k sqft356 Nolan Ridge Dr, Nolanville, TX 76559ActiveMLS ID #611944, Megan Wright, Fathom Realty. Central Texas MLS
- $374,0004 bd4 ba2.6k sqft5334 Fenton Ln, Belton, TX 76513ActiveMLS ID #606482, Amanda Aranda, Magnolia Realty Temple Belton. Central Texas MLS
- $394,0004 bd3 ba2.4k sqft2145 Yturria Dr, Belton, TX 76513ActiveMLS ID #612639, Belinda Walker, Kelly Realtors. Central Texas MLS
- $334,5004 bd3 ba2k sqft120 Blue Agate Ct, Jarrell, TX 76537Active
 MLS ID #9188976, Mike Johnson, Realty Executives Of Killeen. Unlock MLS
 - $369,9994 bd2 ba2.1k sqft4410 Austin Cir, Temple, TX 76502ActiveMLS ID #616701, Donna Gregory, First Texas Brokerage-Temple. Central Texas MLS
- $344,9005 bd3 ba2.6k sqft5927 Galveston Rd, Belton, TX 76513ActiveMLS ID #623239, Caroline Conway, Vista Real Estate Group-Compass RE Texas, LLC. Central Texas MLS
- $354,8004 bd3 ba2.3k sqft5333 Cicero Dr, Belton, TX 76513ActiveMLS ID #609912, David Matteson, Hearthstone Home Group- All Ci. Central Texas MLS
- $325,0004 bd3 ba1.9k sqft2601 Arno St, Harker Heights, TX 76548ActiveMLS ID #608985, Kimberly Van Riper, The Real Estate Home Team Llc. Central Texas MLS
- $335,0004 bd3 ba3.4k sqft3713 Castleton Dr, Killeen, TX 76542ActiveMLS ID #615056, Makita Wingard, Keller Williams Realty Lone St. Central Texas MLS
