Under Construction. Fully Fenced Backyard! Elevator! Similar house photos attached. Welcome to the epitome of luxury living in Falls Church. This stunning custom home spans an impressive 7500 sq. ft., offering a grandeur that is simply unparalleled. From the moment you arrive, you'll be captivated by the exceptional quality and attention to detail that defines this residence. As you explore the main level, you'll discover a showcase of sophistication. With high ceilings, 8-foot interior doors, a separate office room, and a spacious bedroom with an attached full bath, this level offers both convenience and style. The main kitchen is a culinary masterpiece, featuring meticulously crafted stacked cabinets and a suite of high-end professional appliances. This includes a grand 48-inch counter-depth refrigerator, a high-performance 6-burner range top, a sleek hood, a convenient wall oven, and not one but two dishwashers for effortless cleanup. The mudroom is designed for both practicality and luxury, with thoughtfully built-in cubbies and a bench. UPPER-LEVEL Master bedroom with private balcony, tray ceiling, and big size separate His & her walk-in closet master bath. All the bedrooms are with attached full baths and walk-in closets. The lower level is an entertainer's dream, featuring a well-appointed wet bar, a cozy fireplace, and a state-of-the-art theater for cinematic experiences at home. Stay active and healthy in the gym and enjoy a spacious rec room perfect for gatherings and relaxation. Additionally, there's a bedroom with a full bath for guests' comfort, along with an additional common bath for convenience. Beyond the walls of this magnificent residence lies with its proximity to Tysons Corner, Washington, D. C., two major airports, and major transportation routes, you're effortlessly connected. Enjoy the convenience of nearby shops and restaurants, making every day a delightful experience. This is more than just a house; it's a testament to pride in workmanship and an embodiment of luxury living. Your dream home awaits!
Sold for $2,260,000
$2,260,000
2004 Storm Dr, Falls Church, VA 22043
6beds
7,352sqft
Single Family Residence
Built in 2024
10,010 Square Feet Lot
$2,294,500 Zestimate®
$307/sqft
$7,751 Estimated rent
Home value
$2,294,500
$2.13M - $2.46M
$7,751/mo
Zestimate® history
Owner options
List your home for rent
$7,751/mo
Rent Zestimate®
Find your next renter with Zillow Rental Manager. Plus, with online applications, you can quickly screen prospective tenants – for free.
$7,751/mo
Rent Zestimate®
Refinance and save
$13,910/mo
Est. payment
Refinancing to a lower rate could help reduce your monthly payments and save thousands over the life of the loan.
$13,910/mo
Est. payment
Explore your selling options
Work with a Zillow partner agent
Leverage their expertise and Zillow's premium Showcase listings to get your home seen by more buyers.
Get startedList with your own agent
Get your home in front of millions of buyers by listing it on Zillow.
Learn how to do itSell it yourself
Take full control of how buyers see your home on Zillow by listing For Sale by Owner (FSBO).
List your homeWhat's special
Zillow last checked:
Listing updated:
Listed by:
koti ramuni 571-296-3887,
Ikon Realty - Ashburn
Bought with:
Dina Shaminova, 0225228668
TTR Sothebys International Realty
Source: Bright MLS,MLS#: VAFX2197970
Facts & features
Interior
Bedrooms & bathrooms
- Bedrooms: 6
- Bathrooms: 7
- Full bathrooms: 6
- 1/2 bathrooms: 1
- Main level bathrooms: 2
- Main level bedrooms: 1
Basement
- Area: 2500
Heating
- Central, Natural Gas
Cooling
- Central Air, Natural Gas
Appliances
- Included: Gas Water Heater
Features
- Basement: Full
- Number of fireplaces: 1
Interior area
- Total structure area: 7,352
- Total interior livable area: 7,352 sqft
- Finished area above ground: 4,852
- Finished area below ground: 2,500
Property
Parking
- Total spaces: 2
- Parking features: Garage Faces Front, Attached
- Attached garage spaces: 2
Accessibility
- Accessibility features: None
Features
- Levels: Three
- Stories: 3
- Pool features: None
Lot
- Size: 10,010 Square Feet
Details
- Additional structures: Above Grade, Below Grade
- Parcel number: 0401 12 0012
- Zoning: 140
- Special conditions: Standard
Construction
Type & style
- Home type: SingleFamily
- Architectural style: Transitional
- Property subtype: Single Family Residence
Materials
- Other
- Foundation: Slab
- Roof: Architectural Shingle
Condition
- Excellent
- New construction: Yes
- Year built: 2024
Utilities & green energy
- Sewer: Public Sewer
- Water: Public
Community & HOA
Community
- Subdivision: Pimmit Hills
HOA
- Has HOA: No
Location
- Region: Falls Church
Financial & listing details
- Price per square foot: $307/sqft
- Tax assessed value: $526,550
- Annual tax amount: $6,100
- Date on market: 8/21/2024
- Listing agreement: Exclusive Right To Sell
- Ownership: Fee Simple
Price history
| Date | Event | Price |
|---|---|---|
| 4/11/2025 | Sold | $2,260,000$307/sqft |
Source: Public Record Report a problem | ||
| 11/28/2024 | Sold | $2,260,000-1.5%$307/sqft |
Source:  Bright MLS #VAFX2197970 Report a problem Bright MLS #VAFX2197970 Report a problem | ||
| 10/25/2024 | Listed for sale | $2,295,000$312/sqft |
Source: Bright MLS #VAFX2197970 Report a problem | ||
| 10/17/2024 | Listing removed | $2,295,000+2%$312/sqft |
Source: Bright MLS #VAFX2197970 Report a problem | ||
| 8/22/2024 | Listed for sale | $2,250,000+2.3%$306/sqft |
Source: Bright MLS #VAFX2197970 Report a problem | ||
| 6/28/2024 | Listing removed | -- |
Source: Bright MLS #VAFX2177396 Report a problem | ||
| 5/17/2024 | Listed for sale | $2,200,000+214.3%$299/sqft |
Source: Bright MLS #VAFX2177396 Report a problem | ||
| 4/20/2022 | Sold | $700,000$95/sqft |
Source: Public Record Report a problem | ||
Public tax history
| Year | Property taxes | Tax assessment |
|---|---|---|
| 2025 | $23,208 +280.5% | $2,080,160 +295.1% |
| 2024 | $6,100 -28.8% | $526,550 -30.7% |
| 2023 | $8,570 +1.6% | $759,430 +3% |
| 2022 | $8,433 | $737,450 +10.1% |
| 2021 | -- | $670,070 +5.9% |
| 2020 | $7,491 +3.3% | $632,980 +3.3% |
| 2019 | $7,253 +11.6% | $612,840 +11.6% |
| 2018 | $6,501 +5.3% | $549,290 +3.3% |
| 2017 | $6,176 +0.2% | $531,990 |
| 2016 | $6,163 +11.4% | $531,990 +7.3% |
| 2015 | $5,533 +8.2% | $495,760 +8% |
| 2014 | $5,112 | $459,060 +20.3% |
| 2013 | -- | $381,610 +4.1% |
| 2012 | -- | $366,550 +0.8% |
| 2011 | -- | $363,550 +2.1% |
| 2010 | -- | $356,090 -5.1% |
| 2009 | -- | $375,200 -17.9% |
| 2008 | -- | $457,200 -16.8% |
| 2007 | -- | $549,500 +105.9% |
| 2003 | -- | $266,845 +20% |
| 2002 | -- | $222,370 |
Find assessor info on the county website
Neighborhood: 22043
Nearby homes
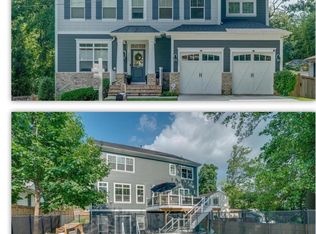
- $1,828,2006 bd5 ba5.2k sqft2006 Storm Dr, Falls Church, VA 22043Off Market
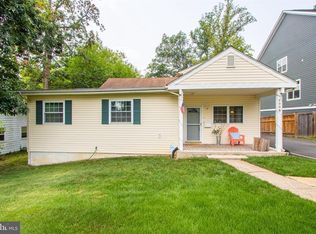
- $830,0004 bd1 ba1.3k sqft2002 Storm Dr, Falls Church, VA 22043Sold

- $996,4004 bd4 ba2.3k sqft2008 Storm Dr, Falls Church, VA 22043Off Market
- $850,0005 bd3 ba1.3k sqft2000 Storm Dr, Falls Church, VA 22043Off Market
- $1,580,9005 bd5 ba3.7k sqft2009 Griffith Rd, Falls Church, VA 22043Off Market
- $749,4003 bd1 ba1.3k sqft2011 Griffith Rd, Falls Church, VA 22043Off Market
- $1,192,0004 bd2 ba2.3k sqft2007 Griffith Rd, Falls Church, VA 22043Off Market
- $693,6003 bd1 ba884 sqft2010 Storm Dr, Falls Church, VA 22043Off Market
Nearby schools
GreatSchools rating
- 9/10Lemon Road Elementary SchoolGrades: PK-6Distance: 0.4 mi
- 9/10Kilmer Middle SchoolGrades: 7-8Distance: 1.5 mi
- 6/10Marshall High SchoolGrades: 9-12Distance: 0.7 mi
Schools provided by the listing agent
- District: Fairfax County Public Schools
Source: Bright MLS. This data may not be complete. We recommend contacting the local school district to confirm school assignments for this home.
Get a cash offer in 3 minutes
Find out how much your home could sell for in as little as 3 minutes with a no-obligation cash offer.
Estimated market value
$2,294,500
Get a cash offer in 3 minutes
Find out how much your home could sell for in as little as 3 minutes with a no-obligation cash offer.
Estimated market value
$2,294,500
- Virginia
- Fairfax County
- Falls Church
- 22043
- 2004 Storm Dr
Nearby cities
Nearby neighborhoods
Nearby zip codes
Other Falls Church Topics
