Welcome to 2004 Sweetbriar Road, where easy one-level living meets a backyard made for enjoying. Tucked away at the top of a quiet dead-end street in Kingsport, this four-bedroom, two-bath home offers a comfortable layout, thoughtful updates, and an outdoor space that truly sets it apart.
Inside, you'll find a spacious primary suite complete with a jetted tub, walk-in shower, and plenty of room to unwind. Three additional bedrooms provide flexibility for family, guests, a home office, or whatever fits your lifestyle. Major updates including the roof, HVAC, electrical, and plumbing were completed in 2022, offering added peace of mind for the next owner. The washer and dryer also convey.
But the real showstopper is out back. The expansive paver patio and pergola create your own private patio paradise, with plenty of room to host friends, enjoy dinner outside, or relax in the hot tub after a long day--which conveys with the home. Three additional storage sheds provide plenty of space for tools, hobbies, and outdoor equipment.
With one-level living, four bedrooms, major updates already completed, and an outdoor space you'll want to use every chance you get, 2004 Sweetbriar Road is ready to welcome its next owner. All information deemed correct. Buyer/buyers agent to confirm.
Pending
$169,900
2004 Sweetbriar Rd, Kingsport, TN 37665
4beds
1,467sqft
Single Family Residence, Residential, Manufactured Home
Built in 2000
0.26 Acres Lot
$169,500 Zestimate®
$116/sqft
$-- HOA
What's special
Four-bedroom two-bath homePrivate patio paradiseThree additional bedroomsThree additional storage shedsExpansive paver patioSpacious primary suiteWalk-in shower
- 18 days
- 1,236
- 82
Zillow last checked:
Listing updated:
Listed by:
Dominick Abate 276-275-7883,
The Addington Agency Bristol 423-845-5800
Source: TVRMLS,MLS#: 10000474
Facts & features
Interior
Bedrooms & bathrooms
- Bedrooms: 4
- Bathrooms: 2
- Full bathrooms: 2
Heating
- Central
Cooling
- Central Air
Appliances
- Included: Convection Oven, Dishwasher, Dryer, Electric Range, Microwave, Refrigerator, Washer
- Laundry: Electric Dryer Hookup, Washer Hookup
Features
- Kitchen Island, Kitchen/Dining Combo, Remodeled, Walk-In Closet(s)
- Flooring: Luxury Vinyl
Interior area
- Total structure area: 1,467
- Total interior livable area: 1,467 sqft
Property
Parking
- Parking features: Driveway
- Has uncovered spaces: Yes
Features
- Levels: One
- Stories: 1
- Patio & porch: Rear Patio, Rear Porch
Lot
- Size: 0.26 Acres
- Dimensions: 83.4 x 150
- Topography: Sloped
Details
- Additional structures: Shed(s), Storage
- Parcel number: 029f C 00201 000
- Zoning: R 1B
Construction
Type & style
- Home type: MobileManufactured
- Architectural style: Other
- Property subtype: Single Family Residence, Residential, Manufactured Home
Materials
- Vinyl Siding
- Roof: Shingle
Condition
- Updated/Remodeled,Above Average
- New construction: No
- Year built: 2000
Utilities & green energy
- Water: Public
- Utilities for property: Electricity Connected, Sewer Connected, Water Connected
Community & HOA
Community
- Subdivision: Cherry Hill Truck Farm
HOA
- Has HOA: No
Location
- Region: Kingsport
Financial & listing details
- Price per square foot: $116/sqft
- Tax assessed value: $179,000
- Annual tax amount: $1,472
- Date on market: 9/4/2026
- Listing terms: Cash,Conventional,FHA
- Electric utility on property: Yes
- Body type: Double Wide
Estimated market value
$169,500
$161,000 - $178,000
Not available
Price history
| Date | Event | Price |
|---|---|---|
| 9/7/2026 | Pending sale | $169,900$116/sqft |
Source: TVRMLS #10000474 Report a problem | ||
| 9/4/2026 | Listed for sale | $169,900-31.9%$116/sqft |
Source: TVRMLS #10000474 Report a problem | ||
| 5/9/2025 | Sold | $249,500+283.8%$170/sqft |
Source: Public Record Report a problem | ||
| 10/13/2020 | Sold | $65,000$44/sqft |
Source: Public Record Report a problem | ||
Public tax history
| Year | Property taxes | Tax assessment |
|---|---|---|
| 2025 | $1,472 +93.8% | $44,750 +164.8% |
| 2024 | $760 +2% | $16,900 |
| 2023 | $744 | $16,900 |
| 2022 | $744 | $16,900 |
| 2021 | -- | $16,900 +66.5% |
| 2020 | $470 +80.3% | $10,150 |
| 2019 | $261 -43.2% | $10,150 |
| 2018 | $459 +77.3% | $10,150 |
| 2017 | $259 | $10,150 +3% |
| 2016 | $259 | $9,850 |
Find assessor info on the county website
Monthly payment
Climate risks
Neighborhood: 37665
Nearby schools
Schools provided by the listing agent
- Elementary: Roosevelt
- Middle: Sevier
- High: Dobyns Bennett
Source: TVRMLS. This data may not be complete. We recommend contacting the local school district to confirm school assignments for this home.
Similar homes
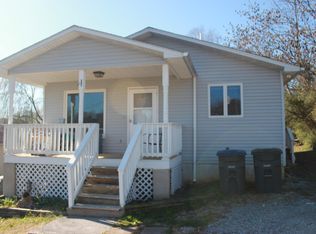
- $214,9003 bd2 ba1.6k sqft1678 Echo Ct, Kingsport, TN 37665For Sale
 MLS ID #10000922, Laura McMillan. TVRMLS
 - $235,0004 bd2 ba1.8k sqft307 Walker St, Kingsport, TN 37665For Sale
 MLS ID #10001187, Emma Allgood. TVRMLS
 - $183,9003 bd1 ba1.1k sqft325 Mullins St, Kingsport, TN 37665For Sale
 MLS ID #9999740, Kevin Sheffield. TVRMLS
 - $205,0003 bd2 ba1.1k sqft1620 Highpoint Ave, Kingsport, TN 37665For Sale
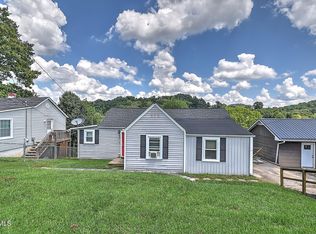 MLS ID #9999176, Joshua Hoffman. TVRMLS
 - $189,9002 bd2 ba1.4k sqft229 Aesque St, Kingsport, TN 37665For Sale
 MLS ID #712355, Sarah Richards, Spring Mountain Realty, PLLC. Lakeway Area AOR
