Skip main navigation
Sold for $405,000
  • $405,000

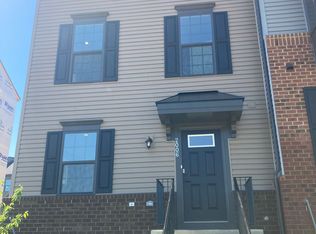
    2004 Track Cir, Fredericksburg, VA 22401

    3beds
    1,590sqft
    Townhouse
    Built in 2022
    1,123 Square Feet Lot
    $416,800 Zestimate®
    $255/sqft
    $2,526 Estimated rent

    Home value

    $416,800

    Estimated sales range

    Not available

    $2,526/mo

    Zestimate® history
    Loading
    Loading...

    Owner options

    List your home for rent

    $2,526/mo

    Rent Zestimate®

    Find your next renter with Zillow Rental Manager. Plus, with online applications, you can quickly screen prospective tenants – for free.

    Learn more

    $2,526/mo

    Rent Zestimate®

    Refinance and save

    $2,432/mo

    Est. payment

    Refinancing to a lower rate could help reduce your monthly payments and save thousands over the life of the loan.

    See today's rates

    $2,432/mo

    Est. payment

    Explore your selling options

    Work with a Zillow partner agent

    Leverage their expertise and Zillow's premium Showcase listings to get your home seen by more buyers.

    Get started

    List with your own agent

    Get your home in front of millions of buyers by listing it on Zillow.

    Learn how to do it

    Sell it yourself

    Take full control of how buyers see your home on Zillow by listing For Sale by Owner (FSBO).

    List your home

    What's special

    Family roomPrivate bedroomLarge islandGas cookingWalking trailsNatural lightSpacious primary suite
    Now Offered at a New Price! Welcome home to this inviting townhome in Fredericksburg Park, where comfort, convenience, and community come together. From the moment you arrive, you’ll notice how well this home has been cared for and how perfectly it blends everyday function with thoughtful details. Step outside the neighborhood and follow the walking trails that lead you straight to downtown Fredericksburg. Enjoy local restaurants, boutique shopping, and the VRE station—all just a short walk away. Inside, the entry level offers a private bedroom, and a full bath—great for guests, a home office, or a flexible space that suits your lifestyle. Upstairs, the family room is bright and welcoming with natural light streaming through the windows. The kitchen features stainless steel appliances, gas cooking, a large island, and plenty of room for a dining table. Just off the kitchen, the deck is perfect for morning coffee, weekend grilling, or relaxing outdoors. The top floor includes two comfortable bedrooms. The spacious primary suite has its own bath with dual sinks and a huge walk-in shower, while the second bedroom has access to another full bath in the hall. Living here means you’re never far from where you need to be. You’ll have easy access to Route 1, I-95, and downtown Fredericksburg, making commuting simple. Outdoor enthusiasts will love the Virginia Central Railway Trail that runs nearby—perfect for a walk, jog, or bike ride through town. Move-in ready and full of charm, this townhome is ready for you to make it your own. Come see why so many people love calling Fredericksburg Park home!

    Zillow last checked:

    Listing updated:

    Listed by:

    Jennifer Layton 540-538-1097,

    Long & Foster Real Estate, Inc.

    Bought with:

    Kathy Cella, 0225066705

    Long & Foster Real Estate, Inc.

    Source: Bright MLS,MLS#: VAFB2009136MLS Logo

    Facts & features

    Interior

    Bedrooms & bathrooms
    • Bedrooms: 3
    • Bathrooms: 3
    • Full bathrooms: 3
    • Main level bathrooms: 1
    • Main level bedrooms: 1
    Primary bedroom
    • Features: Attached Bathroom, Ceiling Fan(s), Flooring - Carpet
    • Level: Upper
    • Area: 228 Square Feet
    • Dimensions: 19 x 12
    Bedroom 2
    • Features: Ceiling Fan(s), Flooring - Carpet
    • Level: Upper
    • Area: 110 Square Feet
    • Dimensions: 11 x 10
    Bedroom 3
    • Features: Attached Bathroom, Flooring - Carpet
    • Level: Main
    Primary bathroom
    • Features: Bathroom - Walk-In Shower, Double Sink, Flooring - Luxury Vinyl Plank
    • Level: Upper
    • Area: 64 Square Feet
    • Dimensions: 8 x 8
    Bathroom 2
    • Features: Bathroom - Tub Shower, Flooring - Luxury Vinyl Plank
    • Level: Upper
    • Area: 64 Square Feet
    • Dimensions: 8 x 8
    Bathroom 3
    • Features: Bathroom - Tub Shower, Flooring - Luxury Vinyl Plank
    • Level: Main
    Dining room
    • Features: Flooring - Luxury Vinyl Plank, Recessed Lighting
    • Level: Upper
    • Area: 119 Square Feet
    • Dimensions: 17 x 7
    Family room
    • Features: Ceiling Fan(s), Flooring - Carpet
    • Level: Upper
    • Area: 345 Square Feet
    • Dimensions: 23 x 15
    Kitchen
    • Features: Breakfast Bar, Granite Counters, Dining Area, Flooring - Luxury Vinyl Plank, Kitchen Island, Eat-in Kitchen, Recessed Lighting, Pantry, Kitchen - Gas Cooking
    • Level: Upper
    • Area: 136 Square Feet
    • Dimensions: 17 x 8
    Heating
    • Forced Air, Natural Gas
    Cooling
    • Central Air, Electric
    Appliances
    • Included: Microwave, Dishwasher, Disposal, Dryer, Exhaust Fan, Ice Maker, Refrigerator, Cooktop, Stainless Steel Appliance(s), Washer, Washer/Dryer Stacked, Water Heater, Gas Water Heater
    • Laundry: Upper Level, Dryer In Unit, Washer In Unit
    Features
    • Bathroom - Tub Shower, Bathroom - Walk-In Shower, Breakfast Area, Ceiling Fan(s), Combination Kitchen/Dining, Entry Level Bedroom, Family Room Off Kitchen, Open Floorplan, Kitchen Island, Kitchen - Table Space, Pantry, Primary Bath(s), Recessed Lighting, Upgraded Countertops
    • Flooring: Carpet, Luxury Vinyl
    • Has basement: No
    • Has fireplace: No
    Interior area
    • Total structure area: 1,590
    • Total interior livable area: 1,590 sqft
    • Finished area above ground: 1,590
    • Finished area below ground: 0

    Property

    Parking
    • Total spaces: 2
    • Parking features: Garage Faces Rear, Garage Door Opener, Attached, Driveway
    • Attached garage spaces: 1
    • Uncovered spaces: 1
    Accessibility
    • Accessibility features: None
    Features
    • Levels: Three
    • Stories: 3
    • Pool features: None
    Lot
    • Size: 1,123 sqft
    Details
    • Additional structures: Above Grade, Below Grade
    • Parcel number: 7779608164
    • Zoning: PDMU
    • Special conditions: Standard

    Construction

    Type & style
    • Home type: Townhouse
    • Architectural style: Craftsman
    • Property subtype: Townhouse
    Materials
    • Vinyl Siding
    • Foundation: Slab
    • Roof: Composition
    Condition
    • Very Good
    • New construction: No
    • Year built: 2022

    Utilities & green energy

    • Sewer: Public Sewer
    • Water: Public

    Community & neighborhood

    Location
    • Region: Fredericksburg
    • Subdivision: Fredericksburg

    HOA & financial

    HOA
    • Has HOA: Yes
    • HOA fee: $75 monthly
    • Services included: Common Area Maintenance, Trash
    • Association name: FREDERICKSBURG PARK HOA

    Other

    Other facts
    • Listing agreement: Exclusive Right To Sell
    • Listing terms: Cash,Conventional,FHA,VA Loan
    • Ownership: Fee Simple

    Price history

    DateEventPrice
    12/4/2025Sold$405,000$255/sqft
    Source: Bright MLS #VAFB2009136 Report a problem
    11/10/2025Contingent$405,000$255/sqft
    Source: Bright MLS #VAFB2009136 Report a problem
    10/31/2025Price change$405,000-1.2%$255/sqft
    Source: Bright MLS #VAFB2009136 Report a problem
    10/16/2025Listing removed$2,500$2/sqft
    Source: Bright MLS #VAFB2008870 Report a problem
    10/16/2025Listed for sale$410,000+11.5%$258/sqft
    Source: Bright MLS #VAFB2009136 Report a problem
    9/7/2025Price change$2,500-2%$2/sqft
    Source: Bright MLS #VAFB2008870 Report a problem
    8/29/2025Listed for rent$2,550$2/sqft
    Source: Bright MLS #VAFB2008870 Report a problem
    5/13/2022Sold$367,710$231/sqft
    Source: Public Record Report a problem

    Public tax history

    YearProperty taxesTax assessment
    2025$3,042 +5.2%$375,500
    2024$2,891 -2.1%$375,500 +13.1%
    2023$2,954 +3.5%$331,900
    2022$2,854 +759.7%$331,900 +729.8%
    2021$332 -13.2%$40,000 -11.1%
    2020$383 $45,000

    Find assessor info on the county website

    Neighborhood: 22401

    Nearby schools

    GreatSchools rating
    Schools provided by the listing agent
    • District: Fredericksburg City Public Schools

    Source: Bright MLS. This data may not be complete. We recommend contacting the local school district to confirm school assignments for this home.

    Get a cash offer in 3 minutes
    Find out how much your home could sell for in as little as 3 minutes with a no-obligation cash offer.
    Estimated market value
    $416,800
    Get a cash offer in 3 minutes
    Find out how much your home could sell for in as little as 3 minutes with a no-obligation cash offer.
    Estimated market value
    $416,800