Skip main navigation
Pending
  • Listed by: RE/MAX Gateway • Kimberli De Lorenzo • Contact: 661-702-4900
    $1,175,000

    2004 Turnberry Dr, Oxnard, CA 93036

    5beds
    2,464sqft
    : 
    Loading
    Get pre-qualified
    Single Family Residence
    Built in 2003
    7,405 Square Feet Lot
    $1,166,600 Zestimate®
    $477/sqft
    $200/mo HOA

    What's special

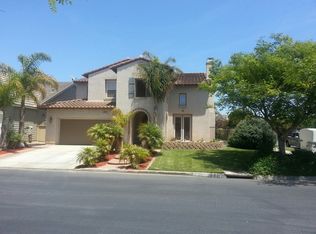
    Rare opportunity to own a single-story home in the guard-gated community of Victoria Estates—a layout that seldom comes to market—tucked onto one of the area's most private streets. Inside, the home has been thoughtfully upgraded throughout. The kitchen showcases quartz countertops, and all three bathrooms and the laundry room have been updated to match. You'll find zero carpet anywhere—newer laminate flooring runs throughout—along with six ceiling fans (two installed in 2023) and a custom built-in dresser and closet in one of the guest bedrooms. The single-level floor plan lives beautifully, with two bedrooms positioned at the front of the home and the primary suite plus two additional bedrooms set privately toward the back. A spacious three-car garage with epoxy flooring offers room for vehicles, storage, or a workshop. Step outside to a backyard framed by mature palms, with recently sealed concrete (2026) and a dedicated gas line ready for your BBQ. Residents enjoy resort-style community amenities including a pool and spa, fitness center, clubhouse, and playground under a sunny Mediterranean climate. Ideally located near Ventura Harbor and Channel Islands Harbor, with local favorites like Andria's Seafood and Anaba Sushi just minutes away. The Collection at River Park offers Whole Foods, REI, Cinemark Theaters, Lazy Dog, and an abundance of shopping and dining. Zoned for Thurgood Marshall Elementary (K-8) and Oxnard High School. With easy access to Highway 101, Santa Barbara and Malibu are an effortless drive away.
    30 days
    |
    1,465
    |
    62
    |

    Zillow last checked:

    Listing updated:

    Listed by:

    Kimberli De Lorenzo DRE #02105393 661-505-5771,

    RE/MAX Gateway

    Source: CRMLS,MLS#: SR26139123MLS LogoOriginating MLS: California Regional MLS

      Facts & features

      Interior

      Bedrooms & bathrooms
      • Bedrooms: 5
      • Bathrooms: 3
      • Full bathrooms: 3
      • Main level bathrooms: 4
      • Main level bedrooms: 5
      Rooms
      • Room types: Bedroom
      Bedroom
      • Features: All Bedrooms Down
      Cooling
      • Central Air
      Appliances
      • Laundry: Laundry Room
      Features
      • All Bedrooms Down
      • Has fireplace: Yes
      • Fireplace features: Family Room
      • Common walls with other units/homes: No Common Walls
      Interior area
      • Total interior livable area: 2,464 sqft
      Video & virtual tour

      Property

      Parking
      • Total spaces: 3
      • Parking features: Garage - Attached
      • Attached garage spaces: 3
      Features
      • Levels: One
      • Stories: 1
      • Entry location: 1
      • Pool features: Association
      • Has view: Yes
      • View description: Neighborhood
      Lot
      • Size: 7,405 Square Feet
      • Features: Landscaped
      Details
      • Parcel number: 1790223105
      • Special conditions: Standard

      Construction

      Type & style
      • Home type: SingleFamily
      • Property subtype: Single Family Residence
      Condition
      • New construction: No
      • Year built: 2003

      Utilities & green energy

      • Sewer: Public Sewer
      • Water: Public

      Community & HOA

      Community
      • Features: Suburban
      • Subdivision: Victoria Estates Glen Eagles
      HOA
      • Has HOA: Yes
      • Amenities included: Clubhouse, Fitness Center, Fire Pit, Golf Course, Management, Barbecue, Pool, Guard, Spa/Hot Tub, Security, Tennis Court(s), Trail(s)
      • HOA fee: $200 monthly
      • HOA name: Victoria Estates
      • HOA phone: 805-751-4142
      Location
      • Region: Oxnard

      Financial & listing details

      • Price per square foot: $477/sqft
      • Tax assessed value: $870,433
      • Annual tax amount: $10,779
      • Date on market: 6/26/2026
      • Cumulative days on market: 30 days
      • Listing terms: Cash,Cash to Existing Loan,Cash to New Loan,Conventional,Contract,Cal Vet Loan,1031 Exchange,FHA,Fannie Mae,Freddie Mac,Government Loan,VA Loan

        Estimated market value

        $1,166,600

        $1.11M - $1.22M

        $4,963/mo

        Price history

        DateEventPrice
        6/29/2026Pending sale$1,175,000$477/sqft
        Source: CRMLS #SR26139123 Report a problem
        6/27/2026Listed for sale$1,175,000$477/sqft
        Source: CRMLS #SR26139123 Report a problem
        6/25/2026Listing removed$1,175,000$477/sqft
        Source: NextHome #SR26122305 Report a problem
        6/5/2026Listed for sale$1,175,000+56.7%$477/sqft
        Source: NextHome #SR26122305 Report a problem
        6/27/2017Sold$750,000$304/sqft
        Source: CSMAOR #217005457 Report a problem
        5/16/2017Pending sale$750,000$304/sqft
        Source: RE/MAX GOLD COAST #217005457 Report a problem
        5/11/2017Listed for sale$750,000+50%$304/sqft
        Source: RE/MAX GOLD COAST #217005457 Report a problem
        11/8/2012Sold$500,000+1%$203/sqft
        Source: Public Record Report a problem
        10/9/2012Listed for sale$495,000-5.7%$201/sqft
        Source: Troop Real Estate #12010338 Report a problem
        10/15/2003Sold$525,000+11.9%$213/sqft
        Source: Public Record Report a problem
        6/27/2003Sold$469,000$190/sqft
        Source: Public Record Report a problem

        Public tax history

        YearProperty taxesTax assessment
        2025$10,779 +6.1%$870,433 +2%
        2024$10,160 $853,366 +2%
        2023$10,160 +3.1%$836,634 +2%
        2022$9,854 +0.8%$820,230 +2%
        2021$9,776 -1.8%$804,148 +1%
        2020$9,958 +2.9%$795,905 +2%
        2019$9,677 +1.4%$780,300 +2%
        2018$9,541 +48.6%$765,000 +44.2%
        2017$6,421 +1.8%$530,516 +2%
        2016$6,305 -4.2%$520,114 +1.5%
        2015$6,579 +1.1%$512,302 +2%
        2014$6,511 $502,270 +0.5%
        2013-- $500,000 +1.8%
        2012-- $491,000 -4.5%
        2011-- $514,000 -9.2%
        2009-- $566,000 +1.6%
        2007-- $557,134 +2%
        2006-- $546,210 +2%
        2005-- $535,500 +231.6%
        2003-- $161,512

        Find assessor info on the county website

        Monthly payment

        Est. payment

        Payment breakdown

        Explore the cost of this home by adjusting the details. Changes won't be saved.
        All calculations are estimates and provided by Zillow, Inc. for informational purposes only. Actual amounts may vary.
        HOA fees may include property taxes on listings classified as Co-Ops. Contact the listing agent and/or owner for fee details.
        Mortgage interest rates are dependent on a number of factors, including credit score, down payment, and repayment length. Interest rate data provided by Zillow Group Marketplace, Inc. as of 1/1/1970 from various mortgage lenders with which we have lead or other similar arrangements; the Estimated Payment is an average of those rates.
        See how much you could borrow to make a competitive offer.

        Climate risks

        Neighborhood: Victoria Estates

        Getting around

        10 / 100
        Car-Dependent
        26 / 100
        Some Transit
        35 / 100
        Somewhat Bikeable

        Nearby schools

        GreatSchools rating

        A local agent can set up tours, give advice and negotiate with sellers.

        Browse local experts

        Similar homes

        Skip to the end of the carouselSkip to the beginning of the carousel
          1. Local buyer's agents are ready to help