Skip main navigation
Pending
  • $649,000

    2004 Upland Ln, Durham, NC 27712

    4beds
    2,767sqft
    : 
    Loading
    Get pre-qualified
    Single Family Residence, Residential
    Built in 2026
    0.43 Acres Lot
    $625,600 Zestimate®
    $235/sqft
    $108/mo HOA

    What's special

    Wood-shelved pantry storageKitchenaid rangeBreathtaking viewsMicrowave and dishwasherGenerous closetSmart easy-flow layout
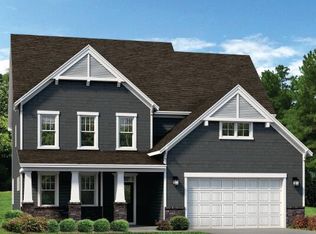
    The Watauga European offers a smart, easy-flow layout where the kitchen, dining and living areas connect naturally for both everyday routines and relaxed gatherings. The kitchen features upgraded quartz counters, a KitchenAid range, microwave and dishwasher, plus wood-shelved pantry storage. A 50-inch electric fireplace with a shiplap accent wall anchors the living room with understated character. A separate flex finishes the first floor. Upstairs, the private bedroom suite includes its own bath with a tile shower and a generous closet, while three additional bedrooms provide adaptable space for work, guests or hobbies. The loft gives even more breathing room and space. The laundry room adds practicality with ample cabinetry, a countertop and a sink! A covered back porch expands your living area outdoors, offering a comfortable spot to unwind or host friends, with breathtaking views! The Watauga floor plan is designed to support a variety of lifestyles with ease and intention. (Some photos are of a different home and do not represent the specific interior of this home.) [The View] [Watauga]
    216 days
    |
    91
    |
    3
    |

    Zillow last checked:

    Listing updated:

    Listed by:

    Molly Ann Williams 336-214-1986,

    Fonville Morisey & Barefoot,

    Ginny Baker 919-605-0354,

    Fonville Morisey & Barefoot

    Source: Doorify MLS,MLS#: 10136270MLS Logo

      Facts & features

      Interior

      Bedrooms & bathrooms
      • Bedrooms: 4
      • Bathrooms: 3
      • Full bathrooms: 2
      • 1/2 bathrooms: 1
      Heating
      • Electric, ENERGY STAR Qualified Equipment, Heat Pump, Zoned
      Cooling
      • Ceiling Fan(s), Central Air, Electric, ENERGY STAR Qualified Equipment, Heat Pump, Zoned
      Appliances
      • Included: Built-In Electric Range, Built-In Range, Dishwasher, Electric Range, Microwave, Oven, Range, Stainless Steel Appliance(s)
      Features
      • Breakfast Bar, Ceiling Fan(s), Crown Molding, Double Vanity, Kitchen Island, Open Floorplan, Tray Ceiling(s)
      • Flooring: Carpet, Ceramic Tile, Vinyl, Tile
      • Basement: Crawl Space
      • Number of fireplaces: 1
      • Fireplace features: Electric, Living Room
      • Common walls with other units/homes: No Common Walls
      Interior area
      • Total structure area: 2,767
      • Total interior livable area: 2,767 sqft
      • Finished area above ground: 2,767
      • Finished area below ground: 0

      Property

      Parking
      • Total spaces: 2
      • Parking features: Attached, Driveway, Garage
      • Attached garage spaces: 2
      Features
      • Levels: Two
      • Stories: 2
      • Patio & porch: Covered, Deck, Front Porch, Porch
      • Exterior features: Rain Gutters
      • Has view: Yes
      Lot
      • Size: 0.43 Acres
      • Features: Gentle Sloping, Sloped
      Details
      • Parcel number: 0815765361
      • Zoning: PDR
      • Special conditions: Standard

      Construction

      Type & style
      • Home type: SingleFamily
      • Architectural style: Traditional
      • Property subtype: Single Family Residence, Residential
      Materials
      • Cement Siding, HardiPlank Type, Shake Siding, Stone, Stone Veneer
      • Foundation: Block, Raised
      • Roof: Shingle
      Condition
      • New construction: Yes
      • Year built: 2026
      • Major remodel year: 2026
      Details
      • Builder name: McKee Homes

      Utilities & green energy

      • Sewer: Septic Tank
      • Water: Public, Shared Well

      Community & HOA

      Community
      • Subdivision: The View at Highland Park
      HOA
      • Has HOA: Yes
      • Services included: None
      • HOA fee: $1,300 annually
      Location
      • Region: Durham

      Financial & listing details

      • Price per square foot: $235/sqft
      • Tax assessed value: $107,250
      • Annual tax amount: $692
      • Date on market: 12/6/2025

        Estimated market value

        $625,600

        $582,000 - $676,000

        $3,109/mo

        Price history

        DateEventPrice
        6/16/2026Pending sale$649,000$235/sqft
        Source: Doorify MLS #10136270 Report a problem
        1/20/2026Price change$649,000-1.3%$235/sqft
        Source: Doorify MLS #10136270 Report a problem
        1/3/2026Price change$657,490-1.7%$238/sqft
        Source: Doorify MLS #10136270 Report a problem
        12/6/2025Listed for sale$669,051$242/sqft
        Source: Doorify MLS #10136270 Report a problem

        Public tax history

        YearProperty taxesTax assessment
        2025$693 +31.1%$107,250 +87.5%
        2024$528 $57,200
        Find assessor info on the county website

        Monthly payment

        Est. payment

        Payment breakdown

        Explore the cost of this home by adjusting the details. Changes won't be saved.
        All calculations are estimates and provided by Zillow, Inc. for informational purposes only. Actual amounts may vary.
        HOA fees may include property taxes on listings classified as Co-Ops. Contact the listing agent and/or owner for fee details.
        Mortgage interest rates are dependent on a number of factors, including credit score, down payment, and repayment length. Interest rate data provided by Zillow Group Marketplace, Inc. as of 1/1/1970 from various mortgage lenders with which we have lead or other similar arrangements; the Estimated Payment is an average of those rates.
        See how much you could borrow to make a competitive offer.

        Climate risks

        Neighborhood: 27712

        Getting around

        0 / 100
        Car-Dependent
        0 / 100
        No Nearby Transit
        5 / 100
        Somewhat Bikeable

        Nearby schools

        GreatSchools rating
        Schools provided by the listing agent
        • Elementary: Durham - Eno Valley Elementary
        • Middle: Durham - George L Carrington Middle
        • High: Durham - Northern High

        Source: Doorify MLS. This data may not be complete. We recommend contacting the local school district to confirm school assignments for this home.

        A local agent can set up tours, give advice and negotiate with sellers.

        Browse local experts

        Similar homes