Welcome to this beautifully maintained single-story home nestled in the heart of Travis Ranch. With exceptional curb appeal, enjoy lush green grass in both the front and back yards, mature trees, manicured shrubs, and attractive landscaping. A beveled glass front door adds an elegant touch as you step inside. This 3-bedroom, 2-bathroom home features a spacious open floor plan with tile and laminate flooring throughout. The heart of the home is the open-concept kitchen, complete with granite countertops, a kitchen island with dual sinks, stainless steel appliances (all included), a walk-in pantry, a breakfast bar, and ample cabinet space. The kitchen flows seamlessly into the dining area and a cozy living room featuring a wood-burning fireplace with a classic mantel. The private primary suite offers a ceiling fan, a generous walk-in closet, and a luxurious en-suite bathroom with double vanities, a make-up table, a soaking tub, and a separate shower. Additional features include a two car garage with entry into the home, laundry room with washer & dryer hook-ups and shelf for storage and a back covered patio over-looking the large yard.
Sold
Price Unknown
2004 Uvalde Dr, Forney, TX 75126
3beds
1,889sqft
Single Family Residence
Built in 2013
5,575 Square Feet Lot
$255,200 Zestimate®
$--/sqft
$2,094 Estimated rent
Home value
$255,200
$232,000 - $281,000
$2,094/mo
Zestimate® history
Owner options
List your home for rent
$2,094/mo
Rent Zestimate®
Find your next renter with Zillow Rental Manager. Plus, with online applications, you can quickly screen prospective tenants – for free.
$2,094/mo
Rent Zestimate®
Refinance and save
$409/mo
Est. payment
Refinancing to a lower rate could help reduce your monthly payments and save thousands over the life of the loan.
$409/mo
Est. payment
Explore your selling options
Work with a Zillow partner agent
Leverage their expertise and Zillow's premium Showcase listings to get your home seen by more buyers.
Get startedList with your own agent
Get your home in front of millions of buyers by listing it on Zillow.
Learn how to do itSell it yourself
Take full control of how buyers see your home on Zillow by listing For Sale by Owner (FSBO).
List your homeWhat's special
Wood-burning fireplaceStainless steel appliancesGranite countertopsLush green grassBack covered patioGenerous walk-in closetTwo car garage
Zillow last checked:
Listing updated:
Listed by:
Cheryl Kypreos 0738338 214-271-9400,
Central Metro Realty 512-454-6873
Bought with:
Esther Lupian
ANGEL REALTORS
Source: NTREIS,MLS#: 20949367
Facts & features
Interior
Bedrooms & bathrooms
- Bedrooms: 3
- Bathrooms: 2
- Full bathrooms: 2
Primary bedroom
- Features: Ceiling Fan(s), Separate Shower, Walk-In Closet(s)
- Level: First
- Dimensions: 16 x 13
Bedroom
- Level: First
- Dimensions: 13 x 10
Bedroom
- Level: First
- Dimensions: 13 x 10
Primary bathroom
- Features: Dual Sinks, Double Vanity, Garden Tub/Roman Tub, Separate Shower
- Level: First
- Dimensions: 10 x 8
Dining room
- Level: First
- Dimensions: 9 x 10
Kitchen
- Features: Breakfast Bar, Dual Sinks, Granite Counters, Kitchen Island, Walk-In Pantry
- Level: First
- Dimensions: 10 x 10
Living room
- Features: Ceiling Fan(s), Fireplace
- Level: First
- Dimensions: 18 x 25
Appliances
- Included: Dishwasher, Electric Range, Microwave, Refrigerator
Features
- Granite Counters, Open Floorplan, Vaulted Ceiling(s), Walk-In Closet(s)
- Flooring: Laminate, Tile
- Has basement: No
- Number of fireplaces: 1
- Fireplace features: Living Room, Masonry, Wood Burning
Interior area
- Total interior livable area: 1,889 sqft
Property
Parking
- Total spaces: 2
- Parking features: Garage Faces Front, Garage
- Attached garage spaces: 2
Features
- Levels: One
- Stories: 1
- Patio & porch: Patio, Covered
- Exterior features: Private Yard, Rain Gutters
- Pool features: None
- Fencing: Back Yard,Fenced,Partial,Wood
Lot
- Size: 5,575 Square Feet
- Features: Subdivision
Details
- Parcel number: 80325
Construction
Type & style
- Home type: SingleFamily
- Architectural style: Traditional,Detached
- Property subtype: Single Family Residence
Materials
- Brick
- Foundation: Slab
- Roof: Composition
Condition
- Year built: 2013
Utilities & green energy
- Utilities for property: Municipal Utilities, Sewer Available, Underground Utilities, Water Available
Community & HOA
Community
- Features: Curbs, Sidewalks
- Subdivision: Travis Ranch Ph 2b
HOA
- Has HOA: Yes
- Services included: All Facilities, Association Management, Maintenance Grounds
- HOA fee: $409 annually
- HOA name: Essex Association Management
- HOA phone: 972-428-2030
Location
- Region: Forney
Financial & listing details
- Tax assessed value: $273,000
- Annual tax amount: $7,340
- Date on market: 5/28/2025
- Cumulative days on market: 107 days
- Listing terms: Cash,Conventional,FHA,VA Loan
Price history
| Date | Event | Price |
|---|---|---|
| 9/12/2025 | Sold | -- |
Source: NTREIS #20949367 Report a problem | ||
| 8/13/2025 | Contingent | $269,900$143/sqft |
Source: NTREIS #20949367 Report a problem | ||
| 7/17/2025 | Price change | $269,900-1.9%$143/sqft |
Source: NTREIS #20949367 Report a problem | ||
| 7/1/2025 | Price change | $275,000-3.5%$146/sqft |
Source: NTREIS #20949367 Report a problem | ||
| 6/13/2025 | Price change | $285,000-3.4%$151/sqft |
Source: NTREIS #20949367 Report a problem | ||
| 5/28/2025 | Listed for sale | $295,000$156/sqft |
Source: NTREIS #20949367 Report a problem | ||
| 12/4/2024 | Listing removed | $2,160+0.2%$1/sqft |
Source: Zillow Rentals Report a problem | ||
| 12/3/2024 | Price change | $2,155-0.5%$1/sqft |
Source: Zillow Rentals Report a problem | ||
| 11/28/2024 | Price change | $2,165+0.7%$1/sqft |
Source: Zillow Rentals Report a problem | ||
| 11/26/2024 | Price change | $2,150-1.1%$1/sqft |
Source: Zillow Rentals Report a problem | ||
| 11/25/2024 | Price change | $2,175-0.9%$1/sqft |
Source: Zillow Rentals Report a problem | ||
| 11/22/2024 | Price change | $2,195-0.2%$1/sqft |
Source: Zillow Rentals Report a problem | ||
| 11/20/2024 | Price change | $2,200+0.2%$1/sqft |
Source: Zillow Rentals Report a problem | ||
| 11/18/2024 | Price change | $2,195-2.9%$1/sqft |
Source: Zillow Rentals Report a problem | ||
| 11/13/2024 | Price change | $2,260-23.6%$1/sqft |
Source: Zillow Rentals Report a problem | ||
| 11/11/2024 | Listed for rent | $2,960+40.3%$2/sqft |
Source: Zillow Rentals Report a problem | ||
| 4/9/2024 | Listing removed | -- |
Source: Zillow Rentals Report a problem | ||
| 4/2/2024 | Price change | $2,110-2.1%$1/sqft |
Source: Zillow Rentals Report a problem | ||
| 3/30/2024 | Price change | $2,155-2%$1/sqft |
Source: Zillow Rentals Report a problem | ||
| 3/29/2024 | Price change | $2,200+3%$1/sqft |
Source: Zillow Rentals Report a problem | ||
| 3/26/2024 | Price change | $2,135-0.7%$1/sqft |
Source: Zillow Rentals Report a problem | ||
| 3/25/2024 | Price change | $2,150-1.8%$1/sqft |
Source: Zillow Rentals Report a problem | ||
| 3/22/2024 | Price change | $2,190+0.2%$1/sqft |
Source: Zillow Rentals Report a problem | ||
| 3/21/2024 | Price change | $2,185-1.8%$1/sqft |
Source: Zillow Rentals Report a problem | ||
| 3/19/2024 | Price change | $2,225-3.5%$1/sqft |
Source: Zillow Rentals Report a problem | ||
| 3/13/2024 | Listed for rent | $2,305$1/sqft |
Source: Zillow Rentals Report a problem | ||
| 8/4/2015 | Sold | -- |
Source: Agent Provided Report a problem | ||
| 12/31/2013 | Sold | -- |
Source: Agent Provided Report a problem | ||
Public tax history
| Year | Property taxes | Tax assessment |
|---|---|---|
| 2025 | $4,781 -7.4% | $273,000 -7.7% |
| 2024 | $5,165 -11.5% | $295,707 -11.8% |
| 2023 | $5,833 +7.1% | $335,389 +11.2% |
| 2022 | $5,446 +34.2% | $301,618 +27.6% |
| 2021 | $4,060 +4.8% | $236,299 +7% |
| 2020 | $3,875 | $220,930 +1.6% |
| 2019 | -- | $217,470 +2.2% |
| 2018 | $3,832 -35.9% | $212,710 +8.9% |
| 2017 | $5,975 -1% | $195,360 -1% |
| 2016 | $6,034 +29.6% | $197,260 +20.2% |
| 2015 | $4,656 | $164,080 +2.3% |
| 2014 | $4,656 | $160,440 +843.8% |
| 2013 | -- | $17,000 |
| 2012 | -- | $17,000 |
| 2011 | -- | $17,000 |
| 2009 | -- | $17,000 -43.3% |
| 2008 | -- | $30,000 +20% |
| 2007 | -- | $25,000 +1150% |
| 2006 | -- | $2,000 |
Find assessor info on the county website
Neighborhood: 75126
Nearby homes
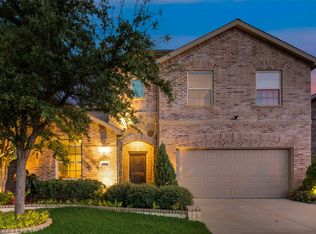
- $243,6003 bd2 ba1.7k sqft2006 Uvalde Dr, Forney, TX 75126Off Market
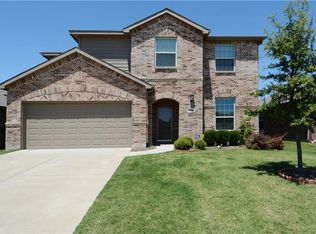
- $--4 bd3 ba2.5k sqft2002 Uvalde Dr, Forney, TX 75126Sold
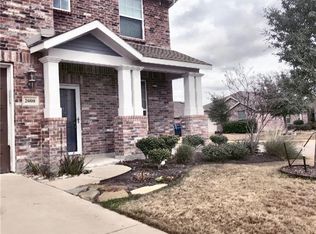
- $281,1003 bd3 ba2.3k sqft2008 Uvalde Dr, Forney, TX 75126Off Market
- $290,2004 bd3 ba2.3k sqft2000 Uvalde Dr, Forney, TX 75126Off Market
- $263,2003 bd2 ba2.1k sqft2005 Enchanted Rock, Forney, TX 75126Off Market
- $291,5003 bd3 ba2.2k sqft2003 Enchanted Rock Dr, Forney, TX 75126Off Market
- $277,8004 bd2 ba2.5k sqft2007 Enchanted Rock, Forney, TX 75126Off Market
- $328,5005 bd3 ba2.9k sqft2001 Enchanted Rock, Forney, TX 75126Off Market
Nearby schools
GreatSchools rating
- 4/10Rhodes Intermediate SchoolGrades: 5-6Distance: 1.8 mi
- 6/10Jackson Middle SchoolGrades: 7-8Distance: 2 mi
- 3/10North Forney High SchoolGrades: 9-12Distance: 4.6 mi
Schools provided by the listing agent
- Elementary: Lewis
- Middle: Warren
- High: North Forney
- District: Forney ISD
Source: NTREIS. This data may not be complete. We recommend contacting the local school district to confirm school assignments for this home.
Get a cash offer in 3 minutes
Find out how much your home could sell for in as little as 3 minutes with a no-obligation cash offer.
Estimated market value
$255,200
Get a cash offer in 3 minutes
Find out how much your home could sell for in as little as 3 minutes with a no-obligation cash offer.
Estimated market value
$255,200
- Texas
- Kaufman County
- Forney
- 75126
- 2004 Uvalde Dr
