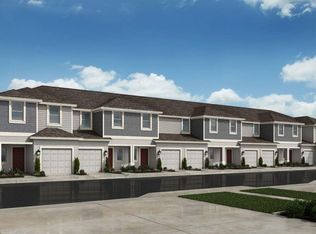
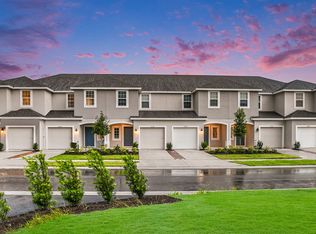
Excellent investment opportunity with tenant in place through February 28, 2027, currently paying $1,500 monthly. This is a rare chance to acquire a former builder’s model corner/end-unit townhome in a quiet and well-maintained Kissimmee community, offering immediate rental income and long-term upside for an investor buyer. As the original model home, this property stands out with additional windows that fill the interior with abundant natural light, creating a bright and airy atmosphere throughout. The home features 2 bedrooms and 2 bathrooms with a comfortable and functional layout designed for everyday living. The main living area flows seamlessly into the dining space and kitchen, creating an open-concept feel that enhances both livability and overall appeal. The bedrooms are well-sized and great storage, while both bathrooms are in excellent condition, providing comfort and privacy. Residents enjoy access to community amenities including a swimming pool, playground, and dog park, adding to the property’s desirability and rental appeal. Conveniently located near shopping centers, supermarkets, restaurants, schools, and major roadways, this home offers easy access to daily essentials and commuter routes. With a lease already in place, strong natural light, corner/end-unit positioning, and an attractive community setting, this property presents an outstanding opportunity for investors seeking a stable, income-producing asset in Kissimmee.
For sale
$229,990
2004 Viewfinder St, Kissimmee, FL 34758
2beds
1,255sqft
Townhouse
Built in 2023
2,222 Square Feet Lot
$227,600 Zestimate®
$183/sqft
$229/mo HOA
What's special
Dog park
- 242 days |
- 90 |
- 9 |
Zillow last checked:
Listing updated:
Listed by:
Ernesto Pineda 321-440-6283,
AGENT TRUST REALTY CORPORATION 407-251-0669,
Victor Chacin Benitez 407-360-7393,
AGENT TRUST REALTY CORPORATION
Source: Stellar MLS,MLS#: S5138089
Originating MLS: Osceola

Loading...
Facts & features
Interior
Bedrooms & bathrooms
- Bedrooms: 2
- Bathrooms: 2
- Full bathrooms: 2
Primary bedroom
- Features: Built-in Closet
- Level: Second
Bedroom 2
- Features: Built-in Closet
- Level: Second
Primary bathroom
- Level: Second
Bathroom 2
- Level: Second
Kitchen
- Level: First
Laundry
- Level: Second
Living room
- Level: First
Heating
- Central
Cooling
- Central Air
Appliances
- Included: Cooktop, Dishwasher, Dryer, Microwave, Refrigerator, Washer
- Laundry: Inside, Laundry Closet
Features
- Kitchen/Family Room Combo, Open Floorplan, Split Bedroom, Thermostat, Walk-In Closet(s)
- Flooring: Carpet, Ceramic Tile
- Has fireplace: No
Interior area
- Total structure area: 1,360
- Total interior livable area: 1,255 sqft
Video & virtual tour
Property
Features
- Levels: Two
- Stories: 2
- Exterior features: Courtyard, Private Mailbox, Rain Gutters, Sidewalk, Sprinkler Metered
Lot
- Size: 2,222 Square Feet
Details
- Parcel number: 282716933613000410
- Special conditions: None
Construction
Type & style
- Home type: Townhouse
- Property subtype: Townhouse
Materials
- Concrete
- Foundation: Slab, Stem Wall
- Roof: Shingle
Condition
- New construction: No
- Year built: 2023
Utilities & green energy
- Sewer: Public Sewer
- Water: Public
- Utilities for property: Sewer Available, Sprinkler Well, Street Lights
Community & HOA
Community
- Features: Dog Park, Playground, Pool, Sidewalks
- Pet fee: $0 monthly
- Subdivision: WESHIEW POD A PH 1A
HOA
- Has HOA: Yes
- Services included: Maintenance Structure
- HOA fee: $229 monthly
- HOA name: Castle Group
Location
- Region: Kissimmee
Financial & listing details
- Price per square foot: $183/sqft
- Tax assessed value: $212,000
- Annual tax amount: $4,051
- Date on market: 11/6/2025
- Cumulative days on market: 243 days
- Ownership: Fee Simple
- Total actual rent: 18000
- Road surface type: Concrete
Estimated market value
$227,600
$216,000 - $239,000
$1,678/mo
Price history
| Date | Event | Price |
|---|---|---|
| 2/27/2026 | Listing removed | $1,500$1/sqft |
Source: Stellar MLS #S5138095 Report a problem | ||
| 2/6/2026 | Price change | $1,500-6.3%$1/sqft |
Source: Stellar MLS #S5138095 Report a problem | ||
| 1/29/2026 | Price change | $1,600+3.2%$1/sqft |
Source: Stellar MLS #S5138095 Report a problem | ||
| 1/21/2026 | Price change | $1,550-3.1%$1/sqft |
Source: Stellar MLS #S5138095 Report a problem | ||
| 12/16/2025 | Price change | $229,990+1.8%$183/sqft |
Source: | ||
| 12/13/2025 | Price change | $225,990-1.7%$180/sqft |
Source: | ||
| 11/17/2025 | Price change | $229,990-11.8%$183/sqft |
Source: | ||
| 11/7/2025 | Listed for rent | $1,600$1/sqft |
Source: Stellar MLS #S5138095 Report a problem | ||
| 11/30/2023 | Sold | $260,685$208/sqft |
Source: | ||
| 8/18/2023 | Pending sale | $260,685$208/sqft |
Source: | ||
Public tax history
| Year | Property taxes | Tax assessment |
|---|---|---|
| 2025 | $2,751 -3% | $212,000 -3% |
| 2024 | $2,837 +6322% | $218,500 +6403% |
| 2023 | $44 | $3,360 |
Find assessor info on the county website
Monthly payment
Est. payment$--/mo
Payment breakdown
Explore the cost of this home by adjusting the details. Changes won't be saved.All calculations are estimates and provided by Zillow, Inc. for informational purposes only. Actual amounts may vary.
HOA fees may include property taxes on listings classified as Co-Ops. Contact the listing agent and/or owner for fee details.
Mortgage interest rates are dependent on a number of factors, including credit score, down payment, and repayment length. Interest rate data provided by Zillow Group Marketplace, Inc. as of 1/1/1970 from various mortgage lenders with which we have lead or other similar arrangements; the Estimated Payment is an average of those rates.
See how much you could borrow to make a competitive offer.
Climate risks
Neighborhood: 34758
Nearby schools
GreatSchools rating
- 2/10Palmetto Elementary SchoolGrades: PK-5Distance: 3.7 mi
- 3/10Lake Marion Creek Elementary SchoolGrades: 6-8Distance: 5.3 mi
- 3/10Haines City Senior High SchoolGrades: PK,9-12Distance: 6.7 mi
A local agent can set up tours, give advice and negotiate with sellers.
- Florida
- Polk County
- Haines City
- 34758
- 2004 Viewfinder St