Discover the exceptional CALLEIGH I Building Plan by Discovery Builders, offering a professionally finished LOWER LEVEL with 9' Foundation Walls & a convenient Wet Bar. Boasting sought-after amenities like a FIRST FLOOR OFFICE—a rare find. Step inside and experience the undeniable DISCOVERY DIFFERENCE—Meticulous Attention to Detail & remarkable Floor Plans. The Split BR Ranch design features an elegant Owner's Suite w/a separate Soaking Tub, a custom Walk-in Tile Shower, & a generously sized Walk-in Closet. Entertain guests in style with the Formal Dining Room, while the welcoming Dinette and Kitchen Island Bar create a cozy space for daily living, seamlessly connected to the inviting Great Room. The Lower Level is an entertainer's delight, offering additional living space w/ BR-4, BR-5, Full Bath-3, & a Wet Bar. The OUTDOOR SPACE is thoughtfully designed, featuring a Covered Deck that showcases the magnificent views. Each home is BETTER BUILT, surpassing the standards of other builders, w/ upgrades such as Spray Foam Wall Insulation, 3500 PSI Strength Concrete, a minimum 9' 1st Floor Ceiling Height, 9' Foundation Wall Height in the Basement, Water-Powered Backup Sump Pump, Transom Windows, Upgraded Interior Trim Packages, & generously sized Garage Spaces. Discover the Difference! Take a 3D tour of this home! Click the link to explore every detail virtually.
Sold for $679,900
$679,900
2004 Vincennes Place Lot A, Floyds Knobs, IN 47119
5beds
3,295sqft
Single Family Residence
Built in 2024
0.33 Acres Lot
$717,500 Zestimate®
$206/sqft
$3,410 Estimated rent
Home value
$717,500
$581,000 - $883,000
$3,410/mo
Zestimate® history
Owner options
List your home for rent
$3,410/mo
Rent Zestimate®
Find your next renter with Zillow Rental Manager. Plus, with online applications, you can quickly screen prospective tenants – for free.
$3,410/mo
Rent Zestimate®
Refinance and save
$4,666/mo
Est. payment
Refinancing to a lower rate could help reduce your monthly payments and save thousands over the life of the loan.
$4,666/mo
Est. payment
Explore your selling options
Work with a Zillow partner agent
Leverage their expertise and Zillow's premium Showcase listings to get your home seen by more buyers.
Get startedList with your own agent
Get your home in front of millions of buyers by listing it on Zillow.
Learn how to do itSell it yourself
Take full control of how buyers see your home on Zillow by listing For Sale by Owner (FSBO).
List your homeWhat's special
Zillow last checked:
Listing updated:
Listed by:
David B Bauer,
Schuler Bauer Real Estate Services ERA Powered (N,
Alexis Ammon,
Schuler Bauer Real Estate Services ERA Powered (N
Bought with:
Sherry Witten, RB21000220
Ward Realty Services
Jeremy L Ward, RB14035695
Ward Realty Services
Source: SIRA,MLS#: 202505050 Originating MLS: Southern Indiana REALTORS Association
Originating MLS: Southern Indiana REALTORS AssociationFacts & features
Interior
Bedrooms & bathrooms
- Bedrooms: 5
- Bathrooms: 3
- Full bathrooms: 3
Rooms
- Room types: Family Room
Primary bedroom
- Description: Primary Bedroom
- Level: First
- Dimensions: 14 x 17
Bedroom
- Description: Bedroom 2
- Level: First
- Dimensions: 13 x 12
Bedroom
- Description: Bedroom 3
- Level: First
- Dimensions: 13 x 12
Bedroom
- Description: Lower Level Bedroom 4
- Level: Lower
- Dimensions: 12 x 15
Bedroom
- Description: Lower Level Bedroom 5
- Level: Lower
- Dimensions: 13 x 12
Dining room
- Level: First
- Dimensions: 12 x 10
Dining room
- Level: First
- Dimensions: 12 x 12
Family room
- Level: Lower
- Dimensions: 37 x 17
Other
- Level: First
Other
- Level: First
Other
- Level: Lower
Kitchen
- Level: First
- Dimensions: 12 x 10
Living room
- Level: First
- Dimensions: 17 x 17
Heating
- Forced Air
Cooling
- Central Air
Appliances
- Included: Dishwasher, Disposal, Microwave, Oven, Range
- Laundry: Main Level, Laundry Room
Features
- Wet Bar, Ceiling Fan(s), Separate/Formal Dining Room, Entrance Foyer, Eat-in Kitchen, Kitchen Island, Bath in Primary Bedroom, Main Level Primary, Open Floorplan, Pantry, Split Bedrooms, Cable TV, Vaulted Ceiling(s), Walk-In Closet(s)
- Windows: Thermal Windows
- Basement: Finished,Sump Pump
- Number of fireplaces: 1
- Fireplace features: Gas
Interior area
- Total structure area: 3,295
- Total interior livable area: 3,295 sqft
- Finished area above ground: 2,015
- Finished area below ground: 1,280
Property
Parking
- Total spaces: 3
- Parking features: Attached, Garage, Garage Faces Side, Garage Door Opener
- Attached garage spaces: 3
- Has uncovered spaces: Yes
- Details: Off Street
Features
- Levels: One
- Stories: 1
- Patio & porch: Covered, Deck, Patio
- Exterior features: Deck, Landscaping, Paved Driveway, Patio
Lot
- Size: 0.33 Acres
- Features: Dead End
Details
- Parcel number: New or Under Construction
- Zoning: Residential
- Zoning description: Residential
Construction
Type & style
- Home type: SingleFamily
- Architectural style: One Story
- Property subtype: Single Family Residence
Materials
- Brick, Fiber Cement, Hardboard, Frame, HardiPlank Type, Stone
- Foundation: Poured
- Roof: Shingle
Condition
- Under Construction
- New construction: Yes
- Year built: 2024
Details
- Builder model: Calleigh I
- Builder name: Discovery Builders
Utilities & green energy
- Sewer: Public Sewer
- Water: Connected, Public
Community & HOA
Community
- Subdivision: Vincennes Place
HOA
- Has HOA: Yes
- HOA fee: $600 annually
Location
- Region: Floyds Knobs
Financial & listing details
- Price per square foot: $206/sqft
- Date on market: 1/2/2025
- Cumulative days on market: 166 days
- Listing terms: Cash,Conventional,FHA,VA Loan
- Road surface type: Paved
Price history
| Date | Event | Price |
|---|---|---|
| 6/17/2025 | Sold | $679,900-1.4%$206/sqft |
Source:  SIRA #202505050 Report a problem SIRA #202505050 Report a problem | ||
| 5/9/2025 | Price change | $689,900-1.4%$209/sqft |
Source: SIRA #202505050 Report a problem | ||
| 4/7/2025 | Listed for sale | $699,900$212/sqft |
Source: SIRA #202505050 Report a problem | ||
| 3/24/2025 | Listing removed | $699,900$212/sqft |
Source: SIRA #202505050 Report a problem | ||
| 1/3/2025 | Listed for sale | $699,900$212/sqft |
Source: SIRA #202505050 Report a problem | ||
| 12/19/2024 | Listing removed | $699,900$212/sqft |
Source: SIRA #202408368 Report a problem | ||
| 6/4/2024 | Listed for sale | $699,900$212/sqft |
Source: SIRA #202408368 Report a problem | ||
Public tax history
Tax history is unavailable.
Neighborhood: 47119
Nearby homes
- $662,4005 bd3 ba2.2k sqft2004 Vincennes Pl, Floyds Knobs, IN 47119Off Market
- $699,9005 bd3 ba3.3k sqft2006 Vincennes Pl, Floyds Knobs, IN 47119Sold

- $820,7006 bd4 ba5.3k sqft2014 Vincennes Pl, Floyds Knobs, IN 47119Off Market
- $817,7006 bd4 ba5.3k sqft2014 Vincennes Pl, Floyds Knobs, IN 47119Off Market
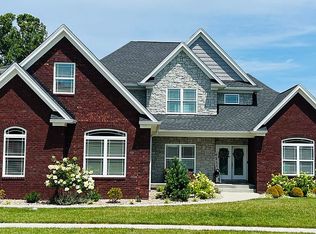
- $891,4005 bd6 ba5.3k sqft2002 Vincennes Pl, Floyds Knobs, IN 47119Off Market
- $500-- bd-- ba-- sqftVincennes Pl, Floyds knobs, IN 47119Off Market
- $400-- bd-- ba-- sqftVincennes Pl, Floyds knobs, IN 47119Off Market
- $400-- bd-- ba-- sqftVincennes Pl, Floyds knobs, IN 47119Off Market
- $400-- bd-- ba-- sqftVincennes Pl, Floyds knobs, IN 47119Off Market
Nearby schools
GreatSchools rating
- 9/10Floyds Knobs Elementary SchoolGrades: PK-4Distance: 2.3 mi
- 7/10Highland Hills Middle SchoolGrades: 5-8Distance: 2.8 mi
- 10/10Floyd Central High SchoolGrades: 9-12Distance: 3 mi


Get pre-qualified for a loan
At Zillow Home Loans, we can pre-qualify you in as little as 5 minutes with no impact to your credit score.An equal housing lender. NMLS #10287.
Sell for more on Zillow
Get a Zillow Showcase℠ listing at no additional cost and you could sell for .
$717,500
2% more
+$14,350
With Zillow Showcase(estimated)
$731,850
- Indiana
- Floyd County
- Floyds Knobs
- 47119
- 2004 Vincennes Place Lot A
Nearby cities
Nearby zip codes
Other Floyds Knobs Topics
