Skip main navigation
For sale
  • Price cut: $22K (7/10)
    $550,000

    2004 Virginia Dr, Bradenton, FL 34205

    3beds
    2,756sqft
    : 
    Loading
    Get pre-qualified
    Single Family Residence
    Built in 1950
    0.3 Acres Lot
    $-- Zestimate®
    $200/sqft
    $-- HOA

    What's special

    Modern organic finishes throughoutBeautifully updated homeRoom for a poolTwo-car garageSecond rear sunroomCharming front sunroomIrrigation for the lawn
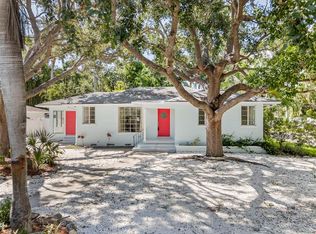
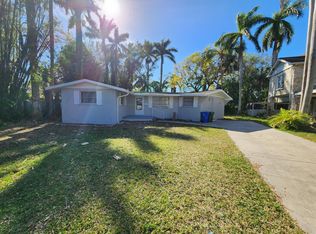
    Welcome to 2004 Virginia Drive in Bradenton - a beautifully updated home just a short walk from the Village of the Arts, downtown, the Marina District, and the scenic Riverwalk, offering the best of Florida living. This spacious residence features over 2,700 square feet of thoughtfully designed living space filled with natural light and modern, organic finishes throughout. A charming front sunroom greets you, perfect for morning coffee, while impact-rated windows, an updated HVAC system, and a 2021 roof provide comfort, irrigation for the lawn, and new insulation in the attic for peace of mind. The split floor plan offers a private primary suite with a walk-in closet and en-suite bath with dual sinks, while two additional bedrooms are located on the opposite side. A second rear sunroom adds flexibility for a fourth bedroom, office, or bonus space. Outside, enjoy a fully fenced backyard with lush native landscaping and room for a pool, along with a two-car garage, ample storage, and plenty of parking for guests, boats, or recreational vehicles. Boating enthusiasts will appreciate rare riparian rights with Gulf access, including approximately 12 deeded feet of waterfront on Warner Bayou with depths ranging from 4 to 10 feet and direct access to the Manatee River and Gulf of Mexico, with potential for a dock or lift (buyer to verify). Ideally located near top-rated schools, shopping, dining, Robinson Preserve, Fort De Soto Park, and the beaches of Anna Maria Island, this home also offers easy access to downtown Bradenton and I-75 - schedule your private tour today to experience everything this exceptional property has to offer!!
    100 days
    |
    1,098
    |
    39
    |

    Zillow last checked:

    Listing updated:

    Listed by:

    Karina Grajcarek 813-525-7200,

    EXP REALTY LLC 888-883-8509,

    Marquis Sweigart 717-368-9186,

    EXP REALTY LLC

    Source: Stellar MLS,MLS#: TB8495476MLS LogoOriginating MLS: Sarasota - Manatee

    Loading...

      Facts & features

      Interior

      Bedrooms & bathrooms
      • Bedrooms: 3
      • Bathrooms: 2
      • Full bathrooms: 2
      Rooms
      • Room types: Family Room, Florida Room, Media Room
      Primary bedroom
      • Features: Walk-In Closet(s)
      • Level: First
      • Area: 238 Square Feet
      • Dimensions: 14x17
      Primary bathroom
      • Features: Built-in Closet
      • Level: First
      • Area: 64 Square Feet
      • Dimensions: 8x8
      Family room
      • Level: First
      • Area: 308 Square Feet
      • Dimensions: 22x14
      Florida room
      • Level: First
      • Area: 198 Square Feet
      • Dimensions: 22x9
      Kitchen
      • Level: First
      • Area: 168 Square Feet
      • Dimensions: 14x12
      Living room
      • Level: First
      • Area: 495 Square Feet
      • Dimensions: 33x15
      Heating
      • Central
      Cooling
      • Central Air
      Appliances
      • Included: Convection Oven, Dishwasher, Microwave, Refrigerator
      • Laundry: In Garage
      Features
      • Ceiling Fan(s), Central Vacuum, Dry Bar, Living Room/Dining Room Combo, Open Floorplan, Primary Bedroom Main Floor, Stone Counters, Thermostat
      • Flooring: Luxury Vinyl, Tile
      • Has fireplace: No
      Interior area
      • Total structure area: 3,432
      • Total interior livable area: 2,756 sqft
      Video & virtual tour

      Property

      Parking
      • Total spaces: 2
      • Parking features: Garage - Attached
      • Attached garage spaces: 2
      Accessibility
      • Accessibility features: Accessible Approach with Ramp
      Features
      • Levels: One
      • Stories: 1
      • Patio & porch: Enclosed, Patio
      • Exterior features: Dog Run, Garden, Irrigation System, Lighting
      • Fencing: Vinyl
      • Has view: Yes
      • View description: City, Water, Bayou
      • Has water view: Yes
      • Water view: Water,Bayou
      • Waterfront features: Bayou, Bayou Access, Gulf/Ocean Access, River Access
      Lot
      • Size: 0.3 Acres
      • Dimensions: 103 x 125
      • Features: Cleared, City Lot, Near Golf Course, Near Marina, Near Public Transit, Oversized Lot
      • Residential vegetation: Fruit Trees, Trees/Landscaped
      Details
      • Parcel number: 3428100006
      • Zoning: R-1C
      • Special conditions: None

      Construction

      Type & style
      • Home type: SingleFamily
      • Architectural style: Contemporary,Florida
      • Property subtype: Single Family Residence
      Materials
      • Block
      • Foundation: Slab
      • Roof: Shingle
      Condition
      • Completed
      • New construction: No
      • Year built: 1950

      Utilities & green energy

      • Sewer: Public Sewer
      • Water: Public, See Remarks, Well
      • Utilities for property: Public
      Green energy
      • Energy efficient items: Appliances, Doors, HVAC, Lighting

      Community & HOA

      Community
      • Pet fee: $0 monthly
      • Subdivision: VIRGINIA PARK
      HOA
      • Has HOA: No
      Location
      • Region: Bradenton

      Financial & listing details

      • Price per square foot: $200/sqft
      • Tax assessed value: $294,048
      • Annual tax amount: $5,413
      • Date on market: 4/9/2026
      • Cumulative days on market: 101 days
      • Listing terms: Cash,Conventional,FHA,VA Loan
      • Ownership: Fee Simple
      • Total actual rent: 0
      • Road surface type: Asphalt

        Estimated market value

        Not available

        Estimated sales range

        Not available

        Not available

        Price history

        DateEventPrice
        7/10/2026Price change$550,000-3.8%$200/sqft
        Source: eXp Realty #TB8495476 Report a problem
        6/28/2026Price change$572,000-2.2%$208/sqft
        Source: eXp Realty #TB8495476 Report a problem
        6/8/2026Price change$585,000-1.5%$212/sqft
        Source: eXp Realty #TB8495476 Report a problem
        5/28/2026Price change$594,000-0.8%$216/sqft
        Source: eXp Realty #TB8495476 Report a problem
        4/30/2026Price change$599,000-4.2%$217/sqft
        Source: Stellar MLS #TB8495476 Report a problem
        4/9/2026Listed for sale$625,000+9.6%$227/sqft
        Source: Stellar MLS #TB8495476 Report a problem
        4/25/2025Sold$570,000-0.9%$207/sqft
        Source: Stellar MLS #TB8342947 Report a problem
        3/13/2025Pending sale$575,000$209/sqft
        Source: Stellar MLS #TB8342947 Report a problem
        2/27/2025Price change$575,000-4%$209/sqft
        Source: Stellar MLS #TB8342947 Report a problem
        2/2/2025Price change$599,000-7.7%$217/sqft
        Source: Stellar MLS #TB8342947 Report a problem
        1/26/2025Listed for sale$649,000+170.4%$235/sqft
        Source: Stellar MLS #TB8342947 Report a problem
        11/14/2024Sold$240,000+220.4%$87/sqft
        Source: Public Record Report a problem
        7/13/1993Sold$74,900$27/sqft
        Source: Public Record Report a problem

        Public tax history

        YearProperty taxesTax assessment
        2025$5,413 +221.8%$294,048 +113.8%
        2024$1,682 +2.4%$137,535 +3%
        2023$1,642 -1.7%$133,529 +3%
        2022$1,671 +1.1%$129,640 +3%
        2021$1,653 +1.4%$125,864 +1.4%
        2020$1,630 +2.4%$124,126 +2.3%
        2019$1,591 $121,335 +1.9%
        2018$1,591 +1.6%$119,073 +2.1%
        2017$1,565 +8.8%$116,624 +2.1%
        2016$1,439 $114,225 +0.7%
        2015$1,439 $113,431 +0.8%
        2014$1,439 +1.1%$112,531 +1.5%
        2013$1,424 +142295%$110,868 -18.3%
        2012$1 $135,634 -7.6%
        2011$1 $146,766 +1.5%
        2010-- $144,597 +2.7%
        2009$1,932 -13.5%$140,796 +0.2%
        2008$2,233 +6.9%$140,476 +3%
        2007$2,090 -5.7%$136,384 +2.5%
        2006$2,216 +1.1%$133,058 +3%
        2005$2,193 +2%$129,183 +3%
        2004$2,149 +3.1%$125,420 +1.9%
        2003$2,085 +77.5%$123,081 +53.8%
        2002$1,175 +5.3%$80,040 +1.6%
        2001$1,115 +3.7%$78,780 +3%
        2000$1,076 $76,485
        Find assessor info on the county website

        Monthly payment

        Est. payment

        Payment breakdown

        Explore the cost of this home by adjusting the details. Changes won't be saved.
        All calculations are estimates and provided by Zillow, Inc. for informational purposes only. Actual amounts may vary.
        HOA fees may include property taxes on listings classified as Co-Ops. Contact the listing agent and/or owner for fee details.
        Mortgage interest rates are dependent on a number of factors, including credit score, down payment, and repayment length. Interest rate data provided by Zillow Group Marketplace, Inc. as of 1/1/1970 from various mortgage lenders with which we have lead or other similar arrangements; the Estimated Payment is an average of those rates.
        See how much you could borrow to make a competitive offer.

        Climate risks

        Neighborhood: 34205

        Getting around

        63 / 100
        Somewhat Walkable
        40 / 100
        Some Transit
        50 / 100
        Bikeable

        Nearby schools

        GreatSchools rating

        A local agent can set up tours, give advice and negotiate with sellers.

        A local lender can help you make sure your offer is ready when you are.

        Browse local experts

        Similar homes