STUNNING 4 BEDROOM 2 BATH BRICK HOME SITUATED ON AN AMAZING LOT WITH LUSH LANDSCAPING, GARDENS AND SO MUCH MORE. As you enter the circular driveway you will immediately notice all the Southern charm this house presents with its wrought iron fencing and gate to the charming porch. Home offers a very open floor plan, crown moulding throughout, newer roof, new A/C 2020, all new windows, new hot water heater, a replaced central vacuum, formal living room, large family room complete with a dining area, and cozy wood burning fireplace, LVP flooring and French doors leading to the patio. The cook in the family will love the chef's kitchen with its white cabinets, granite counter tops, Frigidaire appliances, double oven, professional cooktop, wine/beer chiller, commercial microwave, two pantry's, large island, tile backsplash, an abundance of counter and cabinet space, pot filler, tile flooring throughout kitchen and laundry room. The kitchen will definitely be a focal point of this home for all your family gatherings. Sizeable master suite with a large walk in closet, jet tub and shower tiled bath and vanity, the additional bedrooms are a nice size as well. Sellers have maintained meticulous grounds you will immediately draw your attention to the custom patio pavilion with a large pergola, tv, fountain, blooming fruit trees, large storage building, pavers, 8 ft. privacy fence and to maintain this beautifully landscaped yard is a deep well for outdoor irrigations. Owners have paid close attention to every detail of this amazing home, you just don't see homes like this on the market often, call for your private showing today. Great location and just 10 minutes from the beach, 5 minutes to the bay and a public boat ramp, shopping, restaurants, hospital and wonderful schools. All ages, sizes including sq. ft. is approximate, measure if important.
Sold for $415,000
$415,000
2004 W 23rd Ct, Panama City, FL 32405
4beds
2,520sqft
Single Family Residence
Built in 1968
0.44 Acres Lot
$438,000 Zestimate®
$165/sqft
$2,959 Estimated rent
Home value
$438,000
$416,000 - $464,000
$2,959/mo
Zestimate® history
Owner options
List your home for rent
$2,959/mo
Rent Zestimate®
Find your next renter with Zillow Rental Manager. Plus, with online applications, you can quickly screen prospective tenants – for free.
$2,959/mo
Rent Zestimate®
Refinance and save
$2,707/mo
Est. payment
Refinancing to a lower rate could help reduce your monthly payments and save thousands over the life of the loan.
$2,707/mo
Est. payment
Explore your selling options
Work with a Zillow partner agent
Leverage their expertise and Zillow's premium Showcase listings to get your home seen by more buyers.
Get startedList with your own agent
Get your home in front of millions of buyers by listing it on Zillow.
Learn how to do itSell it yourself
Take full control of how buyers see your home on Zillow by listing For Sale by Owner (FSBO).
List your homeWhat's special
Zillow last checked:
Listing updated:
Listed by:
Phyllis Brookins 850-832-4330,
CENTURY 21 Commander Realty
Bought with:
Cindy M Schwartz, SL3538698
Blue Coral R E Group LLC
Source: CPAR,MLS#: 759608 Originating MLS: Central Panhandle Association of REALTORS
Originating MLS: Central Panhandle Association of REALTORSFacts & features
Interior
Bedrooms & bathrooms
- Bedrooms: 4
- Bathrooms: 2
- Full bathrooms: 2
Rooms
- Room types: Bedroom, Family Room, Full Bath, Foyer, Kitchen, Laundry, Living Room, Primary Bathroom, Primary Bedroom
Primary bedroom
- Level: First
- Dimensions: 18.7 x 22.5
Bedroom
- Level: First
- Dimensions: 13 x 14
Bedroom
- Level: First
- Dimensions: 15.1 x 13.2
Bedroom
- Level: First
- Dimensions: 13.7 x 14.9
Primary bathroom
- Level: First
- Dimensions: 12 x 16
Family room
- Level: First
- Dimensions: 15.4 x 23.2
Foyer
- Level: First
- Dimensions: 9.5 x 11.5
Other
- Level: First
- Dimensions: 12.2 x 14.6
Kitchen
- Level: First
- Dimensions: 14.6 x 16.2
Laundry
- Level: First
- Dimensions: 16.8 x 6.1
Living room
- Level: First
- Dimensions: 14.9 x 7.8
Heating
- Central, Electric, Fireplace(s)
Cooling
- Central Air
Appliances
- Included: Electric Cooktop, Electric Oven, Electric Range, Electric Water Heater
Features
- Entrance Foyer, Instant Hot Water
Interior area
- Total structure area: 2,520
- Total interior livable area: 2,520 sqft
Property
Parking
- Total spaces: 2
- Parking features: Garage, Garage Door Opener
- Garage spaces: 2
Features
- Patio & porch: Patio
- Exterior features: Patio
- Fencing: Fenced
Lot
- Size: 0.44 Acres
- Dimensions: 144 x 133
- Features: Sprinkler System, Paved
Details
- Additional structures: Outbuilding, Pergola
- Parcel number: 13229000000
- Zoning description: Resid Single Family
- Special conditions: Listed As-Is
Construction
Type & style
- Home type: SingleFamily
- Architectural style: Contemporary
- Property subtype: Single Family Residence
Materials
- Brick
- Foundation: Slab
- Roof: Composition,Shingle
Condition
- Year built: 1968
Utilities & green energy
- Utilities for property: Sewer Available
Community & HOA
Community
- Features: Short Term Rental Allowed
- Subdivision: Horton Heights
HOA
- Has HOA: No
Location
- Region: Panama City
Financial & listing details
- Price per square foot: $165/sqft
- Tax assessed value: $204,395
- Annual tax amount: $1,700
- Date on market: 7/8/2024
- Cumulative days on market: 21 days
Price history
| Date | Event | Price |
|---|---|---|
| 8/29/2024 | Sold | $415,000-3.3%$165/sqft |
Source:  CPAR #759608 Report a problem CPAR #759608 Report a problem | ||
| 7/28/2024 | Pending sale | $429,000$170/sqft |
Source: CPAR #759608 Report a problem | ||
| 7/8/2024 | Listed for sale | $429,000+124.4%$170/sqft |
Source: CPAR #759608 Report a problem | ||
| 9/24/2008 | Sold | $191,200$76/sqft |
Source: Public Record Report a problem | ||
Public tax history
| Year | Property taxes | Tax assessment |
|---|---|---|
| 2024 | $1,700 -7.2% | $139,894 +3% |
| 2023 | $1,832 +2.9% | $135,819 +3% |
| 2022 | $1,781 | $131,863 |
| 2021 | -- | -- |
| 2020 | $1,684 +23.9% | $126,254 +1.1% |
| 2019 | $1,359 | $124,865 +1.9% |
| 2018 | $1,359 +8.6% | $122,537 +1.3% |
| 2017 | $1,251 +2.3% | $121,015 +1.2% |
| 2016 | $1,223 -2.8% | $119,615 +0.7% |
| 2015 | $1,258 | $118,807 -3% |
| 2014 | $1,258 | $122,459 +0.5% |
| 2013 | -- | $121,903 -1.7% |
| 2012 | -- | $124,004 -11.2% |
| 2011 | -- | $139,685 -7.9% |
| 2010 | -- | $151,727 -0.5% |
| 2009 | -- | $152,564 -22.6% |
| 2008 | -- | $197,060 -29.5% |
| 2007 | -- | $279,478 +136.1% |
| 2006 | -- | $118,391 +3% |
| 2005 | -- | $114,943 +3% |
| 2004 | -- | $111,595 +1.9% |
| 2003 | -- | $109,514 +2.4% |
| 2002 | -- | $106,947 +1.6% |
| 2001 | -- | $105,263 +1% |
| 2000 | -- | $104,221 |
Find assessor info on the county website
Neighborhood: Pretty Bayou
Nearby homes
- $300,0003 bd2 ba1.3k sqft2008 W 23rd Ct, Panama City, FL 32405Sold

- $388,5003 bd3 ba1.6k sqft1932 W 23rd Ct, Panama City, FL 32405Off Market
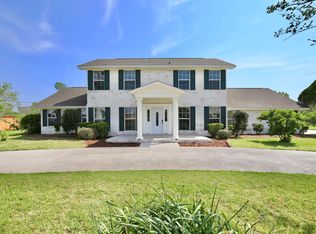
- $430,5004 bd3 ba2.4k sqft2005 W 23rd Ct, Panama City, FL 32405Off Market
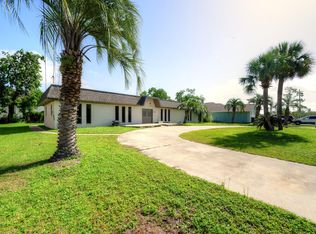
- $488,2004 bd3 ba3.5k sqft2012 W 23rd Ct, Panama City, FL 32405Off Market
- $300,9003 bd2 ba1.7k sqft2009 W 23rd Ct, Panama City, FL 32405Off Market
- $469,3003 bd2 ba1.9k sqft1928 W 23rd Ct, Panama City, FL 32405Off Market
- $350,7003 bd3 ba2k sqft2001 W 23rd Ct, Panama City, FL 32405Off Market
- $301,0002 bd2 ba2k sqft2011 W 23rd Ct, Panama City, FL 32405Off Market
Nearby schools
GreatSchools rating
- 4/10Northside Elementary SchoolGrades: PK-5Distance: 0.9 mi
- 2/10Jinks Middle SchoolGrades: 6-8Distance: 2 mi
- 4/10Bay High SchoolGrades: 9-12Distance: 2.3 mi
Schools provided by the listing agent
- Elementary: Northside
- Middle: Jinks
- High: Bay
Source: CPAR. This data may not be complete. We recommend contacting the local school district to confirm school assignments for this home.


Get pre-qualified for a loan
At Zillow Home Loans, we can pre-qualify you in as little as 5 minutes with no impact to your credit score.An equal housing lender. NMLS #10287.
Sell for more on Zillow
Get a Zillow Showcase℠ listing at no additional cost and you could sell for .
$438,000
2% more
+$8,760
With Zillow Showcase(estimated)
$446,760
- Florida
- Bay County
- Panama City
- 32405
- Pretty Bayou
- 2004 W 23rd Ct
Nearby cities
Nearby neighborhoods
Nearby zip codes
Other Panama City Topics
