**OPEN HOUSE Thursday, 7/2/26 from 4:00-6:00 PM** Nestled on a picturesque treed lot in the heart of historic Westwood Hills, this exceptional 2-story home offers timeless character, modern comfort, and natural beauty. Located in the only municipality in Kansas designated entirely as a National Historic District, Westwood Hills is known for its tree-lined streets, distinctive architecture, and strong sense of community. Enjoy a walkable lifestyle just moments from neighborhood shops, coffee, dining, and parks. This charming home showcases classic architectural details and inviting living spaces. Upon entry, you'll find a spacious formal living room with fireplace and an adjoining dining or study area featuring built-in bookshelves. The formal dining room provides an elegant setting for entertaining and flows seamlessly into the heart of the home.
The updated chef's kitchen offers a gas range, center island, skylights, and abundant workspace, and opens to the impressive hearth room featuring soaring vaulted ceilings, exposed wood beams, walls of windows, and a second fireplace. Filled with natural light, this inviting space is ideal for both everyday living and entertaining.
Upstairs, the generous primary suite offers abundant built-in storage and a private bath. Two additional bedrooms, both with walk-in closets, share a full bath. Built-in bookshelves in every bedroom add charm and functionality.
Outdoor living is exceptional with an expansive Trex deck, a private screened porch, and an upper-level balcony, all overlooking a gently flowing creek and the peaceful wooded setting.
The semi-finished lower level offers flexible space for recreation, media, fitness, or guests while still providing excellent storage. New interior paint &and move in ready. Ideally located just minutes from the Country Club Plaza, Fairway Shops, premier dining, parks, and award-winning SM schools, this is a rare opportunity to own one of Johnson County's most treasured homes.
Sold
Price Unknown
2004 W 50th St, Westwood Hills, KS 66205
3beds
2,343sqft
Single Family Residence
Built in 1944
0.28 Acres Lot
$730,000 Zestimate®
$--/sqft
$3,390 Estimated rent
Home value
$730,000
$686,000 - $774,000
$3,390/mo
Zestimate® history
Owner options
List your home for rent
$3,390/mo
Rent Zestimate®
Find your next renter with Zillow Rental Manager. Plus, with online applications, you can quickly screen prospective tenants – for free.
$3,390/mo
Rent Zestimate®
Refinance and save
$350/mo
Est. payment
Refinancing to a lower rate could help reduce your monthly payments and save thousands over the life of the loan.
$350/mo
Est. payment
Explore your selling options
Work with a Zillow partner agent
Leverage their expertise and Zillow's premium Showcase listings to get your home seen by more buyers.
Get startedList with your own agent
Get your home in front of millions of buyers by listing it on Zillow.
Learn how to do itSell it yourself
Take full control of how buyers see your home on Zillow by listing For Sale by Owner (FSBO).
List your homeWhat's special
Zillow last checked:
Listing updated:
Listed by:
Bryan Bechler 816-547-0893,
Compass Realty Group
Bought with:
Patty Hummel, SP00232722
ReeceNichols - Leawood
Source: Heartland MLS as distributed by MLS GRID,MLS#: 2624829
Facts & features
Interior
Bedrooms & bathrooms
- Bedrooms: 3
- Bathrooms: 3
- Full bathrooms: 2
- 1/2 bathrooms: 1
Primary bedroom
- Features: Ceiling Fan(s), Walk-In Closet(s)
- Level: Second
- Dimensions: 18.1 x 13.3
Bedroom 2
- Features: Ceiling Fan(s), Walk-In Closet(s)
- Level: Second
- Dimensions: 19.1 x 10
Bedroom 3
- Features: Ceiling Fan(s), Walk-In Closet(s)
- Level: Second
- Dimensions: 12.1 x 11
Primary bathroom
- Features: Ceramic Tiles, Shower Only
- Level: Second
- Dimensions: 7.6 x 7.4
Bathroom 2
- Features: Ceramic Tiles, Shower Over Tub
- Level: Second
- Dimensions: 7.8 x 5.3
Dining room
- Features: Built-in Features
- Level: First
- Dimensions: 13.3 x 9.3
Half bath
- Level: First
- Dimensions: 4.8 x 4
Hearth room
- Features: Ceiling Fan(s), Fireplace
- Level: First
- Dimensions: 19.5 x 13.7
Kitchen
- Features: Kitchen Island, Pantry
- Level: First
- Dimensions: 15 x 10
Living room
- Features: Fireplace
- Level: First
- Dimensions: 18 x 13
Office
- Level: First
- Dimensions: 12 x 12
Recreation room
- Level: Lower
- Dimensions: 22 x 21
Heating
- Forced Air
Cooling
- Electric
Appliances
- Included: Dishwasher, Disposal, Exhaust Fan, Microwave, Gas Range, Stainless Steel Appliance(s), Washer
- Laundry: In Basement, Lower Level
Features
- Ceiling Fan(s), Custom Cabinets, Kitchen Island, Pantry, Vaulted Ceiling(s), Walk-In Closet(s)
- Flooring: Tile, Wood
- Doors: Storm Door(s)
- Windows: Skylight(s), Thermal Windows
- Basement: Finished,Stone/Rock
- Number of fireplaces: 2
- Fireplace features: Gas, Gas Starter, Hearth Room, Living Room, Wood Burning, Fireplace Equip, Fireplace Screen
Interior area
- Total structure area: 2,343
- Total interior livable area: 2,343 sqft
- Finished area above ground: 1,984
- Finished area below ground: 359
Property
Parking
- Total spaces: 1
- Parking features: Attached, Built-In, Garage Door Opener, Garage Faces Front
- Attached garage spaces: 1
Features
- Patio & porch: Deck, Porch, Screened
- Exterior features: Sat Dish Allowed
- Fencing: Partial
- Waterfront features: Stream(s)
Lot
- Size: 0.28 Acres
- Dimensions: 55 x 44 x 123 x 24 x 55 x 137
- Features: City Limits, Level
Details
- Parcel number: SP10000004 0035
Construction
Type & style
- Home type: SingleFamily
- Architectural style: Traditional
- Property subtype: Single Family Residence
Materials
- Brick Trim, Frame
- Roof: Composition
Condition
- Year built: 1944
Utilities & green energy
- Sewer: Public Sewer
- Water: Public
Community & HOA
Community
- Security: Smoke Detector(s)
- Subdivision: Westwood Hills
HOA
- Has HOA: Yes
- Services included: Curbside Recycle, Trash
- HOA fee: $350 annually
Location
- Region: Westwood Hills
Financial & listing details
- Tax assessed value: $616,800
- Annual tax amount: $7,931
- Date on market: 7/2/2026
- Listing terms: Cash,Conventional,FHA,VA Loan
- Ownership: Private
- Road surface type: Paved
Price history
| Date | Event | Price |
|---|---|---|
| 7/28/2026 | Sold | -- |
Source:  Heartland MLS as distributed by MLS GRID #2624829 Report a problem Heartland MLS as distributed by MLS GRID #2624829 Report a problem | ||
| 7/3/2026 | Pending sale | $689,900$294/sqft |
Source: Heartland MLS as distributed by MLS GRID #2624829 Report a problem | ||
| 7/2/2026 | Listed for sale | $689,900+60.8%$294/sqft |
Source: Heartland MLS as distributed by MLS GRID #2624829 Report a problem | ||
| 11/13/2018 | Sold | -- |
Source: Heartland MLS as distributed by MLS GRID #45001_2111391 Report a problem | ||
| 10/15/2018 | Pending sale | $429,000$183/sqft |
Source: BHG Kansas City Homes #2111391 Report a problem | ||
| 10/15/2018 | Listed for sale | $429,000$183/sqft |
Source: BHG Kansas City Homes #2111391 Report a problem | ||
| 10/3/2018 | Pending sale | $429,000$183/sqft |
Source: BHG Kansas City Homes #2111391 Report a problem | ||
| 9/28/2018 | Price change | $429,000-3.2%$183/sqft |
Source: BHG Kansas City Homes #2111391 Report a problem | ||
| 9/19/2018 | Price change | $443,000-1.3%$189/sqft |
Source: BHG Kansas City Homes #2111391 Report a problem | ||
| 8/29/2018 | Price change | $449,000-5.3%$192/sqft |
Source: BHG Kansas City Homes #2111391 Report a problem | ||
| 7/13/2018 | Price change | $474,000-5%$202/sqft |
Source: BHG Kansas City Homes #2111391 Report a problem | ||
| 6/17/2018 | Price change | $499,000-5%$213/sqft |
Source: BHG Kansas City Homes #2111391 Report a problem | ||
| 6/8/2018 | Listed for sale | $525,000$224/sqft |
Source: BHG Kansas City Homes #2111391 Report a problem | ||
Public tax history
| Year | Property taxes | Tax assessment |
|---|---|---|
| 2025 | $7,931 +9.1% | $70,932 +11.3% |
| 2024 | $7,271 +6.7% | $63,722 +8.8% |
| 2023 | $6,813 +8.9% | $58,570 +11.1% |
| 2022 | $6,258 | $52,716 +2.7% |
| 2021 | -- | $51,336 +3.4% |
| 2020 | $6,290 | $49,669 +4.6% |
| 2019 | -- | $47,472 +6.2% |
| 2018 | -- | $44,689 +1.3% |
| 2017 | $5,587 +2% | $44,103 +3.7% |
| 2016 | $5,475 +8.1% | $42,539 +3.6% |
| 2015 | $5,063 +2.9% | $41,078 +3.5% |
| 2013 | $4,920 -1.4% | $39,686 -2.1% |
| 2012 | $4,988 +0.4% | $40,537 -4% |
| 2010 | $4,970 +2.6% | $42,205 |
| 2009 | $4,843 +0.9% | $42,205 -0.2% |
| 2008 | $4,798 +2.2% | $42,308 +2% |
| 2007 | $4,695 +6% | $41,480 +3.7% |
| 2006 | $4,430 | $39,997 +3.5% |
| 2005 | -- | $38,651 |
Find assessor info on the county website
Neighborhood: 66205
Nearby homes
- $779,3003 bd3 ba2.6k sqft2000 W 50th St, Westwood Hills, KS 66205Off Market
- $1,044,3004 bd2 ba3k sqft2012 W 50th St, Westwood Hills, KS 66205Off Market
- $--3 bd3 ba1.7k sqft2007 W 49th Ter, Westwood Hills, KS 66205Sold

- $--3 bd4 ba2.7k sqft2016 W 50th St, Westwood Hills, KS 66205Sold
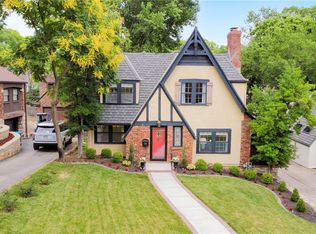
- $775,1004 bd2 ba1.9k sqft4934 Glendale Rd, Westwood Hills, KS 66205Off Market
- $744,1003 bd3 ba2.3k sqft4938 Glendale Rd, Westwood Hills, KS 66205Off Market
- $523,7002 bd2 ba1.2k sqft2001 W 49th Ter, Westwood Hills, KS 66205Off Market
- $1,082,4004 bd3 ba3.5k sqft1918 W 50th St, Westwood Hills, KS 66205Off Market
Nearby schools
GreatSchools rating
- 10/10Westwood View Elementary SchoolGrades: PK-6Distance: 0.4 mi
- 9/10Indian Hills Middle SchoolGrades: 7-8Distance: 2.1 mi
- 8/10Shawnee Mission East High SchoolGrades: 9-12Distance: 3.5 mi
Schools provided by the listing agent
- Elementary: Westwood View
- Middle: Indian Hills
- High: SM East
Source: Heartland MLS as distributed by MLS GRID. This data may not be complete. We recommend contacting the local school district to confirm school assignments for this home.
Get a cash offer in 3 minutes
Find out how much your home could sell for in as little as 3 minutes with a no-obligation cash offer.
Estimated market value
$730,000
Get a cash offer in 3 minutes
Find out how much your home could sell for in as little as 3 minutes with a no-obligation cash offer.
Estimated market value
$730,000
- Kansas
- Johnson County
- Westwood Hills
- 66205
- 2004 W 50th St
Nearby cities
Nearby zip codes
Other Westwood Hills Topics
