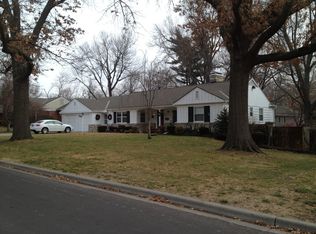
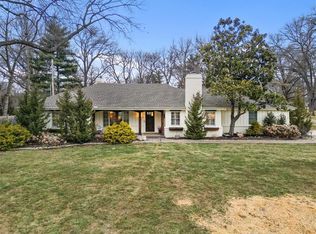
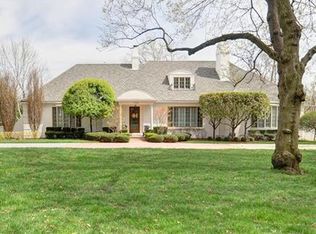
Move-in ready and beautifully updated, this spacious Leawood Estates ranch offers over 4,300 square feet of refined living designed for modern comfort and everyday convenience. All bedrooms are located on the main level, each featuring a private en-suite bathroom for maximum privacy and functionality.
The open layout offers multiple living areas ideal for entertaining, relaxing, or working from home. Recent upgrades include a newer HVAC system, tankless water heater, replaced main line, and key preventative improvements such as gutters, sump pumps, and buried drains.
The modern kitchen has been refreshed with quartz countertops, tile backsplash, updated hardware, and stainless-steel appliances, plus a stylish mini-bar with beverage fridge. Fresh paint, new carpet, and modern lighting complete the interior transformation.
Outside, enjoy a private fenced yard, updated landscaping, and a tuned-up sprinkler system for easy maintenance. A rare three-car garage includes EV charging, while smart-home features, a security system, and custom window treatments add everyday luxury.
Located just minutes from Corinth Square, Mission Farms, and top-rated Leawood schools, this home perfectly blends timeless design with turn-key convenience in one of Kansas City’s most charming neighborhoods.
Sold
Street View
Zillow last checked:
Listing updated:
Bought with:
Non MLS
Non-MLS Office
Source: Heartland MLS as distributed by MLS GRID,MLS#: 2582194
Price history
| Date | Event | Price |
|---|---|---|
| 12/22/2025 | Sold | -- |
Source:  Heartland MLS as distributed by MLS GRID #2582194 Report a problem Heartland MLS as distributed by MLS GRID #2582194 Report a problem | ||
| 11/20/2025 | Pending sale | $925,000$214/sqft |
Source: Heartland MLS as distributed by MLS GRID #2582194 Report a problem | ||
| 11/14/2025 | Price change | $925,000-1.6%$214/sqft |
Source: Heartland MLS as distributed by MLS GRID #2582194 Report a problem | ||
| 11/12/2025 | Price change | $940,000-0.5%$217/sqft |
Source: Heartland MLS as distributed by MLS GRID #2582194 Report a problem | ||
| 11/5/2025 | Price change | $945,000-0.5%$218/sqft |
Source: Heartland MLS as distributed by MLS GRID #2582194 Report a problem | ||
| 10/17/2025 | Listed for sale | $950,000-4.5%$220/sqft |
Source: Heartland MLS as distributed by MLS GRID #2582194 Report a problem | ||
| 10/17/2025 | Listing removed | $995,000$230/sqft |
Source: Heartland MLS as distributed by MLS GRID #2572165 Report a problem | ||
| 9/26/2025 | Listed for sale | $995,000-5.2%$230/sqft |
Source: Heartland MLS as distributed by MLS GRID #2572165 Report a problem | ||
| 9/20/2025 | Contingent | $1,050,000$243/sqft |
Source: Heartland MLS as distributed by MLS GRID #2572165 Report a problem | ||
| 9/12/2025 | Listed for sale | $1,050,000+94.8%$243/sqft |
Source: Heartland MLS as distributed by MLS GRID #2572165 Report a problem | ||
| 7/26/2019 | Sold | -- |
Source: Heartland MLS as distributed by MLS GRID #45001_2155463 Report a problem | ||
| 6/13/2019 | Pending sale | $539,000$125/sqft |
Source: ReeceNichols Southgate #2155463 Report a problem | ||
| 5/22/2019 | Price change | $539,000-2%$125/sqft |
Source: ReeceNichols Southgate #2155463 Report a problem | ||
| 4/11/2019 | Listed for sale | $550,000+4.8%$127/sqft |
Source: ReeceNichols Southgate #2155463 Report a problem | ||
| 11/4/2015 | Sold | -- |
Source: Heartland MLS as distributed by MLS GRID #45001_1939192 Report a problem | ||
| 8/24/2015 | Pending sale | $525,000$121/sqft |
Source: Keller Williams - Prairie Village #1939192 Report a problem | ||
| 5/19/2015 | Listed for sale | $525,000$121/sqft |
Source: Keller Williams Key Partners #1939192 Report a problem | ||
| 8/24/2007 | Sold | -- |
Source: Agent Provided Report a problem | ||
| 5/3/2002 | Sold | -- |
Source: Agent Provided Report a problem | ||
Get a cash offer in 3 minutes
Find out how much your home could sell for in as little as 3 minutes with a no-obligation cash offer.
Estimated market value
$916,400
