New and Improved PRICE! Spacious and beautifully designed, this 4-bed, 3.5-bath home offers more than 3,700 sqft of living space, including a dedicated office/flex room, bonus room and future space. The thoughtfully designed floor plan provides plenty of room for both everyday living and entertaining. Step outside to enjoy the inviting outdoor living area, complete with a pergola and a large, flat backyard—perfect for gatherings, play, or simply relaxing! Enjoy an amazing neighborhood with pool and a great location. This home has been meticulously taken care of, roof is less than 8 years old, many newer appliances, exterior paint and wood has just been done. This home is truly turn key and ready for its next owners.
For sale
Price cut: $10K (7/14)
$589,000
2004 W Houston Way, Germantown, TN 38139
4beds
3,781sqft
Single Family Residence
Built in 1997
0.34 Acres Lot
$577,400 Zestimate®
$156/sqft
$-- HOA
What's special
Large flat backyardBonus roomNewer appliances
- 77 days |
- 337 |
- 25 |
Zillow last checked:
Listing updated:
Listed by:
Cat M Wright,
The Firm 901-459-8922
Source: MAAR,MLS#: 10223686
Facts & features
Interior
Bedrooms & bathrooms
- Bedrooms: 4
- Bathrooms: 4
- Full bathrooms: 3
- 1/2 bathrooms: 1
Rooms
- Room types: Bonus Room
Primary bedroom
- Level: First
- Area: 208
- Dimensions: 13 x 16
Bedroom 2
- Features: Shared Bath
- Level: Second
- Area: 168
- Dimensions: 12 x 14
Bedroom 3
- Features: Shared Bath
- Level: Second
- Area: 156
- Dimensions: 12 x 13
Bedroom 4
- Features: Shared Bath
- Level: Second
- Area: 156
- Dimensions: 12 x 13
Primary bathroom
- Features: Full Bath
Dining room
- Features: Separate Dining Room
- Area: 156
- Dimensions: 12 x 13
Kitchen
- Features: Updated/Renovated Kitchen, Eat-in Kitchen, Pantry
- Area: 195
- Dimensions: 13 x 15
Living room
- Features: Separate Living Room
- Area: 208
- Dimensions: 13 x 16
Office
- Area: 105
- Dimensions: 7 x 15
Bonus room
- Area: 255
- Dimensions: 15 x 17
Den
- Area: 238
- Dimensions: 14 x 17
Heating
- Central
Cooling
- Ceiling Fan(s), Central Air
Appliances
- Included: Dishwasher
- Laundry: Laundry Room
Features
- 1 or More BR Down, Primary Down, Half Bath Down, Square Feet Source: AutoFill (MAARdata) or Public Records (Cnty Assessor Site)
- Flooring: Part Hardwood, Part Carpet
- Number of fireplaces: 1
Interior area
- Total interior livable area: 3,781 sqft
Property
Parking
- Total spaces: 2
- Parking features: Driveway/Pad, Garage Faces Side
- Has garage: Yes
- Covered spaces: 2
- Has uncovered spaces: Yes
Features
- Stories: 2
- Patio & porch: Patio, Covered Patio
- Pool features: Community, Neighborhood
- Fencing: Wood
Lot
- Size: 0.34 Acres
- Dimensions: 15000 SF 100 x 150
- Features: Professionally Landscaped
Details
- Parcel number: C0232W B00035
Construction
Type & style
- Home type: SingleFamily
- Architectural style: Traditional
- Property subtype: Single Family Residence
Materials
- Brick Veneer
Condition
- New construction: No
- Year built: 1997
Community & HOA
Community
- Subdivision: Dogwood Gardens
Location
- Region: Germantown
Financial & listing details
- Price per square foot: $156/sqft
- Tax assessed value: $534,000
- Annual tax amount: $5,754
- Price range: $589K - $589K
- Date on market: 6/11/2026
- Cumulative days on market: 78 days
Estimated market value
$577,400
$549,000 - $606,000
$3,884/mo
Price history
| Date | Event | Price |
|---|---|---|
| 7/14/2026 | Price change | $589,000-1.7%$156/sqft |
Source:  MAAR #10223686 Report a problem MAAR #10223686 Report a problem | ||
| 6/11/2026 | Listed for sale | $599,000+39.3%$158/sqft |
Source: MAAR #10223686 Report a problem | ||
| 10/10/2019 | Sold | $430,000$114/sqft |
Source: MAAR #10059979 Report a problem | ||
| 9/4/2019 | Pending sale | $430,000$114/sqft |
Source: Crye-Leike, Inc., REALTORS #10059979 Report a problem | ||
| 8/31/2019 | Price change | $430,000-4.4%$114/sqft |
Source: Crye-Leike, Inc., REALTORS #10059979 Report a problem | ||
| 8/20/2019 | Listed for sale | $449,900+12.5%$119/sqft |
Source: Crye-Leike, Inc., REALTORS #10059979 Report a problem | ||
| 9/25/2007 | Sold | $400,000+30.1%$106/sqft |
Source: Public Record Report a problem | ||
| 6/14/2000 | Sold | $307,500-0.5%$81/sqft |
Source: Public Record Report a problem | ||
| 12/22/1997 | Sold | $309,000+415%$82/sqft |
Source: Public Record Report a problem | ||
| 5/5/1997 | Sold | $60,000$16/sqft |
Source: Public Record Report a problem | ||
Public tax history
| Year | Property taxes | Tax assessment |
|---|---|---|
| 2025 | $5,754 +4.3% | $133,500 +26.5% |
| 2024 | $5,519 | $105,525 |
| 2023 | $5,519 | $105,525 |
| 2022 | -- | $105,525 |
| 2021 | -- | $105,525 +10.8% |
| 2020 | $6,898 | $95,275 |
| 2019 | $6,898 +78.8% | $95,275 |
| 2018 | $3,859 -29.4% | $95,275 |
| 2017 | $5,469 +43.2% | $95,275 +9% |
| 2016 | $3,819 +170.5% | $87,400 |
| 2014 | $1,412 | $87,400 |
| 2013 | -- | $87,400 -11.5% |
| 2012 | -- | $98,725 |
| 2011 | -- | $98,725 |
| 2010 | -- | $98,725 |
| 2009 | -- | $98,725 +7.6% |
| 2008 | -- | $91,775 |
| 2007 | -- | $91,775 |
| 2006 | -- | $91,775 |
| 2005 | -- | $91,775 +15% |
| 2004 | -- | $79,775 |
| 2003 | -- | $79,775 |
| 2002 | -- | $79,775 |
| 2001 | -- | $79,775 -10.8% |
| 2000 | -- | $89,450 |
Find assessor info on the county website
Monthly payment
Est. payment
Payment breakdown
Explore the cost of this home by adjusting the details. Changes won't be saved.Climate risks
Neighborhood: 38139
Nearby schools
GreatSchools rating
- 9/10Bailey Station Elementary SchoolGrades: PK-5Distance: 2.8 mi
- 9/10West Collierville Middle SchoolGrades: 6-8Distance: 4.5 mi
- 9/10Collierville High SchoolGrades: 9-12Distance: 6.2 mi
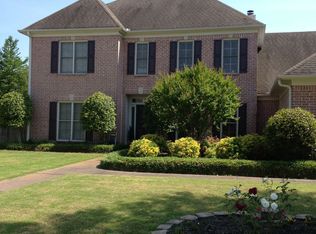
- $538,0004 bd4 ba3.8k sqft2006 W Houston Way, Germantown, TN 38139Off Market
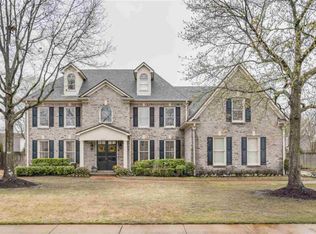
- $577,3004 bd3 ba3.5k sqft2000 W Houston Way, Germantown, TN 38139Off Market
- $601,7004 bd4 ba4.2k sqft9850 Dogwood Pl, Germantown, TN 38139Off Market
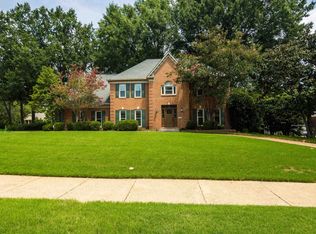
- $573,3005 bd4 ba3.9k sqft9840 Dogwood Pl, Germantown, TN 38139Off Market
- $528,2004 bd3 ba3.3k sqft9860 Dogwood Pl, Germantown, TN 38139Off Market
- $647,1004 bd3 ba4.3k sqft2005 W Houston Way, Germantown, TN 38139Off Market
- $599,9004 bd4 ba3.7k sqft2018 W Houston Way, Collierville, TN 38139For Sale
- $527,1004 bd3 ba3.4k sqft2007 W Houston Way, Germantown, TN 38139Off Market
A local agent can set up tours, give advice and negotiate with sellers.
A local lender can help you make sure your offer is ready when you are.
Similar homes
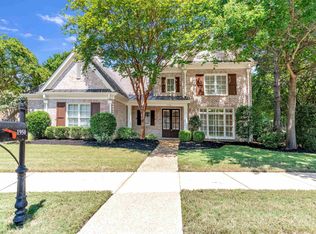
- $575,0004 bd3 ba3.3k sqft9190 E Bridge Dr, Germantown, TN 38139For Sale
 MLS ID #10227962, Niki Berry, BHHS McLemore & Co. Realty. MAAR
 - $539,9004 bd3 ba3k sqft2053 Johnson Rd, Germantown, TN 38139For Sale
 MLS ID #10228030, Heather E Quinn, Crye-Leike, Inc., REALTORS. MAAR
 - $649,9005 bd4 ba3.5k sqft9533 Dogwood Estates Dr, Germantown, TN 38139For Sale
 MLS ID #10225682, Jason Wallace, Keller Williams Realty. MAAR
 - $650,0004 bd4 ba4k sqft1950 N Templeton Cir, Collierville, TN 38017For Sale
 MLS ID #10227916, Ken Stonebrook, Stonebrook REALTORS, LLC. MAAR
 - $675,0004 bd4 ba4k sqft10284 Eagleton Nest Cv, Collierville, TN 38017For SaleMLS ID #10228905, Shay C Payne, BHHS McLemore & Co. Realty. MAAR
- $659,0005 bd3 ba3.5k sqft2005 Allen Court Dr, Germantown, TN 38139For SaleMLS ID #10228939, Sophia M Smith, Keller Williams. MAAR
- $630,0005 bd4 ba3.5k sqft2144 Gorham Pl, Germantown, TN 38139For SaleMLS ID #10228506, Shannan C McWaters, The Firm. MAAR
- $639,9005 bd5 ba3.6k sqft8986 Cairn Ridge Dr, Germantown, TN 38139For SaleMLS ID #10223043, Adam Kalin, Keller Williams. MAAR
- $574,9005 bd4 ba3.9k sqft1405 Asbury Dr, Collierville, TN 38017For SaleMLS ID #10224327, Leah B Mooney, Keller Williams. MAAR
- $605,0005 bd4 ba4.3k sqft845 Hatton Cv, Collierville, TN 38017For SaleMLS ID #10223212, Marty Smith, Coldwell Banker Collins-Maury. MAAR
- $620,0005 bd5 ba4.1k sqft1769 Mossy Oak Ln, Collierville, TN 38017For SaleMLS ID #10224230, Jaya Bhatlapenumarthy, Adaro Realty, Inc.. MAAR
- $650,0004 bd5 ba4.1k sqft909 Juliana Cv, Collierville, TN 38017For SaleMLS ID #10228519, Molly B Phillips, BHHS McLemore & Co. Realty. MAAR
- $695,0005 bd4 ba3.5k sqft1817 Liles Ln, Collierville, TN 38017For SaleMLS ID #10224861, Judy O McLellan, Crye-Leike, Inc., REALTORS. MAAR
- $549,9004 bd3 ba3.1k sqft1572 John Ridge Dr, Collierville, TN 38017For SaleMLS ID #10224518, Joyce A McKenzie, Crye-Leike, Inc., REALTORS. MAAR
- $700,0005 bd5 ba4.7k sqft2243 W Glenalden Dr, Germantown, TN 38139For SaleMLS ID #10222129, Niki Berry, BHHS McLemore & Co. Realty. MAAR
- $549,0005 bd4 ba3.6k sqft1837 Northcross Pl N, Collierville, TN 38017For SaleMLS ID #10212901, Michael A Jacques, Reid, REALTORS. MAAR
- $535,0006 bd5 ba3.8k sqft1030 Courtfield Cv, Collierville, TN 38017For SaleMLS ID #10224212, Suzanne R Smith, Enterprise, REALTORS. MAAR
- $775,0004 bd4 ba4.1k sqft9198 Chestwick Dr, Germantown, TN 38139For SaleMLS ID #10227559, Judy O McLellan, Crye-Leike, Inc., REALTORS. MAAR
- $550,0004 bd4 ba3.6k sqft246 Sky Cv, Collierville, TN 38017For SaleMLS ID #10227763, Kenneth Williams, Bluff City Realty Group, LLC. MAAR
- $435,0004 bd3 ba3k sqft2391 Yester Oaks Dr, Germantown, TN 38139For SaleMLS ID #10224639, Robin Fauser, Coldwell Banker Collins-Maury. MAAR
