Welcome to 2004 W Meadowbrook Ave in Forest Hills near Babe Zaharias Golf Course! NO HOA, NO CDD. NO FLOOD ZONE. This charming, modern home is perfect for first time home buyers and has been fully renovated for your convenience to include a NEW ROOF, fresh paint exterior and interior, NEW Kitchen to include QUARTZ countertops, Stainless Steel Appliances, and all new cabinets. Other upgrades include NEW flooring throughout, both bathrooms have been fully renovated, well-maintained A/C, new ceiling fans, new plumbing, updated electrical panel, ring camera, and a sky-light in the kitchen. Formal Living and Dining rooms are separate from a Great Room that lead to the newly screened back patio overlooking the fully fenced backyard for the family and pup. The primary bedroom has a very large walk-in closet that can be converted to a nursery or office (or possible 3rd bedroom) with a second smaller closet inside it. The Master ensuite also includes a spa-like luxury bathroom, and has private access to the back patio. The Interior Laundry room and a large shed with a covered work area in the backyard complete this newly renovated home. Conveniently located close to I-275 and veterans expressway, Tampa International Airport, Parks, Downtown, Beaches, & Restaurants. Schedule your private tour today!
Sold for $435,000
$435,000
2004 W MEADOWBROOK AVENUE, TAMPA, FL 33612
2beds
1,655sqft
Single Family Residence
Built in 1954
8,710 Square Feet Lot
$425,900 Zestimate®
$263/sqft
$2,270 Estimated rent
Home value
$425,900
$388,000 - $468,000
$2,270/mo
Zestimate® history
Owner options
List your home for rent
$2,270/mo
Rent Zestimate®
Find your next renter with Zillow Rental Manager. Plus, with online applications, you can quickly screen prospective tenants – for free.
$2,270/mo
Rent Zestimate®
Refinance and save
$3,064/mo
Est. payment
Refinancing to a lower rate could help reduce your monthly payments and save thousands over the life of the loan.
$3,064/mo
Est. payment
Explore your selling options
Work with a Zillow partner agent
Leverage their expertise and Zillow's premium Showcase listings to get your home seen by more buyers.
Get startedList with your own agent
Get your home in front of millions of buyers by listing it on Zillow.
Learn how to do itSell it yourself
Take full control of how buyers see your home on Zillow by listing For Sale by Owner (FSBO).
List your homeWhat's special
New roofQuartz countertopsNew plumbingGreat roomSpa-like luxury bathroomUpdated electrical panelNew kitchen
Zillow last checked:
Listing updated:
Listed by:
Keri Walker 813-922-1410,
FUTURE HOME REALTY INC 813-855-4982
Bought with:
Bettina Reisenauer-Grimsley, 3103039
BHHS FLORIDA PROPERTIES GROUP
Source: Stellar MLS,MLS#: TB8341378 Originating MLS: Suncoast Tampa
Originating MLS: Suncoast Tampa
Facts & features
Interior
Bedrooms & bathrooms
- Bedrooms: 2
- Bathrooms: 2
- Full bathrooms: 2
Rooms
- Room types: Bonus Room
Primary bedroom
- Features: Ceiling Fan(s), En Suite Bathroom, Walk-In Closet(s)
- Level: First
- Area: 252 Square Feet
- Dimensions: 18x14
Great room
- Features: Storage Closet
- Level: First
- Area: 140 Square Feet
- Dimensions: 14x10
Kitchen
- Features: Stone Counters, No Closet
- Level: First
- Area: 96 Square Feet
- Dimensions: 12x8
Heating
- Central
Cooling
- Central Air
Appliances
- Included: Dishwasher, Microwave, Range, Refrigerator
- Laundry: Inside, Laundry Room
Features
- Ceiling Fan(s), Solid Wood Cabinets, Stone Counters, Walk-In Closet(s)
- Flooring: Carpet, Luxury Vinyl
- Windows: Skylight(s)
- Has fireplace: No
Interior area
- Total structure area: 2,169
- Total interior livable area: 1,655 sqft
Property
Parking
- Total spaces: 1
- Parking features: Carport
- Carport spaces: 1
Features
- Levels: One
- Stories: 1
- Patio & porch: Covered, Rear Porch, Screened
- Exterior features: Irrigation System
- Fencing: Chain Link,Vinyl
Lot
- Size: 8,710 Square Feet
- Dimensions: 67 x 130
Details
- Additional structures: Shed(s)
- Parcel number: A1428183D600000800013.0
- Zoning: RS-60
- Special conditions: None
Construction
Type & style
- Home type: SingleFamily
- Property subtype: Single Family Residence
Materials
- Block
- Foundation: Slab
- Roof: Shingle
Condition
- New construction: No
- Year built: 1954
Utilities & green energy
- Sewer: Public Sewer
- Water: None
- Utilities for property: Public
Community & HOA
Community
- Pet fee: $0 monthly
- Subdivision: GOLFLAND OF TAMPAS NORTH SIDE
HOA
- Has HOA: No
Location
- Region: Tampa
Financial & listing details
- Price per square foot: $263/sqft
- Tax assessed value: $362,728
- Annual tax amount: $851
- Date on market: 1/23/2025
- Cumulative days on market: 3 days
- Listing terms: Cash,Conventional,FHA,VA Loan
- Ownership: Fee Simple
- Total actual rent: 0
- Road surface type: Asphalt
Price history
| Date | Event | Price |
|---|---|---|
| 2/18/2025 | Sold | $435,000-3.1%$263/sqft |
Source:  Stellar MLS #TB8341378 Report a problem Stellar MLS #TB8341378 Report a problem | ||
| 1/26/2025 | Pending sale | $449,000$271/sqft |
Source: Stellar MLS #TB8341378 Report a problem | ||
| 1/23/2025 | Listed for sale | $449,000$271/sqft |
Source: Stellar MLS #TB8341378 Report a problem | ||
Public tax history
| Year | Property taxes | Tax assessment |
|---|---|---|
| 2025 | $5,217 +512.6% | $362,728 +361.3% |
| 2024 | $852 +4.8% | $78,636 +3% |
| 2023 | $812 +3.3% | $76,346 +3% |
| 2022 | $787 +0% | $74,122 +4.6% |
| 2021 | $786 +0.9% | $70,876 +1.4% |
| 2020 | $780 +1.8% | $69,897 +2.3% |
| 2019 | $766 | $68,326 +1.9% |
| 2018 | $766 +0.7% | $67,052 -51.9% |
| 2017 | $761 +1.2% | $139,542 +116.9% |
| 2016 | $752 +2.1% | $64,322 +0.7% |
| 2015 | $737 +12% | $63,875 +0.8% |
| 2014 | $658 | $63,368 +1.1% |
| 2013 | $658 -1.3% | $62,685 +1.7% |
| 2012 | $666 +1.9% | $61,637 +3% |
| 2011 | $654 +2.1% | $59,842 +1.5% |
| 2010 | $640 +1.2% | $58,958 +2.7% |
| 2009 | $632 -0.4% | $57,408 +0.1% |
| 2008 | $635 -8.4% | $57,351 +3% |
| 2007 | $693 -4.2% | $55,681 +2.5% |
| 2006 | $723 +2.5% | $54,323 +3% |
| 2005 | $706 | $52,741 +2.5% |
| 2004 | -- | $51,441 +1.9% |
| 2003 | -- | $50,482 +2.4% |
| 2002 | -- | $49,299 +1.6% |
| 2001 | -- | $48,523 -35.9% |
| 2000 | $564 | $75,705 |
Find assessor info on the county website
Neighborhood: Forest Hills
Nearby homes
- $273,4002 bd1 ba937 sqft2002 W Meadowbrook Ave, Tampa, FL 33612Off Market
- $376,0003 bd1 ba1.4k sqft2006 W Meadowbrook Ave, Tampa, FL 33612Off Market
- $--3 bd2 ba1.4k sqft2006 W Meadowbrook Ave #R, Tampa, FL 33612Off Market

- $341,5003 bd2 ba1k sqft2008 W Meadowbrook Ave, Tampa, FL 33612Off Market
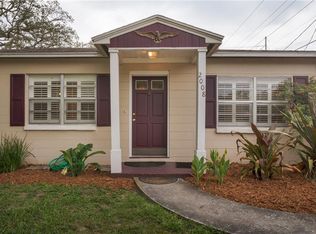
- $388,3002 bd1 ba1.2k sqft2101 W Linebaugh Ave, Tampa, FL 33612Off Market
- $414,2003 bd2 ba1.3k sqft10102 N Oakleaf Ave, Tampa, FL 33612Off Market
- $440,0002 bd1 ba1.4k sqft10101 N Armenia Ave, Tampa, FL 33612Sold
- $342,7003 bd2 ba1.5k sqft1908 W Meadowbrook Ave, Tampa, FL 33612Off Market
Nearby schools
GreatSchools rating
- 6/10Lake Magdalene Elementary SchoolGrades: PK-5Distance: 1.1 mi
- 6/10Hill Middle SchoolGrades: 6-8Distance: 4.6 mi
- 2/10Chamberlain High SchoolGrades: 9-12Distance: 0.9 mi
Schools provided by the listing agent
- Elementary: Lake Magdalene-HB
- Middle: Hill-HB
- High: Chamberlain-HB
Source: Stellar MLS. This data may not be complete. We recommend contacting the local school district to confirm school assignments for this home.
Get a cash offer in 3 minutes
Find out how much your home could sell for in as little as 3 minutes with a no-obligation cash offer.
Estimated market value
$425,900
Get a cash offer in 3 minutes
Find out how much your home could sell for in as little as 3 minutes with a no-obligation cash offer.
Estimated market value
$425,900
- Florida
- Hillsborough County
- Tampa
- 33612
- Forest Hills
- 2004 W MEADOWBROOK AVENUE
