Skip main navigation
Off market
Street View
  • $498,500

    2004 Waldner Ct, Crestwood, KY 40014

    4beds
    3baths
    1,742sqft
    SingleFamily
    Built in 1999
    1.03 Acres Lot
    $498,500 Zestimate®
    $286/sqft
    $2,531 Estimated rent

    Home value

    $498,500

    $474,000 - $523,000

    $2,531/mo

    Zestimate® history
    Loading
    Loading...

    Owner options

    List your home for rent

    $2,531/mo

    Rent Zestimate®

    Find your next renter with Zillow Rental Manager. Plus, with online applications, you can quickly screen prospective tenants – for free.

    Learn more

    $2,531/mo

    Rent Zestimate®

    Refinance and save

    $3,077/mo

    Est. payment

    Refinancing to a lower rate could help reduce your monthly payments and save thousands over the life of the loan.

    See today's rates

    $3,077/mo

    Est. payment

    Explore your selling options

    Work with a Zillow partner agent

    Leverage their expertise and Zillow's premium Showcase listings to get your home seen by more buyers.

    Get started

    List with your own agent

    Get your home in front of millions of buyers by listing it on Zillow.

    Learn how to do it

    Sell it yourself

    Take full control of how buyers see your home on Zillow by listing For Sale by Owner (FSBO).

    List your home

    What's special

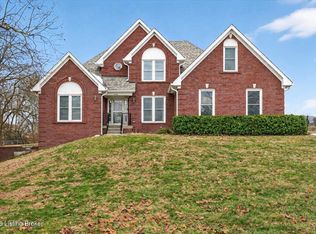
    Location, great schools AND a great home!!! Original owners have diligently maintained and updated this 13 year young home with goodies like granite counters and travertine floors in the master bath. The setting is to die for- a quiet cul de sac, an acre backing to a farm with a gorgeous pond next door to enjoy from the deck. This 4 bedroom raised ranch has a wood floor foyer with striking columns flanking the entry to the family room that boasts a cathedral ceiling and gas log fireplace. The family room opens to the breakfast area and kitchen with wood floors. There is also granite counters and breakfast bar, stamped ?tin? backsplash and light alder cabinets. The breakfast area overlooks the big deck, hot tub with arbor and the hammock nestled in the trees. There?s tons of room across the back yard for all your gardens, too?..The formal dining room has a cathedral ceiling and is currently in use as an office. The master is tucked behind the kitchen and laundry , it?s a nice size with 2 closets. The bath has a soaking tub and separate shower, double sinks and a beautifully patterned travertine floor. There are 2 more bedrooms and another full bath on the other side of the main level. The walkout basement will be the hangout spot with a big ?2 room? family room- space for a pool table and a great wet bar with a spot for your full size refrigerator. That area walks out to a big patio and the hot tub for a great party layout. There?s also a lovely (4th) bedroom and 3rd full bath. Continue out to the BIG 2 ? car garage with lots of room for your workbench and storage. This is such a beautiful property, you can enjoy the stunning view of the neighbor?s pond from the deck without having to maintain it!!! Your dogs will enjoy the run of the yard with the invisible fence system. Everyone will enjoy the lovely plantings and flowering trees. Come see this great home just 5 minutes from exit 18 on I-71, 10 minutes to groceries/shopping and not much more to the Summit and Springhurst.

    This property is off market, which means it's not currently listed for sale or rent on Zillow. This may be different from what's available on other websites or public sources.

    Facts & features

    Interior

    Bedrooms & bathrooms
    • Bedrooms: 4
    • Bathrooms: 3
    Heating
    • Forced air
    Cooling
    • Central
    Features
    • Has fireplace: Yes
    Interior area
    • Total interior livable area: 1,742 sqft

    Property

    Parking
    • Parking features: Garage - Attached, Off-street
    Features
    • Exterior features: Brick
    Lot
    • Size: 1.03 Acres
    Details
    • Parcel number: 4105F0213

    Construction

    Type & style
    • Home type: SingleFamily
    Materials
    • Frame
    • Foundation: Concrete
    • Roof: Other
    Condition
    • Year built: 1999

    Community & HOA

    Location
    • Region: Crestwood

    Financial & listing details

    • Price per square foot: $286/sqft
    • Tax assessed value: $315,000
    • Annual tax amount: $3,938

    Price history

    DateEventPrice
    6/26/2013Sold$284,900$164/sqft
    Source: Metro Search Inc. LLC DBA Apex MLS #1358059 Report a problem
    4/24/2013Listed for sale$284,900$164/sqft
    Source: Semonin Realtors #1358059 Report a problem

    Public tax history

    YearProperty taxesTax assessment
    2024$3,938 -0.5%$315,000
    2023$3,957 +0.4%$315,000
    2022$3,943 +5.6%$315,000 +5%
    2021$3,733 -0.2%$300,000
    2020$3,742 +0.9%$300,000
    2019$3,707 +24.7%$300,000 +25%
    2018$2,974 +12.8%$240,000
    2017$2,636 $240,000
    2013$2,636 $240,000
    2011-- $240,000
    2010-- $240,000
    2009-- $240,000
    Find assessor info on the county website

    Neighborhood: 40014

    Nearby schools

    GreatSchools rating
    Get pre-qualified for a loan
    At Zillow Home Loans, we can pre-qualify you in as little as 5 minutes with no impact to your credit score.

    An equal housing lender. NMLS #10287.

    Sell for more on Zillow
    Get a Zillow Showcase℠ listing at no additional cost and you could sell for .
    $498,500
    2% more
    +$9,970
    With Zillow Showcase(estimated)
    $508,470