**Charming Single-Story on Oversized Lot in Prime Location!**
Tucked beneath a canopy of mature trees on a spacious **.312-acre lot**, this inviting 4-bedroom, 2.5-bath home offers the perfect blend of comfort, functionality, and everyday convenience. Inside you'll find fresh interior paint throughout! With **two large living areas**, there's room to spread out—whether you're hosting guests or enjoying a cozy night in.
The **split-bedroom layout** ensures privacy, with a generously sized primary suite and a **beautifully updated en-suite bath** tucked away from the spacious secondary bedrooms. The **oversized carport** doubles as a shaded entertaining space, while the **two-car garage + attached workshop** offer tons of storage, hobby, or project potential.
Step outside to a large backyard—ideal for kids, pets, gardening, or relaxing under the trees. Nestled in a well-established neighborhood with no HOA, you’ll love the peaceful atmosphere paired with unbeatable access to amenities.
Just minutes from **THRIVE Recreation Center**, parks, shopping, dining, and scenic trails—this is more than a home, it’s a lifestyle.
**Come see why this rare find checks every box!**
Sold
Price Unknown
2004 Wanderlust Dr, Lewisville, TX 75067
4beds
2,038sqft
Single Family Residence
Built in 1987
0.31 Acres Lot
$430,300 Zestimate®
$--/sqft
$2,773 Estimated rent
Home value
$430,300
$400,000 - $460,000
$2,773/mo
Zestimate® history
Owner options
List your home for rent
$2,773/mo
Rent Zestimate®
Find your next renter with Zillow Rental Manager. Plus, with online applications, you can quickly screen prospective tenants – for free.
$2,773/mo
Rent Zestimate®
Refinance and save
Refinancing to a lower rate could help reduce your monthly payments and save thousands over the life of the loan.
Explore your selling options
Work with a Zillow partner agent
Leverage their expertise and Zillow's premium Showcase listings to get your home seen by more buyers.
Get startedList with your own agent
Get your home in front of millions of buyers by listing it on Zillow.
Learn how to do itSell it yourself
Take full control of how buyers see your home on Zillow by listing For Sale by Owner (FSBO).
List your homeWhat's special
Zillow last checked:
Listing updated:
Listed by:
Jill Nelson 0611465 214-632-3627,
Coldwell Banker Apex, Realtors 972-829-4450
Bought with:
Taylor Sitzman
HomeSmart Stars
Source: NTREIS,MLS#: 20991464
Facts & features
Interior
Bedrooms & bathrooms
- Bedrooms: 4
- Bathrooms: 3
- Full bathrooms: 2
- 1/2 bathrooms: 1
Primary bedroom
- Features: Ceiling Fan(s), Walk-In Closet(s)
- Level: First
- Dimensions: 17 x 17
Bedroom
- Features: Ceiling Fan(s), Split Bedrooms
- Level: First
- Dimensions: 13 x 12
Bedroom
- Features: Ceiling Fan(s), Split Bedrooms
- Level: First
- Dimensions: 17 x 12
Bedroom
- Features: Ceiling Fan(s), Split Bedrooms
- Level: First
- Dimensions: 12 x 13
Primary bathroom
- Features: Built-in Features, Granite Counters, Separate Shower
- Level: First
- Dimensions: 12 x 12
Dining room
- Level: First
- Dimensions: 16 x 12
Other
- Features: Built-in Features, Garden Tub/Roman Tub
- Level: First
- Dimensions: 13 x 6
Half bath
- Level: First
- Dimensions: 7 x 5
Kitchen
- Features: Built-in Features, Ceiling Fan(s), Eat-in Kitchen, Pantry
- Level: First
- Dimensions: 13 x 13
Living room
- Features: Built-in Features
- Level: First
- Dimensions: 23 x 15
Living room
- Features: Fireplace
- Level: First
- Dimensions: 25 x 18
Workshop
- Level: First
- Dimensions: 23 x 13
Cooling
- Central Air, Ceiling Fan(s)
Appliances
- Included: Dishwasher, Electric Cooktop, Electric Oven, Disposal, Microwave, Refrigerator
Features
- Wet Bar, Built-in Features, Decorative/Designer Lighting Fixtures, Double Vanity, Eat-in Kitchen, Pantry, Paneling/Wainscoting, Cable TV, Natural Woodwork, Walk-In Closet(s)
- Flooring: Carpet, Luxury Vinyl Plank, Tile
- Has basement: No
- Number of fireplaces: 1
- Fireplace features: Living Room
Interior area
- Total interior livable area: 2,038 sqft
Property
Parking
- Total spaces: 4
- Parking features: Attached Carport
- Attached garage spaces: 2
- Carport spaces: 2
- Covered spaces: 4
Features
- Levels: One
- Stories: 1
- Patio & porch: Covered
- Pool features: None
- Fencing: Wood
Lot
- Size: 0.31 Acres
- Features: Many Trees
Details
- Parcel number: R104686
Construction
Type & style
- Home type: SingleFamily
- Architectural style: Traditional,Detached
- Property subtype: Single Family Residence
Materials
- Brick
- Foundation: Slab
- Roof: Composition
Condition
- Year built: 1987
Utilities & green energy
- Sewer: Public Sewer
- Water: Public
- Utilities for property: Sewer Available, Separate Meters, Water Available, Cable Available
Community & HOA
Community
- Subdivision: Indian Oaks Add Sec 4
HOA
- Has HOA: No
Location
- Region: Lewisville
Financial & listing details
- Tax assessed value: $398,000
- Annual tax amount: $6,066
- Date on market: 7/10/2025
- Cumulative days on market: 13 days
- Listing terms: Cash,Conventional,FHA,VA Loan
- Road surface type: Asphalt
Price history
| Date | Event | Price |
|---|---|---|
| 8/25/2025 | Listing removed | $399,000$196/sqft |
Source:  Coldwell Banker Apex, Realtors #20991464 Report a problem Coldwell Banker Apex, Realtors #20991464 Report a problem | ||
| 8/21/2025 | Listed for sale | $399,000$196/sqft |
Source: Coldwell Banker Apex, Realtors #20991464 Report a problem | ||
| 8/20/2025 | Sold | -- |
Source: NTREIS #20991464 Report a problem | ||
| 7/22/2025 | Pending sale | $399,000$196/sqft |
Source: Coldwell Banker Apex, Realtors #20991464 Report a problem | ||
| 7/22/2025 | Contingent | $399,000$196/sqft |
Source: NTREIS #20991464 Report a problem | ||
| 7/15/2025 | Price change | $399,000-6.1%$196/sqft |
Source: Coldwell Banker Apex, Realtors #20991464 Report a problem | ||
| 7/10/2025 | Listed for sale | $425,000$209/sqft |
Source: NTREIS #20991464 Report a problem | ||
| 3/24/2021 | Listing removed | -- |
Source: Owner Report a problem | ||
| 6/9/2019 | Listing removed | $2,100$1/sqft |
Source: Owner Report a problem | ||
| 5/10/2019 | Listed for rent | $2,100$1/sqft |
Source: Owner Report a problem | ||
Public tax history
| Year | Property taxes | Tax assessment |
|---|---|---|
| 2025 | $6,857 +13% | $398,000 +13.4% |
| 2024 | $6,066 -2.8% | $351,000 -2.2% |
| 2023 | $6,242 -3.3% | $359,000 +5.6% |
| 2022 | $6,452 +16.1% | $340,000 +16% |
| 2021 | $5,558 +7.7% | $293,146 +14.5% |
| 2020 | $5,160 -2.6% | $256,000 -3% |
| 2019 | $5,296 +0.8% | $264,000 +4% |
| 2018 | $5,252 +16.1% | $253,801 +0.2% |
| 2017 | $4,525 | $253,276 +17.8% |
| 2016 | $4,525 +6.9% | $215,000 +14.5% |
| 2015 | $4,232 | $187,810 -3% |
| 2014 | $4,232 | $193,662 +1.8% |
| 2013 | $4,232 | $190,313 -1.4% |
| 2012 | -- | $193,087 |
| 2011 | -- | $193,087 -0.2% |
| 2010 | -- | $193,518 +1.3% |
| 2009 | -- | $191,012 +4.7% |
| 2007 | $4,003 -3.8% | $182,473 +2% |
| 2006 | $4,161 +1.3% | $178,975 +1.3% |
| 2005 | $4,106 | $176,592 +1.7% |
| 2004 | -- | $173,646 -3.3% |
| 2003 | -- | $179,524 +4% |
| 2002 | -- | $172,603 +0.1% |
| 2001 | -- | $172,497 |
Find assessor info on the county website
Neighborhood: Indian Oaks/Valley Oaks/Water Oak Estates
Nearby homes
- $398,6004 bd2 ba2k sqft2006 Wanderlust Dr, Lewisville, TX 75067Off Market
- $442,0004 bd2 ba2.1k sqft2002 Wanderlust Dr, Lewisville, TX 75067Off Market
- $522,9004 bd4 ba2.4k sqft1107 Spring Creek Ln, Lewisville, TX 75067Off Market
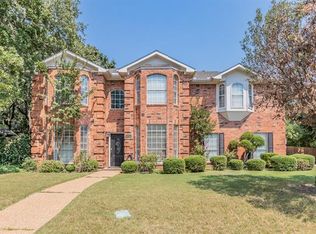
- $577,400-- bd2 ba3k sqft1108 Sweet Spring Ct, Lewisville, TX 75067Off Market
- $497,000-- bd3 ba2.9k sqft2003 Wanderlust Dr, Lewisville, TX 75067Off Market
- $411,4004 bd2 ba2.1k sqft2005 Wanderlust Dr, Lewisville, TX 75067Off Market
- $439,8003 bd2 ba2k sqft2008 Wanderlust Dr, Lewisville, TX 75067Off Market
- $450,1003 bd2 ba2.5k sqft2001 Wanderlust Dr, Lewisville, TX 75067Off Market
Nearby schools
GreatSchools rating
- 4/10Parkway Elementary SchoolGrades: PK-5Distance: 0.4 mi
- 4/10Hedrick Middle SchoolGrades: 6-8Distance: 0.9 mi
- 3/10Lewisville High SchoolGrades: 9-12Distance: 1.8 mi
Schools provided by the listing agent
- Elementary: Parkway
- Middle: Hedrick
- High: Lewisville
- District: Lewisville ISD
Source: NTREIS. This data may not be complete. We recommend contacting the local school district to confirm school assignments for this home.
Get a cash offer in 3 minutes
Find out how much your home could sell for in as little as 3 minutes with a no-obligation cash offer.
Estimated market value
$430,300
Get a cash offer in 3 minutes
Find out how much your home could sell for in as little as 3 minutes with a no-obligation cash offer.
Estimated market value
$430,300
Nearby cities
Nearby neighborhoods
Nearby zip codes
Other Lewisville Topics
