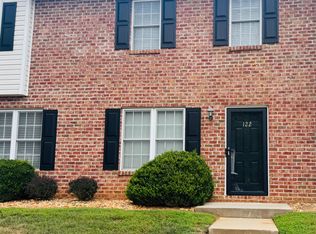
Better-than-new end unit Townhome close to Liberty and oh so convenient to all of Lynchburg. Perfectly maintained and with many recent updates including new paint, new LVP flooring, new counter tops and tile backsplash, new sink etc. Features large living room, eat-in kitchen with white cabinets, separate laundry room, private back patio with storage room, two primary suites upstairs, large side yard for play or pets and great parking. You won't find anything better at this price. Perfect investment property or student rental. All appliances included. Water, sewer, trash removal are included in the HOA fee.
For sale
$211,900
2004 Wards Ferry Rd APT 1, Lynchburg, VA 24502
2beds
1,134sqft
Townhouse
Built in 2005
2,395 Square Feet Lot
$-- Zestimate®
$187/sqft
$178/mo HOA
What's special
Great parkingAll appliances includedSeparate laundry roomTwo primary suites upstairs
- 7 days |
- 190 |
- 15 |
Zillow last checked:
Listing updated:
Listed by:
Tommy Ray DeWitt 434-941-1305 DEWITTRE@AOL.COM,
DeWitt Real Estate & Auctions 434-239-8684
Source: LMLS,MLS#: 368686 Originating MLS: Lynchburg Board of Realtors
Originating MLS: Lynchburg Board of RealtorsFacts & features
Interior
Bedrooms & bathrooms
- Bedrooms: 2
- Bathrooms: 3
- Full bathrooms: 2
- 1/2 bathrooms: 1
Primary bedroom
- Level: Second
- Area: 180
- Dimensions: 15 x 12
Bedroom
- Dimensions: 0 x 0
Bedroom 2
- Level: Second
- Area: 182
- Dimensions: 14 x 13
Bedroom 3
- Area: 0
- Dimensions: 0 x 0
Bedroom 4
- Area: 0
- Dimensions: 0 x 0
Bedroom 5
- Area: 0
- Dimensions: 0 x 0
Dining room
- Area: 0
- Dimensions: 0 x 0
Family room
- Area: 0
- Dimensions: 0 x 0
Great room
- Area: 0
- Dimensions: 0 x 0
Kitchen
- Level: First
- Area: 110
- Dimensions: 11 x 10
Living room
- Level: First
- Area: 196
- Dimensions: 14 x 14
Office
- Area: 0
- Dimensions: 0 x 0
Heating
- Heat Pump
Cooling
- Heat Pump
Appliances
- Included: Dishwasher, Disposal, Dryer, Microwave, Electric Range, Refrigerator, Washer, Electric Water Heater
- Laundry: Dryer Hookup, Laundry Room, Main Level, Washer Hookup
Features
- Ceiling Fan(s), Drywall, Primary Bed w/Bath, Walk-In Closet(s)
- Flooring: Carpet, Ceramic Tile, Laminate
- Windows: Insulated Windows
- Basement: Slab
- Attic: Pull Down Stairs
Interior area
- Total structure area: 1,134
- Total interior livable area: 1,134 sqft
- Finished area above ground: 1,134
- Finished area below ground: 0
Property
Parking
- Parking features: Paved Drive
- Has uncovered spaces: Yes
Features
- Levels: Two
- Exterior features: Garden
- Fencing: Privacy
Lot
- Size: 2,395 Square Feet
- Features: Landscaped, Undergrnd Utilities
Details
- Parcel number: 24716001
- Zoning: R-3
Construction
Type & style
- Home type: Townhouse
- Property subtype: Townhouse
Materials
- Brick, Vinyl Siding
- Roof: Shingle
Condition
- Year built: 2005
Utilities & green energy
- Electric: AEP/Appalachian Powr
- Sewer: City
- Water: City
- Utilities for property: Cable Available, Cable Connections
Community & HOA
Community
- Security: Smoke Detector(s)
- Subdivision: Fountain Gate Townhomes
HOA
- Has HOA: Yes
- Amenities included: Parking
- Services included: Maintenance Structure, Maintenance Grounds, Neighborhood Lights, Sewer, Snow Removal, Trash, Water
- HOA fee: $178 monthly
Location
- Region: Lynchburg
Financial & listing details
- Price per square foot: $187/sqft
- Tax assessed value: $182,500
- Annual tax amount: $1,533
- Date on market: 8/18/2026
- Cumulative days on market: 8 days
Estimated market value
Not available
Estimated sales range
Not available
Not available
Price history
| Date | Event | Price |
|---|---|---|
| 8/18/2026 | Listed for sale | $211,900+77.3%$187/sqft |
Source:  LMLS #368686 Report a problem LMLS #368686 Report a problem | ||
| 3/24/2021 | Listing removed | -- |
Source: Owner Report a problem | ||
| 3/16/2020 | Sold | $119,500$105/sqft |
Source: Public Record Report a problem | ||
| 2/3/2020 | Pending sale | $119,500$105/sqft |
Source: Owner Report a problem | ||
| 1/14/2020 | Listed for sale | $119,500+13.8%$105/sqft |
Source: Owner Report a problem | ||
| 12/27/2017 | Sold | $105,000+1.9%$93/sqft |
Source: Public Record Report a problem | ||
| 10/22/2015 | Sold | $103,000-7.2%$91/sqft |
Source: LMLS #293620 Report a problem | ||
| 12/20/2005 | Sold | $111,000$98/sqft |
Source: LMLS #219572 Report a problem | ||
Public tax history
| Year | Property taxes | Tax assessment |
|---|---|---|
| 2025 | $1,533 +21.9% | $182,500 +29.2% |
| 2024 | $1,258 | $141,300 |
| 2023 | $1,258 +2.3% | $141,300 +27.5% |
| 2022 | $1,230 | $110,800 |
| 2021 | $1,230 +6.9% | $110,800 +6.9% |
| 2020 | $1,150 | $103,600 |
| 2019 | $1,150 +0.1% | $103,600 +0.1% |
| 2018 | $1,149 -2.6% | $103,500 |
| 2017 | $1,180 | $103,500 -2.6% |
| 2016 | $1,180 | $106,300 |
| 2015 | $1,180 | $106,300 |
| 2014 | $1,180 | $106,300 |
| 2012 | -- | $106,300 |
| 2011 | -- | $106,300 -4.7% |
| 2009 | -- | $111,500 |
| 2008 | -- | $111,500 +13.8% |
| 2007 | -- | $98,000 |
| 2006 | -- | $98,000 +232.2% |
| 2005 | -- | $29,500 |
Find assessor info on the county website
Monthly payment
Est. payment
Payment breakdown
Explore the cost of this home by adjusting the details. Changes won't be saved.Climate risks
Neighborhood: 24502
Nearby schools
GreatSchools rating
- 2/10Heritage Elementary SchoolGrades: PK-5Distance: 0.4 mi
- 1/10Sandusky Middle SchoolGrades: 6-8Distance: 1.2 mi
- 2/10Heritage High SchoolGrades: 9-12Distance: 0.3 mi
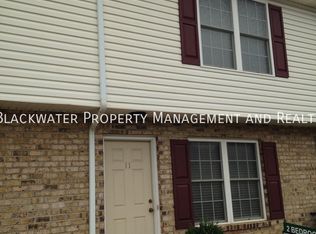
- $196,5002 bd2 ba1.2k sqft2004 Wards Ferry Rd APT 11, Lynchburg, VA 24502Off Market
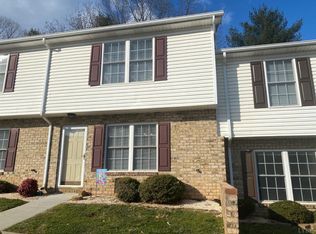
- $194,3002 bd2 ba1.1k sqft2004 Wards Ferry Rd APT 12, Lynchburg, VA 24502Off Market
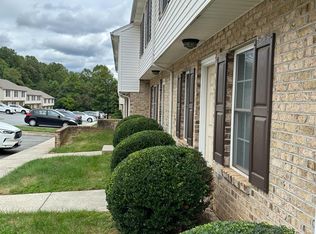
- $180,0002 bd3 ba1.2k sqft2004 Wards Ferry Rd APT 13, Lynchburg, VA 24502Sold
- $209,400-- bd2 ba1.2k sqft2004 Wards Ferry Rd APT 14, Lynchburg, VA 24502Off Market
- $181,9002 bd3 ba1.2k sqft2004 Wards Ferry Rd APT 15, Lynchburg, VA 24502Sold
- $187,7002 bd2 ba1.1k sqft2004 Wards Ferry Rd APT 17, Lynchburg, VA 24502Off Market
- $208,5002 bd3 ba1.1k sqft2004 Wards Ferry Rd APT 18, Lynchburg, VA 24502Sold
- $189,0002 bd3 ba1.2k sqft2004 Wards Ferry Rd APT 19, Lynchburg, VA 24502Sold
- $171,0002 bd3 ba1.2k sqft2004 Wards Ferry Rd APT 21, Lynchburg, VA 24502Sold
A local agent can set up tours, give advice and negotiate with sellers.
Similar homes
- $213,5002 bd3 ba1.1k sqft716 Leesville Rd APT 600, Lynchburg, VA 24502For Sale
 MLS ID #368647, Audrey Roberts, Keller Williams. LMLS
 - $239,9002 bd3 ba1.3k sqft110 Aaron Pl APT 212, Lynchburg, VA 24502For Sale
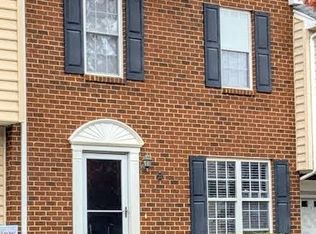 MLS ID #367305, Chris Stokes, Alliance Realty Group. LMLS
 - $220,0002 bd3 ba1.1k sqft716 Leesville Rd APT 807, Lynchburg, VA 24502For Sale
 MLS ID #368136, Meade Lane, Brownstone Properties. LMLS
 - $205,0002 bd3 ba1.2k sqft3600 Old Forest Rd Unit 122, Lynchburg, VA 24501For Sale
 MLS ID #368585, Nicole Gooding, EXP Realty LLC-Forest. LMLS
 - $189,0003 bd3 ba1.2k sqft138 Cape Charles Sq #138, Lynchburg, VA 24502For SaleMLS ID #368629, Megan McGrath, Keller Williams. LMLS
- $194,0003 bd3 ba1.2k sqft17 Cape Henry Ct, Lynchburg, VA 24502For SaleMLS ID #366973, Polly R. Wooldridge, NextHome TwoFourFive. LMLS
- $249,9003 bd2 ba1.3k sqft1131 Lindsay St, Lynchburg, VA 24502For SaleMLS ID #368735, Randy Higgins, Cornerstone Realty Group Inc.. LMLS
- $234,9003 bd3 ba1.3k sqft212 Capital St, Lynchburg, VA 24502For SaleMLS ID #367110, Karl Miller, Karl Miller Realty LLC. LMLS
- $229,9502 bd1 ba1.2k sqft4356 Fort Ave, Lynchburg, VA 24502For SaleMLS ID #2622117, Chris Symeonides, Fathom Realty Virginia. CVRMLS
- $215,0004 bd2 ba1.2k sqft1133 Lindsay St, Lynchburg, VA 24502For Sale
 MLS ID #677464, PERSINGER REAL ESTATE GROUP TEAM, REAL BROKER LLC. CAAR
 - $184,9002 bd1 ba1.5k sqft1725 Wards Ferry Rd, Lynchburg, VA 24502For SaleMLS ID #366946, Stephen Garrett Mock, John Stewart Walker, Inc. LMLS
- $214,9004 bd2 ba1.5k sqft4818 Windsor Ave, Lynchburg, VA 24502For SaleMLS ID #367525, Schyler Coleman Higgins, Cornerstone Realty Group Inc.. LMLS
- $224,9002 bd3 ba1.2k sqft62 Squire Cir, Lynchburg, VA 24501For SaleMLS ID #368536, Jacob Cox, Elite Realty. LMLS
- $274,9003 bd1 ba1k sqft1504 Sangloe Pl, Lynchburg, VA 24502For SaleMLS ID #368759, Jason C. Hinds, DeWitt Real Estate & Auctions. LMLS
- $239,5003 bd2 ba1.3k sqft1111 Westview Dr, Lynchburg, VA 24502For SaleMLS ID #367678, Moose Pierce, Flint Property Group. LMLS
- $215,9002 bd2 ba924 sqft66 Old Tavern Cir, Lynchburg, VA 24501For SaleMLS ID #368318, Chase Vaden, Key to Your Heart Realty. LMLS
- $209,9004 bd3 ba1.6k sqft1418 Garfield Ave, Lynchburg, VA 24501For SaleMLS ID #368753, Heather Watson, Keller Williams. LMLS
- $249,9003 bd3 ba1.3k sqft138 Melissa Ln, Lynchburg, VA 24502New ConstructionMLS ID #366615, Scottie T. Booker, Divine Fog Realty Company LLC. LMLS
- $249,9003 bd3 ba1.3k sqft142 Melissa Ln, Lynchburg, VA 24502New ConstructionMLS ID #366616, Scottie T. Booker, Divine Fog Realty Company LLC. LMLS
- $249,9003 bd3 ba1.3k sqft154 Melissa Ln, Lynchburg, VA 24502New ConstructionMLS ID #366618, Scottie T. Booker, Divine Fog Realty Company LLC. LMLS
