Lovingly cared for villa, 2 bedroom, 2.5 bath in conveniently located Rosewood subdivision. Third bedroom and half bath in lower level with egress window, bar with sink and a refrigerator, is great for over-night guests and entertaining. Plus, tons of storage shelves and a craft/work area. Step through the covered front porch into the living space, with vaulted ceilings, a gas fireplace (with remote) and a 12' x 12', 3-season screened porch, which overlooks a beautiful yard with irrigation system. Large kitchen with an abundance of cabinet space. First floor laundry. No worries with appliances, as the electric stove and refrigerator were purchased in 2019. New electric washer and dryer, 4/2023 Newer furnace & AC 11/2020, with warranty through 2030, Newer water heater 4/2020. 20 years left on 40 yr roof shingles. New garage door and outside keypad. This home is low maintenance and perfect for relaxation. One-time HOA fee of $200 and $365.00 Quarterly. Taxes, square footage, zoning, lot size, room dimensions and schools are not warranted. Please verify.
Closed
$264,000
2004 Wild Rose Ln, Mishawaka, IN 46544
3beds
2,128sqft
Condominium
Built in 1996
-- sqft lot
$303,300 Zestimate®
$--/sqft
$2,554 Estimated rent
Home value
$303,300
$288,000 - $318,000
$2,554/mo
Zestimate® history
Owner options
List your home for rent
$2,554/mo
Rent Zestimate®
Find your next renter with Zillow Rental Manager. Plus, with online applications, you can quickly screen prospective tenants – for free.
$2,554/mo
Rent Zestimate®
Refinance and save
$2,012/mo
Est. payment
Refinancing to a lower rate could help reduce your monthly payments and save thousands over the life of the loan.
$2,012/mo
Est. payment
Explore your selling options
Work with a Zillow partner agent
Leverage their expertise and Zillow's premium Showcase listings to get your home seen by more buyers.
Get startedList with your own agent
Get your home in front of millions of buyers by listing it on Zillow.
Learn how to do itSell it yourself
Take full control of how buyers see your home on Zillow by listing For Sale by Owner (FSBO).
List your homeWhat's special
Gas fireplaceEgress windowNewer furnaceLarge kitchenVaulted ceilingsCovered front porchNew electric washer
Zillow last checked:
Listing updated:
Listed by:
Sally Potts Cell:574-514-2363,
Cressy & Everett - South Bend
Bought with:
Julia B Robbins, RB14044191
RE/MAX 100
Source: IRMLS,MLS#: 202341254
Facts & features
Interior
Bedrooms & bathrooms
- Bedrooms: 3
- Bathrooms: 3
- Full bathrooms: 2
- 1/2 bathrooms: 1
- Main level bedrooms: 2
Bedroom 1
- Level: Main
Bedroom 2
- Level: Main
Heating
- Forced Air
Cooling
- Central Air
Appliances
- Included: Microwave, Refrigerator, Washer, Dryer-Electric, Electric Oven
Features
- Ceiling Fan(s)
- Basement: Full,Partially Finished
- Number of fireplaces: 1
- Fireplace features: Family Room, Insert
Interior area
- Total structure area: 2,528
- Total interior livable area: 2,128 sqft
- Finished area above ground: 1,264
- Finished area below ground: 864
Property
Parking
- Total spaces: 2
- Parking features: Attached
- Attached garage spaces: 2
Features
- Levels: One
- Stories: 1
- Patio & porch: Screened
Lot
- Size: 5,497 Square Feet
- Dimensions: 55 x 100
- Features: Irregular Lot
Details
- Parcel number: 710922428012.000022
Construction
Type & style
- Home type: Condo
- Architectural style: Ranch
- Property subtype: Condominium
Materials
- Vinyl Siding
Condition
- New construction: No
- Year built: 1996
Utilities & green energy
- Sewer: City
- Water: City
Community & HOA
Community
- Subdivision: Rosewood
HOA
- Has HOA: Yes
- HOA fee: $365 quarterly
Location
- Region: Mishawaka
Financial & listing details
- Tax assessed value: $238,400
- Annual tax amount: $1,504
- Date on market: 12/9/2023
- Listing terms: Cash,Conventional,FHA,VA Loan
Price history
| Date | Event | Price |
|---|---|---|
| 12/8/2023 | Sold | $264,000-1.9% |
Source:  IRMLS #202341254 Report a problem IRMLS #202341254 Report a problem | ||
| 11/14/2023 | Pending sale | $269,000 |
Source: IRMLS #202341254 Report a problem | ||
| 11/10/2023 | Listed for sale | $269,000 |
Source: IRMLS #202341254 Report a problem | ||
Public tax history
| Year | Property taxes | Tax assessment |
|---|---|---|
| 2025 | $2,190 +42.7% | $238,400 +8.9% |
| 2024 | $1,535 +2% | $219,000 +10.3% |
| 2023 | $1,505 +2% | $198,500 -6.2% |
| 2022 | $1,475 +2% | $211,700 +19.9% |
| 2021 | $1,446 +2% | $176,500 +8.4% |
| 2020 | $1,418 +2% | $162,800 +8.5% |
| 2019 | $1,390 -0.8% | $150,000 +11.4% |
| 2018 | $1,401 -3% | $134,600 +1.4% |
| 2017 | $1,445 +1.7% | $132,700 -1% |
| 2016 | $1,421 -7.8% | $134,000 -3.9% |
| 2014 | $1,542 -4.7% | $139,400 -0.9% |
| 2013 | $1,618 +0.1% | $140,700 -1.7% |
| 2012 | $1,616 +2% | $143,100 -3.9% |
| 2011 | $1,584 +2% | $148,900 |
| 2010 | $1,553 +2% | $148,900 |
| 2009 | $1,523 | $148,900 +11% |
| 2007 | -- | $134,200 -50% |
| 2006 | $2,583 +5.8% | $268,400 |
| 2004 | $2,442 +16904.6% | $268,400 +67000% |
| 2003 | $14 | $400 +300% |
| 2001 | -- | $100 |
Find assessor info on the county website
Neighborhood: 46544
Nearby homes
- $247,4002 bd2 ba1.1k sqft1934 Wild Rose Ln, Mishawaka, IN 46544Off Market
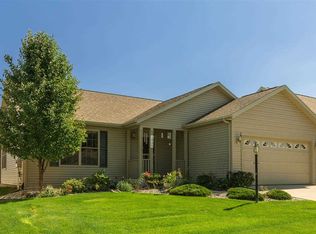
- $286,7003 bd2 ba1.3k sqft1928 Wild Rose Ln, Mishawaka, IN 46544Off Market
- $269,7003 bd2 ba1.1k sqft1933 Tea Rose Ln, Mishawaka, IN 46544Off Market
- $255,3002 bd2 ba1.1k sqft1922 Wild Rose Ln, Mishawaka, IN 46544Off Market
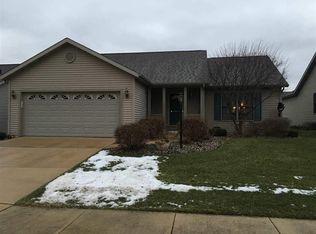
- $305,2003 bd2 ba1.4k sqft1927 Tea Rose Ln, Mishawaka, IN 46544Off Market
- $297,6003 bd2 ba1.3k sqft2010 Wild Rose Ln, Mishawaka, IN 46544Off Market
- $294,5003 bd2 ba1.3k sqft2001 Tea Rose Ln, Mishawaka, IN 46544Off Market
- $278,5003 bd2 ba1.2k sqft1921 Tea Rose Ln, Mishawaka, IN 46544Off Market
Nearby schools
GreatSchools rating
- 7/10Elm Road Elementary SchoolGrades: PK-5Distance: 1.4 mi
- 6/10Virgil I Grissom Middle SchoolGrades: 6-8Distance: 2.6 mi
- 10/10Penn High SchoolGrades: 9-12Distance: 3.9 mi
Schools provided by the listing agent
- Elementary: Elm Road
- Middle: Grissom
- High: Penn
- District: Penn-Harris-Madison School Corp.
Source: IRMLS. This data may not be complete. We recommend contacting the local school district to confirm school assignments for this home.


Get pre-qualified for a loan
At Zillow Home Loans, we can pre-qualify you in as little as 5 minutes with no impact to your credit score.An equal housing lender. NMLS #10287.
- Indiana
- Saint Joseph County
- Mishawaka
- 46544
- 2004 Wild Rose Ln
Nearby cities
Nearby zip codes
Other Mishawaka Topics
