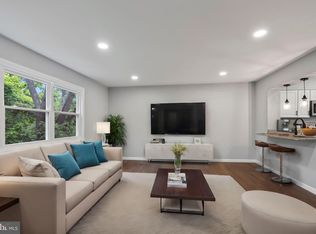
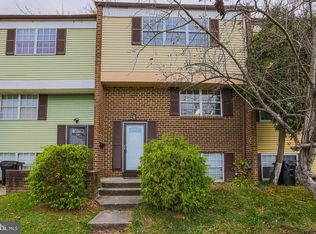
Welcome to 2004 Wildlife Drive in the Quail Meadows Community. Beautifully remodeled townhouse that blends modern updates with comfortable living across three finished levels. Step inside to an inviting open floor plan designed for today's lifestyle. Large windows fill the home with natural light, and the bright airy living room, a cozy space to relax and enjoy the peaceful view of nature. The kitchen offers sleek finishes, with ample cabinetry that flows seamlessly with the living room space. Upstairs, natural light continues throughout. You'll find a spacious primary bedroom with a private en suite bath. Two additional bedrooms and a second full bathroom provide flexibility for family, guests, or a home office. The fully finished lower level adds even more living space, featuring a full bathroom, spacious rec room leading out to a deck/patio area with a fully privacy fenced back yard. Perfect for entertaining or relaxing in peace and privacy backing to trees. Laundry and utility areas are also located on this level. New Roof 2026, New Windows 2026, All new plumbing and electric! Neighborhood amenities include a pool, and playground. With thoughtful updates, abundant natural light, and versatile living spaces, this move in ready home offers comfort, style, and functionality in one complete package.
Under contract
$335,000
2004 Wildlife Dr, Baltimore, MD 21244
3beds
2,200sqft
Townhouse
Built in 1978
1,580 Square Feet Lot
$-- Zestimate®
$152/sqft
$100/mo HOA
What's special
Peaceful view of natureBeautifully remodeled townhouseKitchen offers sleek finishesBacking to treesAmple cabinetryTwo additional bedroomsInviting open floor plan
- 12 days |
- 634 |
- 55 |
Zillow last checked:
Listing updated:
Listed by:
Patty Leaf 410-259-2925,
Berkshire Hathaway HomeServices PenFed Realty 4103292100
Source: Bright MLS,MLS#: MDBC2168488
Facts & features
Interior
Bedrooms & bathrooms
- Bedrooms: 3
- Bathrooms: 3
- Full bathrooms: 2
- 1/2 bathrooms: 1
Basement
- Area: 880
Heating
- Forced Air, Electric
Cooling
- Central Air, Electric
Appliances
- Included: Dishwasher, Oven/Range - Electric, Electric Water Heater
Features
- Basement: Connecting Stairway,Full,Finished,Rear Entrance,Walk-Out Access
- Has fireplace: No
Interior area
- Total structure area: 2,200
- Total interior livable area: 2,200 sqft
- Finished area above ground: 1,320
- Finished area below ground: 880
Property
Parking
- Parking features: Parking Lot, On Street
- Has uncovered spaces: Yes
Accessibility
- Accessibility features: None
Features
- Levels: Three
- Stories: 3
- Pool features: Community
Lot
- Size: 1,580 Square Feet
Details
- Additional structures: Above Grade, Below Grade
- Parcel number: 04011700008438
- Zoning: RESIDENTIAL
- Special conditions: Standard
Construction
Type & style
- Home type: Townhouse
- Architectural style: Colonial,Mid-Century Modern
- Property subtype: Townhouse
Materials
- Brick, Vinyl Siding
- Foundation: Brick/Mortar
Condition
- Excellent
- New construction: No
- Year built: 1978
Utilities & green energy
- Sewer: Public Sewer
- Water: Public
Community & HOA
Community
- Subdivision: Quail Meadows Townhouses
HOA
- Has HOA: Yes
- HOA fee: $100 monthly
Location
- Region: Baltimore
Financial & listing details
- Price per square foot: $152/sqft
- Tax assessed value: $197,400
- Annual tax amount: $2,392
- Date on market: 7/9/2026
- Listing agreement: Exclusive Right To Sell
- Ownership: Fee Simple
Estimated market value
Not available
Estimated sales range
Not available
$2,476/mo
Price history
| Date | Event | Price |
|---|---|---|
| 7/16/2026 | Contingent | $335,000$152/sqft |
Source:  Bright MLS #MDBC2168488 Report a problem Bright MLS #MDBC2168488 Report a problem | ||
| 7/9/2026 | Listed for sale | $335,000+95.9%$152/sqft |
Source: Bright MLS #MDBC2168488 Report a problem | ||
| 4/24/2026 | Sold | $171,000-35.8%$78/sqft |
Source: Bright MLS #MDBC2143666 Report a problem | ||
| 5/20/2025 | Sold | $266,306+146.7%$121/sqft |
Source: Public Record Report a problem | ||
| 7/13/2018 | Listing removed | $107,932+8.1%$49/sqft |
Source: Auction.com Report a problem | ||
| 6/20/2018 | Listed for sale | $99,880+0.1%$45/sqft |
Source: Auction.com Report a problem | ||
| 1/5/2018 | Listing removed | $99,792+19.5%$45/sqft |
Source: Auction.com Report a problem | ||
| 12/3/2017 | Listed for sale | -- |
Source: Auction.com Report a problem | ||
| 11/16/1999 | Sold | $83,500$38/sqft |
Source: Public Record Report a problem | ||
Public tax history
| Year | Property taxes | Tax assessment |
|---|---|---|
| 2025 | $3,315 +67.2% | $180,500 +10.3% |
| 2024 | $1,983 +3.5% | $163,600 +3.5% |
| 2023 | $1,916 +3.6% | $158,100 -3.4% |
| 2022 | $1,850 +3.7% | $163,600 +11.2% |
| 2021 | $1,783 +2.1% | $147,100 +2.1% |
| 2020 | $1,746 +2.2% | $144,067 -2.1% |
| 2019 | $1,709 +2.2% | $147,100 +6.6% |
| 2018 | $1,673 +4.2% | $138,000 +4.2% |
| 2017 | $1,606 -14.5% | $132,467 +4.4% |
| 2016 | $1,879 | $126,933 +4.6% |
| 2015 | $1,879 | $121,400 |
| 2014 | $1,879 | $121,400 |
| 2013 | -- | $121,400 -15.9% |
| 2012 | -- | $144,400 |
| 2011 | -- | $144,400 |
| 2010 | -- | $144,400 -12.9% |
| 2009 | -- | $165,770 +17.5% |
| 2008 | -- | $141,090 +21.2% |
| 2007 | -- | $116,410 +26.9% |
| 2006 | -- | $91,730 +5.5% |
| 2005 | -- | $86,920 +5.9% |
| 2004 | -- | $82,110 +6.2% |
| 2003 | -- | $77,300 |
| 2002 | -- | $77,300 |
| 2001 | -- | $77,300 |
Find assessor info on the county website
Monthly payment
Est. payment
Payment breakdown
Explore the cost of this home by adjusting the details. Changes won't be saved.Climate risks
Neighborhood: 21244
Nearby schools
GreatSchools rating
- 5/10Featherbed Lane Elementary SchoolGrades: PK-5Distance: 0.7 mi
- 5/10Woodlawn Middle SchoolGrades: 6-8Distance: 1.3 mi
- 3/10Woodlawn High SchoolGrades: 9-12Distance: 0.8 mi
Schools provided by the listing agent
- High: Woodlawn High Center For Pre-eng. Res.
- District: Baltimore County Public Schools
Source: Bright MLS. This data may not be complete. We recommend contacting the local school district to confirm school assignments for this home.
- $305,0004 bd2 ba1.6k sqft2002 Wildlife Dr, Windsor Mill, MD 21244Sold
- $280,0003 bd3 ba1.5k sqft2006 Wildlife Dr, Baltimore, MD 21244Sold
- $294,8003 bd2 ba1.7k sqft2008 Wildlife Dr, Baltimore, MD 21244Off Market
- $265,0003 bd3 ba1.9k sqft2000 Wildlife Dr, Windsor Mill, MD 21244Sold

- $292,5004 bd3 ba1.9k sqft2010 Wildlife Dr, Windsor Mill, MD 21244Off Market
- $298,7003 bd2 ba1.8k sqft2012 Wildlife Dr, Baltimore, MD 21244Off Market
- $294,4004 bd3 ba1.3k sqft2014 Wildlife Dr, Baltimore, MD 21244Off Market
- $303,1004 bd3 ba1.6k sqft2016 Wildlife Dr, Baltimore, MD 21244Off Market
A local agent can set up tours, give advice and negotiate with sellers.
Similar homes
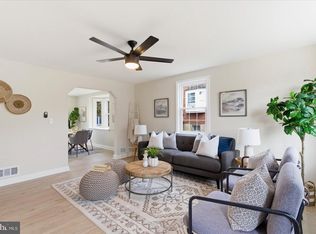
- $329,9004 bd2 ba1.7k sqft10 Mardrew Rd, Baltimore, MD 21229For Sale
 MLS ID #MDBA2222734, R.J. Breeden, Berkshire Hathaway HomeServices Homesale Realty. Bright MLS
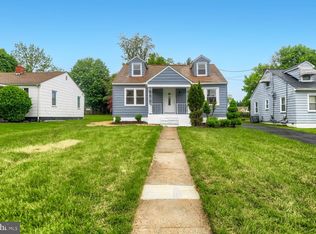
 - $405,0005 bd2 ba2.3k sqft3620 Rockdale Ter, Baltimore, MD 21244For Sale
 MLS ID #MDBC2168788, Andrey Privado, EXP Realty, LLC. Bright MLS
 - $344,9003 bd2 ba1.8k sqft38 Briarwood Rd, Baltimore, MD 21228For Sale
 MLS ID #MDBC2167002, Alex Burrell-Hodges, Cottage Street Realty LLC. Bright MLS
 - $354,9003 bd3 ba1.6k sqft3210 Ellerslie Ave, Baltimore, MD 21218For Sale
 MLS ID #MDBA2224508, Eric Clash, LPT Realty, LLC. Bright MLS
 - $349,9005 bd5 ba3.2k sqft706 N Arlington Ave, Baltimore, MD 21217For SaleMLS ID #MDBA2223668, Tiffany Domneys, Samson Properties. Bright MLS
- $450,0004 bd4 ba1.9k sqft2403 Woodlands Rd, Baltimore, MD 21244For SaleMLS ID #MDBC2165674, Sunna Ahmad, Cummings & Co. Realtors. Bright MLS
- $339,9903 bd3 ba1.7k sqft1911 Kernan Dr, Baltimore, MD 21207For SaleMLS ID #MDBC2155010, NIKITA LAWS, Berkshire Hathaway HomeServices Homesale Realty. Bright MLS
- $449,9004 bd3 ba2.4k sqft1420 Lincoln Woods Dr, Catonsville, MD 21228For SaleMLS ID #MDBC2170056, Kim Forsyth, O'Conor, Mooney & Fitzgerald. Bright MLS
- $399,9004 bd2 ba1.6k sqft3 Bright Cir, Baltimore, MD 21207For SaleMLS ID #MDBC2169086, R.J. Breeden, Berkshire Hathaway HomeServices Homesale Realty. Bright MLS
- $300,0003 bd3 ba2.3k sqft47 S Fulton Ave, Baltimore, MD 21223For SaleMLS ID #MDBA2218672, Kim Barton, Keller Williams Legacy. Bright MLS
- $300,0003 bd3 ba2.3k sqft45 S Fulton Ave, Baltimore, MD 21223For SaleMLS ID #MDBA2218666, Kim Barton, Keller Williams Legacy. Bright MLS
- $234,9904 bd2 ba1.5k sqft2722 N Rosedale St, Baltimore, MD 21216For SaleMLS ID #MDBA2223736, Greg Golding, ExecuHome Realty. Bright MLS
- $345,0003 bd2 ba1.6k sqft2723 Hampden Ave, Baltimore, MD 21211For SaleMLS ID #MDBA2212538, Liz Ancel, Cummings & Co. Realtors. Bright MLS
- $359,9004 bd3 ba1.3k sqft2502 Parkview Rd, Gwynn Oak, MD 21207For SaleMLS ID #MDBC2160060, April Clements, Douglas Realty, LLC. Bright MLS
- $354,7005 bd4 ba2.3k sqft2109 Druid Hill Ave, Baltimore, MD 21217For SaleMLS ID #MDBA2218504, cesar tellez, Samson Properties. Bright MLS
- $300,0003 bd3 ba2.3k sqft52 S Fulton Ave, Baltimore, MD 21223For SaleMLS ID #MDBA2218656, Kim Barton, Keller Williams Legacy. Bright MLS
- $250,0004 bd4 ba1.3k sqft21 S Monastery Ave, Baltimore, MD 21229For SaleMLS ID #MDBA2224432, Keiry Martinez, ExecuHome Realty. Bright MLS
- $369,0003 bd3 ba2.4k sqft2904 Jomat Ave, Baltimore, MD 21234For SaleMLS ID #MDBC2166896, Nancy Hofmann, Compass. Bright MLS
- $314,9006 bd5 ba1.3k sqft1145 Myrtle Ave, Baltimore, MD 21201New ConstructionMLS ID #MDBA2219808, Lauren DiMartino, EXP Realty, LLC. Bright MLS
- $355,0005 bd3 ba1.6k sqft3116 Brightwood Ave, Baltimore, MD 21207For SaleMLS ID #MDBA2220872, Kendall Gray, Cummings & Co. Realtors. Bright MLS
