Great like-new home in Gatlin Ranch neighborhood in Springtown with space to look out at the stars every night! This 3 bedroom & 2 bathroom split floorplan has an amazing open concept living - dining - kitchen room which is perfect for entertaining guests! This home is on an acre lot nestled in the neighborhood with a peaceful vibe. Nearby downtown Springtown is booming with nearby amenities & shopping & also not far from Fort Worth & Weatherford too! Assumable FHA Loan Option!
For sale
Price cut: $5K (7/27)
$415,000
2004 Willy Dilly Rd, Springtown, TX 76082
3beds
1,856sqft
:
Get pre-qualified$2,918/mo
Single Family Residence
Built in 2025
1.03 Acres Lot
$414,100 Zestimate®
$224/sqft
$42/mo HOA
What's special
- 60 days |
- 631 |
- 55 |
Likely to sell faster than
Zillow last checked:
Listing updated:
Listed by:
Jennifer Harman 0645836 817-920-7700,
Keller Williams Fort Worth 817-920-7700
Source: NTREIS,MLS#: 21271503
Facts & features
Interior
Bedrooms & bathrooms
- Bedrooms: 3
- Bathrooms: 2
- Full bathrooms: 2
Primary bedroom
- Features: Built-in Features, Closet Cabinetry, Ceiling Fan(s), Dual Sinks, En Suite Bathroom, Garden Tub/Roman Tub, Linen Closet, Sitting Area in Primary, Separate Shower, Walk-In Closet(s)
- Level: First
- Dimensions: 17 x 13
Bedroom
- Features: Split Bedrooms, Walk-In Closet(s)
- Level: First
- Dimensions: 12 x 11
Bedroom
- Features: Split Bedrooms, Walk-In Closet(s)
- Level: First
- Dimensions: 11 x 12
Primary bathroom
- Features: Built-in Features, Closet Cabinetry, Dual Sinks, En Suite Bathroom, Granite Counters, Garden Tub/Roman Tub, Linen Closet, Stone Counters, Sitting Area in Primary, Separate Shower
- Level: First
- Dimensions: 15 x 10
Dining room
- Level: First
- Dimensions: 8 x 11
Other
- Features: Built-in Features, Granite Counters, Garden Tub/Roman Tub, Stone Counters
- Level: First
- Dimensions: 5 x 7
Kitchen
- Features: Built-in Features, Eat-in Kitchen, Granite Counters, Kitchen Island, Pantry, Stone Counters
- Level: First
- Dimensions: 13 x 11
Laundry
- Features: Granite Counters, Stone Counters
- Level: First
- Dimensions: 7 x 7
Living room
- Features: Ceiling Fan(s), Fireplace
- Level: First
- Dimensions: 15 x 22
Heating
- Central, Other
Cooling
- Central Air, Ceiling Fan(s), Electric
Appliances
- Included: Some Gas Appliances, Dishwasher, Disposal, Gas Range, Microwave, Plumbed For Gas
Features
- Open Floorplan, Other
- Has basement: No
- Number of fireplaces: 1
- Fireplace features: Other
Interior area
- Total interior livable area: 1,856 sqft
Video & virtual tour
Property
Parking
- Total spaces: 2
- Parking features: Door-Single, Garage Faces Side, Side By Side
- Attached garage spaces: 2
Features
- Levels: One
- Stories: 1
- Pool features: None
- Fencing: None
Lot
- Size: 1.03 Acres
- Features: Acreage
- Residential vegetation: Cleared
Details
- Parcel number: R000120464
Construction
Type & style
- Home type: SingleFamily
- Architectural style: Other,Traditional,Detached
- Property subtype: Single Family Residence
Materials
- Board & Batten Siding, Brick
Condition
- Year built: 2025
Utilities & green energy
- Sewer: Aerobic Septic, Private Sewer, Septic Tank
- Water: Community/Coop, Public
- Utilities for property: Cable Available, Electricity Available, Electricity Connected, Propane, Other, Sewer Available, Septic Available, Water Available
Community & HOA
Community
- Subdivision: Gatlin Ranch
HOA
- Has HOA: Yes
- Services included: Association Management
- HOA fee: $500 annually
- HOA name: Gatlin Ranch Hoa / Property Mgt. Group
- HOA phone: 817-337-1221
Location
- Region: Springtown
Financial & listing details
- Price per square foot: $224/sqft
- Date on market: 5/29/2026
- Cumulative days on market: 61 days
- Listing terms: Assumable,Cash,Conventional,FHA,Other,Relocation Property,VA Loan
- Exclusions: Exclusions: kitchen refrigerator, washer, & dryer.
- Road surface type: Asphalt
Estimated market value
$414,100
$393,000 - $435,000
$2,474/mo
Price history
| Date | Event | Price |
|---|---|---|
| 7/27/2026 | Price change | $415,000-1.2%$224/sqft |
Source: NTREIS #21271503 Report a problem | ||
| 6/26/2026 | Price change | $420,000-1.2%$226/sqft |
Source: NTREIS #21271503 Report a problem | ||
| 5/29/2026 | Listed for sale | $425,000+9%$229/sqft |
Source: NTREIS #21271503 Report a problem | ||
| 8/13/2025 | Sold | -- |
Source: NTREIS #20922614 Report a problem | ||
| 7/14/2025 | Pending sale | $390,000$210/sqft |
Source: NTREIS #20922614 Report a problem | ||
| 7/3/2025 | Price change | $390,000-1.3%$210/sqft |
Source: NTREIS #20922614 Report a problem | ||
| 6/13/2025 | Price change | $395,000-1.2%$213/sqft |
Source: NTREIS #20922614 Report a problem | ||
| 5/1/2025 | Listed for sale | $399,900-5.9%$215/sqft |
Source: NTREIS #20922614 Report a problem | ||
| 5/1/2025 | Listing removed | $425,000$229/sqft |
Source: NTREIS #20818764 Report a problem | ||
| 1/27/2025 | Price change | $425,000-9.1%$229/sqft |
Source: NTREIS #20818764 Report a problem | ||
| 1/16/2025 | Listed for sale | $467,345+419.3%$252/sqft |
Source: NTREIS #20818764 Report a problem | ||
| 1/31/2024 | Listing removed | -- |
Source: NTREIS #20372913 Report a problem | ||
| 7/5/2023 | Listed for sale | $90,000$48/sqft |
Source: NTREIS #20372913 Report a problem | ||
| 7/1/2023 | Listing removed | -- |
Source: NTREIS #20218463 Report a problem | ||
| 12/6/2022 | Listed for sale | $90,000$48/sqft |
Source: NTREIS #20218463 Report a problem | ||
Public tax history
Tax history is unavailable.
Monthly payment
Est. payment
Payment breakdown
Explore the cost of this home by adjusting the details. Changes won't be saved.Climate risks
Neighborhood: 76082
Nearby schools
GreatSchools rating
- 6/10Seguin Elementary SchoolGrades: PK-5Distance: 11.5 mi
- 5/10Tison Middle SchoolGrades: 6-8Distance: 12.2 mi
- 5/10Weatherford High SchoolGrades: 9-12Distance: 15.3 mi
Schools provided by the listing agent
- Elementary: Seguin
- Middle: Tison
- High: Weatherford
- District: Weatherford ISD
Source: NTREIS. This data may not be complete. We recommend contacting the local school district to confirm school assignments for this home.
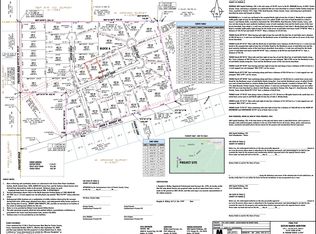
- $--1.016 Acres2005 Willy Dilly Rd, Springtown, TX 76082Sold
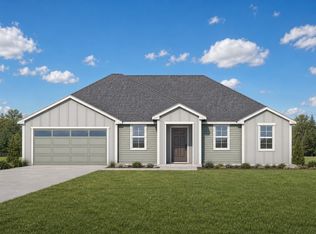
- $399,9004 bd2 ba1.8k sqft2008 Willy Dilly Rd, Springtown, TX 76082New Construction
- $--1.025 Acres2001 Willy Dilly Rd, Springtown, TX 76082Sold
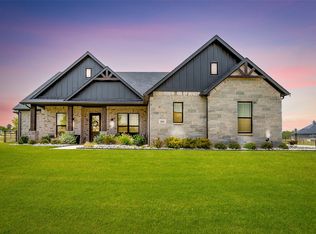
- $--3 bd3 ba2.3k sqft2009 Willy Dilly Rd, Springtown, TX 76082Sold
- $--1.02 Acres2013 Willy Dilly Rd, Springtown, TX 76082Sold
- $--3 bd2 ba1.6k sqft1016 Gatlin Cir, Springtown, TX 76082Sold
- $--3 bd2 ba1.6k sqft1020 Gatlin Cir, Springtown, TX 76082Sold
- $--1.905 Acres1009 Gatlin Cir, Springtown, TX 76082Sold
A local agent can set up tours, give advice and negotiate with sellers.
A local lender can help you make sure your offer is ready when you are.
Similar homes
- $429,9003 bd2 ba2.1k sqft129 Springwood Ranch Loop, Springtown, TX 76082For Sale
 MLS ID #21264701, Josh Mills. NTREIS
 - $460,0004 bd3 ba2.2k sqft8800 Prather Rd, Springtown, TX 76082For Sale
 MLS ID #21276923, Katy Reeves. NTREIS
 - $--4 bd2 ba2.3k sqft1009 Northern Oaks Ct, Springtown, TX 76082Auction
 Auction.com 2
 - $454,9003 bd2 ba2k sqft1026 Colt Rd, Springtown, TX 76082New Construction
 MLS ID #21295043, Debra Ozee. NTREIS
 - $475,0003 bd3 ba2.3k sqft266 Odell Rd, Springtown, TX 76082For SaleMLS ID #21259097, Donna Robichaux. NTREIS
- $448,7005 bd2 ba2.2k sqft10016 Valley Oak Way, Springtown, TX 76082For SaleMLS ID #21297758, Cassandra Knight. NTREIS
- $460,0003 bd2 ba1.9k sqft1013 Northern Oaks Ct, Springtown, TX 76082For SaleMLS ID #21198066, Amy Diamond. NTREIS
- $448,7005 bd2 ba2.2k sqft3025 Westfork Way, Springtown, TX 76082For SaleMLS ID #21297786, Cassandra Knight. NTREIS
- $419,9004 bd3 ba2.6k sqft832 Feather Edge Dr, Springtown, TX 76082For SaleMLS ID #21337969, Judith Harris. NTREIS
- $525,0004 bd3 ba2.6k sqft459 Red Bird Dr, Springtown, TX 76082For SaleMLS ID #21332303, Russell Taylor. NTREIS
- $510,0003 bd2 ba2.3k sqft915 Taylor Br, Springtown, TX 76082For SaleMLS ID #21293049, Annissa Gotich. NTREIS
- $549,0004 bd3 ba2.5k sqft1036 Northern Oaks Ct, Springtown, TX 76082For SaleMLS ID #21333025, Katy Reeves. NTREIS
- $523,9003 bd3 ba2.4k sqft1024 Henry Way, Springtown, TX 76082For SaleMLS ID #21277349, Nicole Griffith. NTREIS
- $329,8884 bd2 ba1.8k sqft620 Jameson St, Springtown, TX 76082For SaleMLS ID #21343321, Amanda Ryan. NTREIS
- $560,0004 bd3 ba2.4k sqft129 Southern Ct, Springtown, TX 76082For SaleMLS ID #21287090, Ginger Trimble Knox. NTREIS
- $500,0003 bd2 ba2.2k sqft504 Clifton Ct, Springtown, TX 76082New ConstructionNTREIS
- $500,0004 bd2 ba2.1k sqft416 McAlpine Dr, Springtown, TX 76082New ConstructionNTREIS
- $339,9004 bd2 ba1.7k sqft956 Sam St, Springtown, TX 76082For SaleMLS ID #21326533, Sarah Lyons. NTREIS
- $485,0004 bd3 ba2.3k sqft1005 Ronnie Ct, Springtown, TX 76082For SaleMLS ID #21223047, Sharon Mcbee. NTREIS
- $575,0004 bd3 ba2.5k sqft471 Red Bird Dr, Springtown, TX 76082New ConstructionMLS ID #21273794, Matthew Brown. NTREIS
