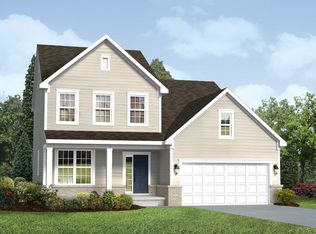
Welcome home to the Erie, a stunning two-story floorplan at our beautiful Superior Township community, Prospect Pointe. This three bedroom, two-and-a-half bathroom plan features a two-car garage and 2,214 square feet of spacious living. Clad in low-maintenance vinyl siding, and complemented with brick and stone accents, the Erie offers a charming exterior that is sure to impress. As you step through the front entrance, a spacious study, perfect for a home office, greets you at the front of the home. The inviting foyer leads you into the main living area, consisting of the family room, dining room, and kitchen. The spacious family room highlights oversized windows, producing abundant natural light while opening up to the kitchen. The kitchen offers an abundance of cabinet space and oversized walk-in pantry, along with an option to add a kitchen island for additional countertop space. Upstairs you'll find the second-floor laundry and two secondary bedrooms, each sharing the main bathroom. The private owner's suite features plush carpet floors, generous walk-in closet, and en-suite bathroom, complete with a vanity with double sinks and walk-in shower.Welcome to better. Welcome home to the Erie. Contact our team today for more information!
This property is off market, which means it's not currently listed for sale or rent on Zillow. This may be different from what's available on other websites or public sources.