Skip main navigation
Closed
  • $695,000

    2004 Wingspan Way, Awendaw, SC 29429

    3beds
    2,248sqft
    Single Family Residence
    Built in 2023
    0.31 Acres Lot
    $695,000 Zestimate®
    $309/sqft
    $3,108 Estimated rent

    Home value

    $695,000

    $660,000 - $730,000

    $3,108/mo

    Zestimate® history
    Loading
    Loading...

    Owner options

    List your home for rent

    $3,108/mo

    Rent Zestimate®

    Find your next renter with Zillow Rental Manager. Plus, with online applications, you can quickly screen prospective tenants – for free.

    Learn more

    $3,108/mo

    Rent Zestimate®

    Refinance and save

    $3,898/mo

    Est. payment

    Refinancing to a lower rate could help reduce your monthly payments and save thousands over the life of the loan.

    See today's rates

    $3,898/mo

    Est. payment

    Explore your selling options

    Work with a Zillow partner agent

    Leverage their expertise and Zillow's premium Showcase listings to get your home seen by more buyers.

    Get started

    List with your own agent

    Get your home in front of millions of buyers by listing it on Zillow.

    Learn how to do it

    Sell it yourself

    Take full control of how buyers see your home on Zillow by listing For Sale by Owner (FSBO).

    List your home

    What's special

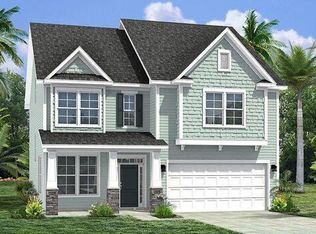
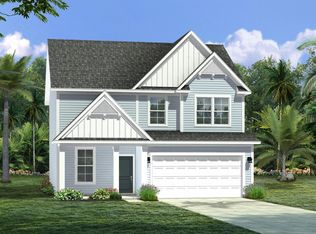
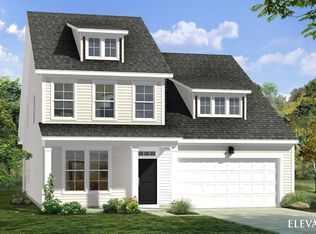
    ***Ask about the possibility of receiving 1% reduction in interest rate and free refi.***Located on a spacious lot on a cul-de-sac in the lovely Seewee Run community of Awendaw, this exceptional home is filled with impressive details and features you are sure to love. Outstanding curb appeal and a welcoming exterior set the tone as you step inside to discover a bright and open floor plan enhanced by soaring 10' ceilings, crown molding, LVP flooring, and abundant natural light.Just beyond the entry and staircase, you'll find the stunning open-concept kitchen, dining, and living area. The dining space is bathed in natural light and flows seamlessly into the gourmet kitchen, where gleaming white countertops, abundant cabinetry, stainless steel appliances,and an island with seating create the perfect setting for everyday living and entertaining. The kitchen opens to the spacious living room, highlighted by expansive windows overlooking the backyard and a striking wall fireplace with a shiplap surround. From the main living area, step outside to a spacious patio featuring both covered and open-air areas, overlooking a remarkable fenced backyard, perfect for relaxing, entertaining guests, and enjoying the outdoors year-round. Back inside, the main level also features a convenient mudroom with a built-in drop zone and a powder room. Upstairs, where 9' ceilings create an added sense of space and comfort throughout the level, you'll find the impressive primary suite complete with a tray ceiling and peaceful backyard views. The en suite bath offers dual vanities, a large walk-in shower, and two separate walk-in closets. Two additional bedrooms, a spacious and versatile loft, a full bathroom, and a laundry room complete the second floor. There is so much to love about this home, from its convenient location to its setting within the charming Seewee Run community, which currently features just 14 home sites with lovely, spacious lots. Situated approximately 1.5 miles from Seewee Restaurant and Seewee Outpost, less than 6 miles from Mount Pleasant and just 18 miles from downtown Charleston, this property offers the perfect blend of comfort, style, and accessibility. Don't miss your opportunity to see this wonderful home today. *Some images have been digitally enhanced.

    Zillow last checked:

    Listing updated:

    Listed by:

    Matt O'Neill Real Estate

    Bought with:

    Tabby Realty LLC

    Source: CTMLS,MLS#: 26017420MLS Logo

    Facts & features

    Interior

    Bedrooms & bathrooms
    • Bedrooms: 3
    • Bathrooms: 3
    • Full bathrooms: 2
    • 1/2 bathrooms: 1
    Rooms
    • Room types: Family Room, Living/Dining Combo, Loft, Family, Foyer, Laundry, Pantry
    Heating
    • Central
    Cooling
    • Central Air
    Appliances
    • Laundry: Washer Hookup, Laundry Room
    Features
    • Ceiling - Smooth, Tray Ceiling(s), High Ceilings, Kitchen Island, Walk-In Closet(s), Ceiling Fan(s), Entrance Foyer, Pantry
    • Flooring: Ceramic Tile, Luxury Vinyl
    • Number of fireplaces: 1
    • Fireplace features: Living Room, One
    Interior area
    • Total structure area: 2,248
    • Total interior livable area: 2,248 sqft

    Property

    Parking
    • Total spaces: 2
    • Parking features: Garage, Attached
    • Attached garage spaces: 2
    Features
    • Levels: Two
    • Stories: 2
    • Patio & porch: Patio, Covered
    Lot
    • Size: 0.31 Acres
    • Features: 0 - .5 Acre, Cul-De-Sac
    Details
    • Additional structures: Shed(s)

    Construction

    Type & style
    • Home type: SingleFamily
    • Architectural style: Traditional
    • Property subtype: Single Family Residence
    Materials
    • Cement Siding
    • Foundation: Slab
    • Roof: Architectural
    Condition
    • New construction: No
    • Year built: 2023

    Utilities & green energy

    • Sewer: Septic Tank
    • Water: Public
    • Utilities for property: Berkeley Elect Co-Op

    Community & HOA

    Community
    • Subdivision: Seewee Run
    Location
    • Region: Awendaw

    Financial & listing details

    • Price per square foot: $309/sqft
    • Date on market: 6/16/2026
    • Listing terms: Any

    Price history

    DateEventPrice
    8/6/2026Sold$695,000-0.7%$309/sqft
    Source: CTMLS #26017420 Report a problem
    6/18/2026Listed for sale$699,999+21.9%$311/sqft
    Source: CTMLS #26017420 Report a problem
    11/21/2023Sold$574,250-0.1%$255/sqft
    Source: CTMLS #23010365 Report a problem
    10/12/2023Contingent$575,000$256/sqft
    Source: CTMLS #23010365 Report a problem
    9/13/2023Price change$575,000-2.5%$256/sqft
    Source: CTMLS #23010365 Report a problem
    8/30/2023Price change$589,711-0.7%$262/sqft
    Source: CTMLS #23010365 Report a problem
    5/10/2023Listed for sale$593,711$264/sqft
    Source: CTMLS #23010365 Report a problem

    Public tax history

    Tax history is unavailable.

    Neighborhood: 29429

    Nearby schools

    GreatSchools rating
    Schools provided by the listing agent
    • Elementary: St. James - Santee
    • Middle: St. James - Santee
    • High: Wando

    Source: CTMLS. This data may not be complete. We recommend contacting the local school district to confirm school assignments for this home.

    Get a cash offer in 3 minutes
    Find out how much your home could sell for in as little as 3 minutes with a no-obligation cash offer.
    Estimated market value
    $695,000
    Get a cash offer in 3 minutes
    Find out how much your home could sell for in as little as 3 minutes with a no-obligation cash offer.
    Estimated market value
    $695,000